Welcome to 750 Pelican Ct! This charming 3-bedroom, 2-bath home offers many features buyers will appreciate, including tile flooring throughout, a comfortable living area, an eat-in kitchen, inside laundry, and a private primary suite with a walk-in closet and shower. Enjoy added peace of mind with a new roof, an A/C system only 2 years old, an attached garage, and a large fenced backyard perfect for entertaining, family gatherings, pets, gardening, or simply relaxing in your own outdoor space. Internet and cable are included with the low HOA fee, adding even more value. The location offers excellent everyday convenience, with nearby schools, shopping plazas, Walmart, Publix, restaurants, parks, medical offices, and local services just minutes away. With easy access to major roads connecting to Kissimmee, Haines City, and Central Florida attractions, this home is a great opportunity for buyers looking for comfort, value, convenience, and a property they can truly make their own.
For sale
Price cut: $2.9K (8/10)
$256,900
750 PELICAN COURT, KISSIMMEE, FL 34759
3beds
1,147sqft
:
Get pre-qualified$1,784/mo
Single Family Residence
Built in 1997
7,100 Square Feet Lot
$253,800 Zestimate®
$224/sqft
$100/mo HOA
What's special
Attached garageNew roofInside laundryTile flooring throughoutPrivate primary suiteEat-in kitchenWalk-in closet
- 44 days |
- 84 |
- 2 |
Zillow last checked:
Listing updated:
Listed by:
Omar Rodriguez 321-442-2001,
EMPIRE NETWORK REALTY 407-440-3798
Source: Stellar MLS,MLS#: O6415918 Originating MLS: Orlando Regional
Originating MLS: Orlando Regional
Facts & features
Interior
Bedrooms & bathrooms
- Bedrooms: 3
- Bathrooms: 2
- Full bathrooms: 2
Primary bedroom
- Features: Built-in Closet
- Level: First
Primary bedroom
- Features: Built-in Closet
- Level: First
Kitchen
- Features: Built-in Closet
- Level: First
Living room
- Features: Coat Closet
- Level: First
Heating
- Electric, Heat Pump
Cooling
- Central Air
Appliances
- Included: Electric Water Heater, Range, Refrigerator
- Laundry: Inside
Features
- Ceiling Fan(s), Primary Bedroom Main Floor, Thermostat, Walk-In Closet(s)
- Flooring: Tile
- Has fireplace: No
Interior area
- Total structure area: 1,394
- Total interior livable area: 1,147 sqft
Video & virtual tour
Property
Parking
- Total spaces: 1
- Parking features: Driveway, Garage Door Opener
- Attached garage spaces: 1
- Has uncovered spaces: Yes
Features
- Levels: One
- Stories: 1
- Exterior features: Lighting
- Fencing: Fenced,Vinyl
Lot
- Size: 7,100 Square Feet
Details
- Parcel number: 282725934060071119
- Zoning: PUD
- Special conditions: None
Construction
Type & style
- Home type: SingleFamily
- Property subtype: Single Family Residence
Materials
- Block, Concrete
- Foundation: Slab
- Roof: Shingle
Condition
- Completed
- New construction: No
- Year built: 1997
Utilities & green energy
- Sewer: Public Sewer
- Water: None
- Utilities for property: Cable Connected, Electricity Connected, Phone Available, Public, Sewer Connected, Street Lights, Water Connected
Community & HOA
Community
- Pet fee: $0 monthly
- Subdivision: POINCIANA NBRHD 05 NORTH VILLAGE 03
HOA
- Has HOA: Yes
- HOA fee: $100 monthly
- HOA name: HOA Poinciana Village
Location
- Region: Poinciana
Financial & listing details
- Price per square foot: $224/sqft
- Tax assessed value: $172,501
- Annual tax amount: $2,678
- Date on market: 6/28/2026
- Cumulative days on market: 44 days
- Listing terms: Cash,Conventional,FHA,VA Loan
- Ownership: Fee Simple
- Total actual rent: 0
- Electric utility on property: Yes
- Road surface type: Paved, Asphalt
Estimated market value
$253,800
$241,000 - $266,000
$1,759/mo
Price history
| Date | Event | Price |
|---|---|---|
| 8/10/2026 | Price change | $256,900-1.1%$224/sqft |
Source:  Stellar MLS #O6415918 Report a problem Stellar MLS #O6415918 Report a problem | ||
| 7/31/2026 | Price change | $259,8000%$227/sqft |
Source: Stellar MLS #O6415918 Report a problem | ||
| 6/29/2026 | Listed for sale | $259,900+533.9%$227/sqft |
Source: Stellar MLS #O6415918 Report a problem | ||
| 6/5/2009 | Sold | $41,000-25.3%$36/sqft |
Source: Public Record Report a problem | ||
| 1/24/2009 | Price change | $54,900-8.3%$48/sqft |
Source: Weichert Realtors** #S4644712 Report a problem | ||
| 12/30/2008 | Price change | $59,900-7.7%$52/sqft |
Source: Weichert Realtors** #S4644712 Report a problem | ||
| 11/29/2008 | Price change | $64,900-7.2%$57/sqft |
Source: Weichert Realtors** #S4644712 Report a problem | ||
| 11/6/2008 | Listed for sale | $69,900-58.9%$61/sqft |
Source: Weichert Realtors** #S4644712 Report a problem | ||
| 1/28/2008 | Listing removed | $169,900$148/sqft |
Source: Number1Expert #O4725190 Report a problem | ||
| 11/14/2007 | Listed for sale | $169,900-6.1%$148/sqft |
Source: Number1Expert #O4725190 Report a problem | ||
| 11/16/2005 | Sold | $181,000$158/sqft |
Source: Public Record Report a problem | ||
Public tax history
| Year | Property taxes | Tax assessment |
|---|---|---|
| 2025 | $1,938 +6.3% | $133,451 +10% |
| 2024 | $1,823 +1.3% | $121,319 +10% |
| 2023 | $1,799 +7.6% | $110,290 +10% |
| 2022 | $1,673 +18.8% | $100,264 +10% |
| 2021 | $1,408 +6.7% | $91,149 +10% |
| 2020 | $1,319 +6.4% | $82,863 +10% |
| 2019 | $1,240 -24.5% | $75,330 -15% |
| 2018 | $1,643 +9.3% | $88,589 +42.3% |
| 2017 | $1,504 +58.4% | $62,256 +10% |
| 2016 | $949 +7.6% | $56,596 +10% |
| 2015 | $882 -19.2% | $51,451 +10% |
| 2014 | $1,091 +45.1% | $46,774 +10% |
| 2013 | $752 +26.1% | $42,522 +10% |
| 2012 | $596 +0.3% | $38,656 +1.5% |
| 2011 | $594 -4.6% | $38,076 -2.7% |
| 2010 | $623 -46.7% | $39,146 -43.3% |
| 2009 | $1,168 -38.8% | $69,040 -43% |
| 2008 | $1,909 | $121,158 |
| 2007 | -- | -- |
| 2006 | $2,111 | -- |
| 2005 | -- | -- |
| 2004 | $1,180 +2.5% | -- |
| 2003 | $1,152 -1.6% | $68,800 +0.7% |
| 2002 | $1,171 +12.6% | $68,300 +12.6% |
| 2001 | $1,040 | $60,660 |
Find assessor info on the county website
Monthly payment
Est. payment
Payment breakdown
Explore the cost of this home by adjusting the details. Changes won't be saved.Climate risks
Neighborhood: 34759
Nearby schools
GreatSchools rating
- 2/10Palmetto Elementary SchoolGrades: PK-5Distance: 0.6 mi
- 3/10Lake Marion Creek Elementary SchoolGrades: 6-8Distance: 4.2 mi
- 3/10Haines City Senior High SchoolGrades: PK,9-12Distance: 9.2 mi
- $305,2004 bd2 ba2.8k sqft752 Pelican Ct, Poinciana, FL 34759Off Market
- $253,7003 bd2 ba1.5k sqft728 Pelican Ct, Poinciana, FL 34759Off Market
- $223,9003 bd2 ba1.1k sqft726 Pelican Ct, Poinciana, FL 34759Off Market
- $300,9004 bd3 ba2.1k sqft766 Pelican Ct, Poinciana, FL 34759Off Market
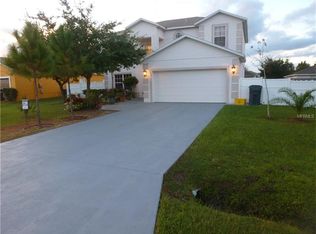
- $282,0004 bd2 ba1.8k sqft730 Pelican Ct, Poinciana, FL 34759Off Market
- $237,4003 bd2 ba1.3k sqft754 Pelican Ct, Poinciana, FL 34759Off Market
- $296,7004 bd3 ba2.1k sqft749 Pelican Ct, Poinciana, FL 34759Off Market
- $244,7003 bd2 ba1.1k sqft735 Pelican Ct, Poinciana, FL 34759Off Market
A local agent can set up tours, give advice and negotiate with sellers.
Similar homes
- $249,9003 bd2 ba1.2k sqft852 FRANCONVILLE COURT, KISSIMMEE, FL 34759For Sale
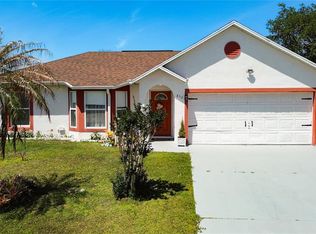
 MLS ID #O6400336, Luis Morales Rodriguez, PRIVILEGE REAL ESTATE & INVESTMENTS INC. Stellar MLS
 - $264,9003 bd2 ba1.7k sqft1127 GARDANNE COURT, KISSIMMEE, FL 34759For Sale
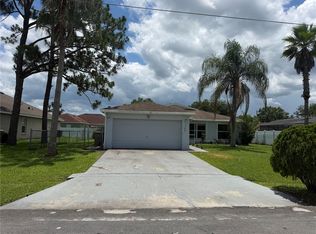 MLS ID #S5152045, Martha Espinel, ORIGINAL REALTY LLC. Stellar MLS
 - $280,0003 bd2 ba1.4k sqft804 CARROUSEL LANE, KISSIMMEE, FL 34759For Sale
 MLS ID #S5151800, Brenda Lee Dones, THE RENTAL & SALES GALLERY LLC. Stellar MLS
 - $240,0003 bd2 ba1.5k sqft782 MINK COURT, KISSIMMEE, FL 34759For Sale
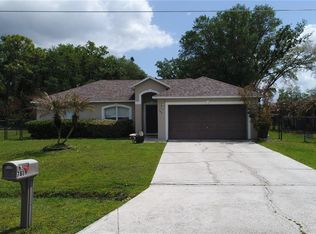 MLS ID #S5147700, Delaindse Leon, FLORIDA REALTY INVESTMENTS. Stellar MLS
 - $280,0002 bd2 ba1.3k sqft674 VINEYARD WAY, POINCIANA, FL 34759For SaleMLS ID #S5152148, Maria Ochoa Rondon, FLORIDA REALTY INVESTMENTS. Stellar MLS
- $229,9002 bd2 ba1.2k sqft(Undisclosed Address), KISSIMMEE, FL 34759For SaleMLS ID #S5143222, Kelley Spear, RIGHT TRACK REALTY. Stellar MLS
- $219,0004 bd2 ba1.6k sqft601 BOBCAT LANE, KISSIMMEE, FL 34759For SaleMLS ID #O6338109, Redondo Estiverne, CENTURY 21 CARIOTI. Stellar MLS
- $215,0002 bd2 ba1k sqft537 GRAND CANAL DRIVE, POINCIANA, FL 34759For SaleMLS ID #S5148682, Charles Borchini, BORCHINI REALTY. Stellar MLS
- $272,0003 bd2 ba1.6k sqft1124 DARTFORD DRIVE, KISSIMMEE, FL 34758For SaleMLS ID #O6418698, Olga Ray, A2Z REALTY GROUP. Stellar MLS
- $240,0003 bd2 ba1.3k sqft336 MONTGOMERY COURT, KISSIMMEE, FL 34758For SaleMLS ID #O6413724, Stephanie Pelaez, NATIONAL REAL ESTATE. Stellar MLS
- $266,9002 bd2 ba1.2k sqft348 CORNWALLIS COURT, KISSIMMEE, FL 34758For SaleMLS ID #O6413531, Heiddy Rios, LPT REALTY, LLC. Stellar MLS
- $287,9993 bd2 ba1.4k sqft540 OAK BRANCH CIRCLE, KISSIMMEE, FL 34758For SaleMLS ID #S5137421, Jose Lozada, PROPERTY OUTLET INTERNATIONAL. Stellar MLS
- $249,9003 bd3 ba1.4k sqft1270 Clove Dr, Poinciana, FL 34759For Sale By Owner
- $285,0003 bd2 ba1.3k sqft796 DEL PRADO DRIVE, KISSIMMEE, FL 34758For SaleMLS ID #S5143480, Jose Velez Molina, SR, AXEN REALTY, LLC. Stellar MLS
- $295,0004 bd2 ba1.4k sqft2185 ROCK DRIVE, POINCIANA, FL 34759For SaleMLS ID #TB8522100, Yaremi Garcia, COLDWELL BANKER REALTY. Stellar MLS
- $295,0003 bd2 ba1.5k sqft1036 DUDLEY DRIVE, KISSIMMEE, FL 34758For SaleMLS ID #S5150046, Huy Pham, FLORIDA REALTY INVESTMENTS. Stellar MLS
- $250,0003 bd2 ba972 sqft1682 MAGNOLIA LANE, KISSIMMEE, FL 34746For SaleMLS ID #G5114208, Tina McDonald, OLYMPUS EXECUTIVE REALTY INC. Stellar MLS
- $320,0004 bd2 ba1.7k sqft746 MADERIA COURT, KISSIMMEE, FL 34758For SaleMLS ID #O6363600, Yigit Orer, EMPIRE NETWORK REALTY. Stellar MLS
- $228,0003 bd2 ba1.2k sqft739 CENTER STREET, WAVERLY, FL 33877For SaleMLS ID #P4939346, Candra Alston, DALTON WADE INC. Stellar MLS
- $319,9993 bd2 ba1.6k sqft331 MARQUEE DRIVE, KISSIMMEE, FL 34758For SaleMLS ID #TB8434543, Rose Mandes, FLORIDA HOMES REALTY & MORTGAGE. Stellar MLS
