Charming and well-maintained home with an open floor plan perfect for families and entertaining! This move-in ready property offers spacious living areas filled with natural light, a functional kitchen with beautiful granite countertops, and a comfortable layout designed for everyday living. Recent updates include a roof replaced in 2017 and a new A/C installed in 2026. Pride of ownership shows throughout this home, making it a perfect opportunity for first-time buyers or growing families. Convenient Kissimmee location close to schools, parks, shopping, and restaurants.
For sale
$295,000
1036 DUDLEY DRIVE, KISSIMMEE, FL 34758
3beds
1,551sqft
:
Get pre-qualified$2,023/mo
Single Family Residence
Built in 2000
8,668 Square Feet Lot
$289,300 Zestimate®
$190/sqft
$100/mo HOA
What's special
- 78 days |
- 111 |
- 1 |
Zillow last checked:
Listing updated:
Listed by:
Huy Pham 407-922-1918,
FLORIDA REALTY INVESTMENTS 407-207-2220
Source: Stellar MLS,MLS#: S5150046 Originating MLS: Orlando Regional
Originating MLS: Orlando Regional
Facts & features
Interior
Bedrooms & bathrooms
- Bedrooms: 3
- Bathrooms: 2
- Full bathrooms: 2
Primary bedroom
- Features: Ceiling Fan(s), Walk-In Closet(s)
- Level: First
- Area: 204 Square Feet
- Dimensions: 17x12
Primary bathroom
- Features: Handicapped Accessible, Shower No Tub
- Level: First
- Area: 64 Square Feet
- Dimensions: 8x8
Bathroom 2
- Features: Ceiling Fan(s)
- Level: First
- Area: 144 Square Feet
- Dimensions: 12x12
Bathroom 3
- Features: Ceiling Fan(s)
- Level: First
- Area: 130 Square Feet
- Dimensions: 13x10
Dining room
- Level: First
- Area: 100 Square Feet
- Dimensions: 10x10
Family room
- Level: First
- Area: 144 Square Feet
- Dimensions: 12x12
Kitchen
- Features: Granite Counters
- Level: First
- Area: 80 Square Feet
- Dimensions: 10x8
Laundry
- Level: First
- Area: 99 Square Feet
- Dimensions: 11x9
Living room
- Level: First
- Area: 187 Square Feet
- Dimensions: 17x11
Heating
- Central
Cooling
- Central Air
Appliances
- Included: Dishwasher, Range Hood, Refrigerator
- Laundry: Laundry Room
Features
- Living Room/Dining Room Combo, Open Floorplan, Split Bedroom
- Flooring: Ceramic Tile
- Doors: Sliding Doors
- Has fireplace: No
Interior area
- Total structure area: 2,234
- Total interior livable area: 1,551 sqft
Video & virtual tour
Property
Parking
- Total spaces: 2
- Parking features: Garage - Attached
- Attached garage spaces: 2
- Details: Garage Dimensions: 24x24
Features
- Levels: One
- Stories: 1
Lot
- Size: 8,668 Square Feet
Details
- Parcel number: 252628610006100310
- Zoning: OPUD
- Special conditions: None
Construction
Type & style
- Home type: SingleFamily
- Property subtype: Single Family Residence
Materials
- Block, Stucco
- Foundation: Slab
- Roof: Shingle
Condition
- New construction: No
- Year built: 2000
Utilities & green energy
- Sewer: Public Sewer
- Water: Public
- Utilities for property: Cable Available, Public
Community & HOA
Community
- Pet fee: $0 monthly
- Subdivision: POINCIANA VILLAGE 02 NEIGHBORHOOD 01
HOA
- Has HOA: Yes
- Services included: Cable TV, Internet
- HOA fee: $100 monthly
- HOA name: Association of Poinciana
- HOA phone: 863-427-0900
Location
- Region: Kissimmee
Financial & listing details
- Price per square foot: $190/sqft
- Tax assessed value: $242,000
- Annual tax amount: $2,576
- Date on market: 5/23/2026
- Cumulative days on market: 79 days
- Listing terms: Cash,Conventional,FHA,Other,VA Loan
- Ownership: Fee Simple
- Total actual rent: 0
- Road surface type: Other
Estimated market value
$289,300
$275,000 - $304,000
$1,793/mo
Price history
| Date | Event | Price |
|---|---|---|
| 5/24/2026 | Listed for sale | $295,000+71.5%$190/sqft |
Source:  Stellar MLS #S5150046 Report a problem Stellar MLS #S5150046 Report a problem | ||
| 4/15/2019 | Sold | $172,000-7%$111/sqft |
Source: Public Record Report a problem | ||
| 3/11/2019 | Price change | $185,000-5.1%$119/sqft |
Source: NUHEIGHTS REALTY LLC #O5762735 Report a problem | ||
| 2/11/2019 | Listed for sale | $195,000+225%$126/sqft |
Source: TANIA ROSARIO #O5762735 Report a problem | ||
| 12/21/2011 | Sold | $60,000$39/sqft |
Source: Public Record Report a problem | ||
| 10/14/2011 | Listed for sale | $60,000-36.8%$39/sqft |
Source: REO Express #S4685596 Report a problem | ||
| 9/11/2011 | Listing removed | $95,000$61/sqft |
Source: Weichert Realtors #S4685596 Report a problem | ||
| 7/24/2011 | Price change | $95,000-24%$61/sqft |
Source: Weichert Realtors #S4685596 Report a problem | ||
| 7/9/2011 | Price change | $125,000-33.5%$81/sqft |
Source: Weichert Realtors #S4685596 Report a problem | ||
| 6/3/2011 | Listed for sale | $188,000-14.5%$121/sqft |
Source: REO Express #S4685596 Report a problem | ||
| 1/5/2007 | Sold | $220,000+4.8%$142/sqft |
Source: Public Record Report a problem | ||
| 2/3/2006 | Sold | $210,000+28%$135/sqft |
Source: Public Record Report a problem | ||
| 2/9/2005 | Sold | $164,000+64.2%$106/sqft |
Source: Public Record Report a problem | ||
| 6/5/2000 | Sold | $99,900$64/sqft |
Source: Public Record Report a problem | ||
Public tax history
| Year | Property taxes | Tax assessment |
|---|---|---|
| 2025 | $2,576 +6.1% | $242,000 +0.1% |
| 2024 | $2,427 +2.3% | $241,700 +0.2% |
| 2023 | $2,372 +4.9% | $241,100 +8.7% |
| 2022 | $2,260 +1.1% | $221,900 +31.8% |
| 2021 | $2,236 +2.2% | $168,300 +9.4% |
| 2020 | $2,188 -8.3% | $153,800 +7.3% |
| 2019 | $2,385 | $143,400 +22.6% |
| 2018 | $2,385 +14.9% | $117,000 +13.8% |
| 2017 | $2,075 +7.2% | $102,800 +5.2% |
| 2016 | $1,936 +5.3% | $97,700 +6.4% |
| 2015 | $1,839 +4.6% | $91,800 +14.5% |
| 2014 | $1,758 | $80,200 +20.1% |
| 2013 | -- | $66,800 +13.2% |
| 2012 | -- | $59,000 +7.3% |
| 2011 | -- | $55,000 -2.1% |
| 2010 | -- | $56,200 -22.7% |
| 2009 | -- | $72,700 -50.4% |
| 2008 | -- | $146,700 -2.4% |
| 2006 | -- | $150,300 +36.1% |
| 2005 | -- | $110,400 +29.3% |
| 2004 | -- | $85,400 |
| 2003 | -- | $85,400 +4.4% |
| 2002 | $927 +2.4% | $81,786 +1.6% |
| 2001 | $905 | $80,498 |
Find assessor info on the county website
Monthly payment
Est. payment
Payment breakdown
Explore the cost of this home by adjusting the details. Changes won't be saved.Climate risks
Neighborhood: 34758
Nearby schools
GreatSchools rating
- 4/10Deerwood Elementary SchoolGrades: PK-5Distance: 0.6 mi
- 4/10Discovery Intermediate SchoolGrades: 6-8Distance: 0.9 mi
- 3/10Liberty High SchoolGrades: PK,9-12Distance: 3.4 mi
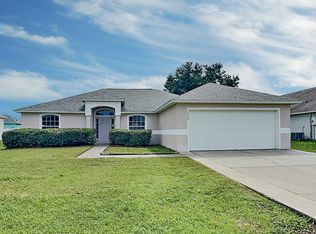
- $281,7004 bd2 ba1.8k sqft1038 Dudley Dr, Kissimmee, FL 34758Off Market
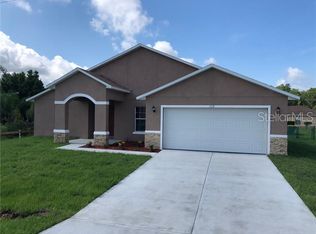
- $368,7004 bd3 ba1.8k sqft110 Dundee Ln, Kissimmee, FL 34758Off Market
- $264,3003 bd2 ba1.6k sqft105 Dundee Ln, Kissimmee, FL 34758Off Market
- $231,0003 bd2 ba1k sqft102 Dundee Ln, Kissimmee, FL 34758Off Market
- $243,1003 bd2 ba1k sqft1040 Dudley Dr, Kissimmee, FL 34758Off Market
- $192,0002 bd1 ba858 sqft104 Dundee Ln, Kissimmee, FL 34758Off Market
- $257,3003 bd2 ba1.5k sqft1035 Dudley Dr, Kissimmee, FL 34758Off Market
- $319,0004 bd2 ba1.6k sqft1039 Dudley Dr, Kissimmee, FL 34758Sold
A local agent can set up tours, give advice and negotiate with sellers.
Similar homes
- $272,0003 bd2 ba1.6k sqft1124 DARTFORD DRIVE, KISSIMMEE, FL 34758For Sale

 MLS ID #O6418698, Olga Ray, A2Z REALTY GROUP. Stellar MLS
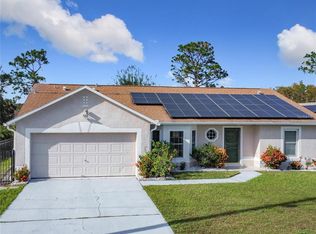
 - $299,9993 bd2 ba1.5k sqft121 POMPEI DRIVE, KISSIMMEE, FL 34758For Sale
 MLS ID #O6429639, Milton James, COLDWELL BANKER REALTY. Stellar MLS
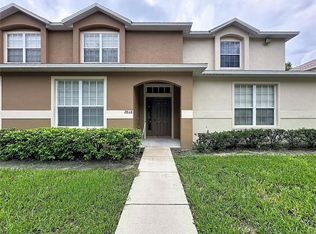
 - $254,9003 bd2 ba1.8k sqft2868 TANZANITE TER, KISSIMMEE, FL 34758For Sale
 MLS ID #S5155144, Kristen Chowdhury, ACKLEY LEGACY PROPERTIES, LLC. Stellar MLS
 - $309,9994 bd2 ba1.7k sqft413 FLAMINGO CT, POINCIANA, FL 34759For Sale
 MLS ID #S5150843, Marion McKenzie, COLDWELL BANKER REALTY. Stellar MLS
 - $360,0002 bd2 ba1.7k sqft421 TREVISO DRIVE, POINCIANA, FL 34759For SaleMLS ID #S5154608, Charles Borchini, BORCHINI REALTY. Stellar MLS
- $300,0003 bd2 ba1.7k sqft322 HIGH VISTA DRIVE, DAVENPORT, FL 33837For SaleMLS ID #O6400878, Laurie Cain, CHARLES RUTENBERG REALTY ORLANDO. Stellar MLS
- $325,0004 bd2 ba1.7k sqft471 GANNET COURT, POINCIANA, FL 34759For SaleMLS ID #S5148106, Sue Webb, WATSON REALTY CORP.. Stellar MLS
- $315,0003 bd2 ba1.7k sqft26 ORCHID COURT, KISSIMMEE, FL 34759For SaleMLS ID #S5147549, Carlos Agosto, RESOURCE ONE REALTY. Stellar MLS
- $315,0003 bd2 ba1.6k sqft1562 TAMARIND ROAD, DAVENPORT, FL 33896For SaleMLS ID #C7527281, Raul Pino, SOVEREIGN REAL ESTATE GROUP. Stellar MLS
- $249,9003 bd2 ba1.2k sqft852 FRANCONVILLE COURT, KISSIMMEE, FL 34759For SaleMLS ID #O6400336, Luis Morales Rodriguez, PRIVILEGE REAL ESTATE & INVESTMENTS INC. Stellar MLS
- $330,0004 bd3 ba2.2k sqft1425 NELSON BROOK WAY, KISSIMMEE, FL 34759For SaleMLS ID #V4949026, Andrea Harden, KELLER WILLIAMS HERITAGE REALTY. Stellar MLS
- $250,0003 bd2 ba1.5k sqft1910 DOLPHIN DRIVE, KISSIMMEE, FL 34759For SaleMLS ID #S5143983, Les LLoyd Moore, RE/MAX HERITAGE PROFESSIONALS. Stellar MLS
- $325,9993 bd2 ba1.2k sqft240 SUNRISE RD, DAVENPORT, FL 33837For SaleMLS ID #S5153103, Nikki Ansons, COLDWELL BANKER REALTY. Stellar MLS
- $282,9003 bd2 ba1.6k sqft3548 SPRING CREEK ROAD, DUNDEE, FL 33838For SaleMLS ID #O6426966, Madeline Rivera, INNOVATION GROUP REALTY LLC. Stellar MLS
- $279,0003 bd2 ba1.2k sqft120 BONITO WAY, KISSIMMEE, FL 34759For SaleMLS ID #O6341622, Alexa Monasterio Flores, KELLER WILLIAMS ADVANTAGE 2 REALTY. Stellar MLS
- $345,0003 bd2 ba2k sqft3811 GOLDEN KNOT DRIVE, KISSIMMEE, FL 34746For SaleMLS ID #S5132792, Janine Venturella, NABE REALTY. Stellar MLS
- $285,0003 bd2 ba1.5k sqft233 VERBENA STREET, DAVENPORT, FL 33837For SaleMLS ID #O6395616, Jerry Ashcraft, ATRIUM REALTY, LLC. Stellar MLS
- $305,0003 bd2 ba1.5k sqft237 TAFT DRIVE, DAVENPORT, FL 33837For SaleMLS ID #O6403452, Meghan Benham, CHARLES RUTENBERG REALTY ORLANDO. Stellar MLS
- $310,0004 bd2 ba1.8k sqftWest Village, Kissimmee, FL 34759For Sale
 MLS ID #A12061986, Rhansel Acevedo Rodriguez, EXP Realty LLC. MIAMI
 - $229,4983 bd2 ba1.1k sqft1414 SWAN COURT, POINCIANA, FL 34759For SaleMLS ID #O6370995, Jessica Shutack, CITARELLI REALTY GROUP LLC. Stellar MLS
