Welcome to this beautifully maintained 3-bedroom, 2-bathroom home offering 1,594 square feet of comfortable living space in the heart of Poinciana. Designed with an open-concept floor plan, this home seamlessly connects the living, dining, and kitchen areas, creating the perfect space for everyday living and entertaining. The kitchen features quality cabinetry, ample counter space, and essential appliances, while the spacious primary suite offers a walk-in closet and private en-suite bath. Tile, vinyl, and wood flooring throughout provide both style and easy maintenance. Step outside to enjoy a generously sized backyard overlooking peaceful water views—an ideal setting for relaxing evenings, family gatherings, or weekend barbecues. Additional highlights include solar panels, a 2-car garage, indoor laundry room, and low HOA. Conveniently located near schools, parks, shopping, dining, and Poinciana Parkway, this home offers an easy commute while keeping everyday amenities just minutes away. Whether you're a first-time buyer, downsizing, or looking for a smart investment, this move-in ready home is one you won't want to miss.
For sale
$299,999
121 POMPEI DRIVE, KISSIMMEE, FL 34758
3beds
1,594sqft
:
Get pre-qualified$1,956/mo
Single Family Residence
Built in 1999
8,233 Square Feet Lot
$294,500 Zestimate®
$188/sqft
$-- HOA
What's special
- 7 days |
- 310 |
- 15 |
Likely to sell faster than
Zillow last checked:
Listing updated:
Listed by:
Milton James 407-572-4458,
COLDWELL BANKER REALTY 407-647-1211
Source: Stellar MLS,MLS#: O6429639 Originating MLS: Orlando Regional
Originating MLS: Orlando Regional
Facts & features
Interior
Bedrooms & bathrooms
- Bedrooms: 3
- Bathrooms: 2
- Full bathrooms: 2
Primary bedroom
- Features: Walk-In Closet(s)
- Level: First
- Area: 180 Square Feet
- Dimensions: 12x15
Bedroom 2
- Features: Built-in Closet
- Level: First
- Area: 132 Square Feet
- Dimensions: 11x12
Bedroom 3
- Features: Built-in Closet
- Level: First
- Area: 132 Square Feet
- Dimensions: 11x12
Bathroom 1
- Level: First
- Area: 90 Square Feet
- Dimensions: 6x15
Bathroom 2
- Level: First
- Area: 60 Square Feet
- Dimensions: 6x10
Great room
- Level: First
- Area: 192 Square Feet
- Dimensions: 12x16
Kitchen
- Level: First
- Area: 88 Square Feet
- Dimensions: 8x11
Heating
- Electric
Cooling
- Central Air
Appliances
- Included: Cooktop, Dishwasher, Microwave, Refrigerator, Washer
- Laundry: Inside, Laundry Room
Features
- Kitchen/Family Room Combo, Thermostat, Walk-In Closet(s)
- Flooring: Tile, Vinyl, Hardwood
- Doors: Sliding Doors
- Has fireplace: No
Interior area
- Total structure area: 1,594
- Total interior livable area: 1,594 sqft
Property
Parking
- Total spaces: 2
- Parking features: Garage - Attached
- Attached garage spaces: 2
Features
- Levels: One
- Stories: 1
- Exterior features: Garden, Private Mailbox
Lot
- Size: 8,233 Square Feet
Details
- Parcel number: 252628611815340200
- Zoning: OPUD
- Special conditions: None
Construction
Type & style
- Home type: SingleFamily
- Property subtype: Single Family Residence
Materials
- Block
- Foundation: Slab
- Roof: Shingle
Condition
- New construction: No
- Year built: 1999
Utilities & green energy
- Electric: Photovoltaics Third-Party Owned
- Sewer: Public Sewer
- Water: Public
- Utilities for property: Cable Available, Public, Sprinkler Meter, Water Available
Green energy
- Energy efficient items: Lighting
- Energy generation: Solar
Community & HOA
Community
- Features: Clubhouse, Park, Sidewalks
- Pet fee: $0 monthly
- Subdivision: POINCIANA VILLAGE 1 NBHD 2
HOA
- Has HOA: Yes
- HOA name: Trish Moore
Location
- Region: Kissimmee
Financial & listing details
- Price per square foot: $188/sqft
- Tax assessed value: $257,300
- Annual tax amount: $3,431
- Date on market: 7/30/2026
- Cumulative days on market: 119 days
- Listing terms: Cash,Conventional,FHA
- Ownership: Fee Simple
- Total actual rent: 0
- Road surface type: Asphalt, Paved
Estimated market value
$294,500
$280,000 - $309,000
$1,890/mo
Price history
| Date | Event | Price |
|---|---|---|
| 7/30/2026 | Listed for sale | $299,999-13%$188/sqft |
Source:  Stellar MLS #O6429639 Report a problem Stellar MLS #O6429639 Report a problem | ||
| 7/24/2026 | Listing removed | $345,000$216/sqft |
Source: Stellar MLS #O6395438 Report a problem | ||
| 6/1/2026 | Price change | $345,000-8%$216/sqft |
Source: Stellar MLS #O6395438 Report a problem | ||
| 5/11/2026 | Price change | $375,000-2.6%$235/sqft |
Source: Stellar MLS #O6395438 Report a problem | ||
| 4/4/2026 | Listed for sale | $385,000-5.6%$242/sqft |
Source: Stellar MLS #O6395438 Report a problem | ||
| 5/2/2025 | Listing removed | $408,000$256/sqft |
Source: Stellar MLS #O6254408 Report a problem | ||
| 2/7/2025 | Price change | $408,000-1.2%$256/sqft |
Source: Stellar MLS #O6254408 Report a problem | ||
| 1/9/2025 | Price change | $413,000-1.2%$259/sqft |
Source: Stellar MLS #O6254408 Report a problem | ||
| 12/18/2024 | Price change | $418,000-1.2%$262/sqft |
Source: Stellar MLS #O6254408 Report a problem | ||
| 12/3/2024 | Price change | $423,000-1.2%$265/sqft |
Source: Stellar MLS #O6254408 Report a problem | ||
| 11/3/2024 | Listed for sale | $428,000$269/sqft |
Source: Stellar MLS #O6254408 Report a problem | ||
Public tax history
| Year | Property taxes | Tax assessment |
|---|---|---|
| 2025 | $3,432 +5.4% | $257,300 +4.2% |
| 2024 | $3,255 +2.2% | $247,000 -2.5% |
| 2023 | $3,185 +4.4% | $253,400 +16.7% |
| 2022 | $3,051 +3.7% | $217,200 +31.4% |
| 2021 | $2,942 +83.8% | $165,300 +12.1% |
| 2020 | $1,601 +2.4% | $147,400 +8.1% |
| 2019 | $1,564 | $136,400 +25.4% |
| 2018 | $1,564 +6.3% | $108,750 +6.6% |
| 2017 | $1,471 +5.6% | $101,997 +2.1% |
| 2016 | $1,393 +1.8% | $99,900 +10.4% |
| 2015 | $1,368 -21.4% | $90,500 +15% |
| 2014 | $1,739 | $78,700 +19.1% |
| 2013 | -- | $66,100 +13.6% |
| 2012 | -- | $58,200 +7.4% |
| 2011 | -- | $54,200 -2.2% |
| 2010 | -- | $55,400 -23.1% |
| 2009 | -- | $72,000 -50.4% |
| 2008 | -- | $145,300 |
Find assessor info on the county website
Monthly payment
Est. payment
Payment breakdown
Explore the cost of this home by adjusting the details. Changes won't be saved.Climate risks
Neighborhood: 34758
Nearby schools
GreatSchools rating
- 3/10Koa Elementary SchoolGrades: PK-5Distance: 0.7 mi
- 4/10Discovery Intermediate SchoolGrades: 6-8Distance: 1.1 mi
- 3/10Liberty High SchoolGrades: PK,9-12Distance: 2.3 mi
Schools provided by the listing agent
- Elementary: Koa Elementary
- Middle: Kissimmee Middle
- High: Liberty High
Source: Stellar MLS. This data may not be complete. We recommend contacting the local school district to confirm school assignments for this home.
- $55,000-- bd-- ba-- sqftPompei Dr, Kissimmee, FL 34758Off Market
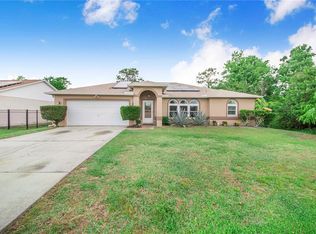
- $348,0003 bd2 ba1.8k sqft123 Pompei Dr, Kissimmee, FL 34758Sold
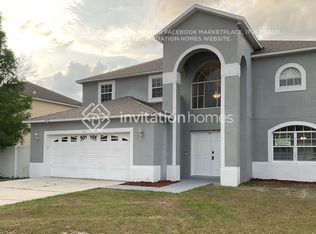
- $365,4005 bd2 ba2.8k sqft117 Pompei Dr, Kissimmee, FL 34758Off Market
- $55,000-- bd-- ba-- sqftPompei Dr, Kissimmee, FL 34758Off Market
- $--7,700 sqft127 Pompei Dr, Kissimmee, FL 34758Off Market
- $282,1004 bd2 ba1.6k sqft139 Pompei Dr, Kissimmee, FL 34758Off Market
- $392,0004 bd2 ba2.2k sqft120 Pompei Dr, Kissimmee, FL 34758Sold
- $320,2004 bd2 ba2.2k sqft118 Coconut Grove Way, Kissimmee, FL 34758Off Market
A local agent can set up tours, give advice and negotiate with sellers.
Similar homes
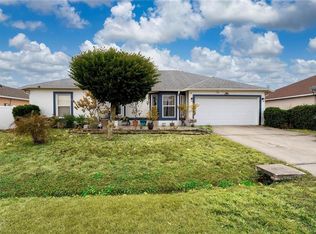
- $280,0004 bd2 ba1.7k sqft(Undisclosed Address), KISSIMMEE, FL 34758For Sale
 MLS ID #S5154408, Dinorah Navarro, EG ORLANDO LLC. Stellar MLS
 - $275,0003 bd2 ba1.7k sqft307 COLONY COURT, KISSIMMEE, FL 34758For Sale
 MLS ID #S5154404, Dinorah Navarro, EG ORLANDO LLC. Stellar MLS
 - $295,0003 bd2 ba1.5k sqft1036 DUDLEY DRIVE, KISSIMMEE, FL 34758For Sale
 MLS ID #S5150046, Huy Pham, FLORIDA REALTY INVESTMENTS. Stellar MLS
 - $272,0003 bd2 ba1.6k sqft1124 DARTFORD DRIVE, KISSIMMEE, FL 34758For Sale
 MLS ID #O6418698, Olga Ray, A2Z REALTY GROUP. Stellar MLS
 - $284,9004 bd2 ba1.7k sqft212 CANTERBURY COURT, KISSIMMEE, FL 34758For SaleMLS ID #O6421039, Robert Salmons, ENTERA REALTY LLC. Stellar MLS
- $352,0004 bd3 ba2.3k sqft661 ELBRIDGE DRIVE, KISSIMMEE, FL 34758For SaleMLS ID #S5151239, Mylene Linan De Diego, MY REALTY GROUP, LLC.. Stellar MLS
- $254,9003 bd2 ba1.8k sqft2868 TANZANITE TER, KISSIMMEE, FL 34758For SaleMLS ID #S5155144, Kristen Chowdhury, ACKLEY LEGACY PROPERTIES, LLC. Stellar MLS
- $309,9994 bd2 ba1.7k sqft413 FLAMINGO CT, POINCIANA, FL 34759For SaleMLS ID #S5150843, Marion McKenzie, COLDWELL BANKER REALTY. Stellar MLS
- $288,0004 bd2 ba1.9k sqft141 FLATFISH COURT, KISSIMMEE, FL 34759For SaleMLS ID #TB8525879, Clarisa Moody, MARZUCCO REAL ESTATE. Stellar MLS
- $244,9004 bd2 ba1.5k sqft521 EAGLE COURT, KISSIMMEE, FL 34759For SaleMLS ID #O6415936, Robert Salmons, ENTERA REALTY LLC. Stellar MLS
- $335,0003 bd2 ba1.7k sqft237 NOVA DRIVE, DAVENPORT, FL 33837For SaleMLS ID #S5155020, Yomari Ayala, LPT REALTY, LLC. Stellar MLS
- $249,9003 bd2 ba1.2k sqft852 FRANCONVILLE COURT, KISSIMMEE, FL 34759For SaleMLS ID #O6400336, Luis Morales Rodriguez, PRIVILEGE REAL ESTATE & INVESTMENTS INC. Stellar MLS
- $325,0004 bd2 ba1.7k sqft471 GANNET COURT, POINCIANA, FL 34759For SaleMLS ID #S5148106, Sue Webb, WATSON REALTY CORP.. Stellar MLS
- $315,0003 bd2 ba1.7k sqft26 ORCHID COURT, KISSIMMEE, FL 34759For SaleMLS ID #S5147549, Carlos Agosto, RESOURCE ONE REALTY. Stellar MLS
- $285,0004 bd2 ba1.9k sqft107 HERRING WAY, KISSIMMEE, FL 34759For SaleMLS ID #O6390402, Karen Albright, OPENDOOR BROKERAGE LLC. Stellar MLS
- $229,9003 bd2 ba1.2k sqft455 CART COURT, KISSIMMEE, FL 34759For SaleMLS ID #O6418343, Robert Salmons, ENTERA REALTY LLC. Stellar MLS
- $244,9003 bd2 ba1.4k sqft1802 HUDSON COURT, KISSIMMEE, FL 34759For SaleMLS ID #O6419189, Robert Salmons, ENTERA REALTY LLC. Stellar MLS
- $330,0004 bd3 ba2.2k sqft1425 NELSON BROOK WAY, KISSIMMEE, FL 34759For SaleMLS ID #V4949026, Andrea Harden, KELLER WILLIAMS HERITAGE REALTY. Stellar MLS
- $285,0003 bd2 ba1.7k sqft140 MORNING GLORY CIRCLE, WINTER HAVEN, FL 33884For SaleMLS ID #S5154877, Fabiana Cuevas, NEW HEIGHTS REALTY GROUP. Stellar MLS
- $239,9003 bd2 ba1.2k sqft350 W ASTER COURT, POINCIANA, FL 34759For SaleMLS ID #P4939440, Lesley Guarino, CITRAVEST MANAGEMENT LLC. Stellar MLS
