Under contract-accepting backup offers. Welcome to this beautifully maintained 3-bedroom, 2-bath home located in the heart of Kissimmee! This move-in-ready property offers the perfect combination of comfort, functionality, and major recent upgrades, providing peace of mind for years to come. Step inside to an inviting open floor plan filled with natural light, featuring spacious living and dining areas that are perfect for everyday living and entertaining. The well-equipped kitchen includes modern appliances, while the split-bedroom layout provides privacy and comfort for the entire family. One of the standout features of this home is the huge backyard, offering endless possibilities for outdoor entertaining, family gatherings, gardening, or even adding a pool. Whether you're looking for space for children and pets to play or simply want to enjoy Florida's outdoor lifestyle, this oversized backyard is sure to impress. Major updates include a roof replaced just 2 years ago, a 1-year-old A/C system, a new tankless water heater, and an electrical panel replaced approximately 1 year ago. Additionally, all kitchen appliances, including the washer and dryer, are only 1 year old, making this home truly move-in ready. Conveniently located near schools, shopping, dining, medical facilities, and major highways, this property provides easy access to Orlando's world-famous attractions while offering the comfort of a peaceful residential neighborhood. Don't miss this incredible opportunity to own a move-in-ready home with extensive upgrades and a spacious backyard. Schedule your private showing today!
Accepting backups
Price cut: $3K (8/6)
$272,000
1124 DARTFORD DRIVE, KISSIMMEE, FL 34758
3beds
1,608sqft
Single Family Residence
Built in 2002
0.28 Acres Lot
$269,300 Zestimate®
$169/sqft
$100/mo HOA
What's special
- 62 days |
- 437 |
- 23 |
Likely to sell faster than
Zillow last checked:
Listing updated:
Listed by:
Olga Ray 407-404-2133,
A2Z REALTY GROUP 407-401-8822
Source: Stellar MLS,MLS#: O6418698 Originating MLS: Orlando Regional
Originating MLS: Orlando Regional
Facts & features
Interior
Bedrooms & bathrooms
- Bedrooms: 3
- Bathrooms: 2
- Full bathrooms: 2
Rooms
- Room types: Family Room, Dining Room, Living Room
Primary bedroom
- Features: Walk-In Closet(s)
- Level: First
- Area: 156 Square Feet
- Dimensions: 12x13
Primary bathroom
- Features: Dual Sinks, Garden Bath, Tub with Separate Shower Stall
- Level: First
Kitchen
- Features: Breakfast Bar
- Level: First
- Area: 100 Square Feet
- Dimensions: 10x10
Living room
- Level: First
- Area: 132 Square Feet
- Dimensions: 11x12
Heating
- Central
Cooling
- Central Air
Appliances
- Included: Dishwasher, Dryer, Range, Refrigerator, Washer
- Laundry: Inside
Features
- Eating Space In Kitchen, Kitchen/Family Room Combo, Walk-In Closet(s)
- Flooring: Carpet, Ceramic Tile
- Doors: Sliding Doors
- Has fireplace: No
Interior area
- Total structure area: 2,121
- Total interior livable area: 1,608 sqft
Video & virtual tour
Property
Parking
- Total spaces: 2
- Parking features: Garage - Attached
- Attached garage spaces: 2
Features
- Levels: One
- Stories: 1
- Patio & porch: Deck, Patio, Porch, Screened
- Exterior features: Rain Gutters
- Fencing: Fenced
Lot
- Size: 0.28 Acres
- Features: Oversized Lot
Details
- Parcel number: 252628610005110190
- Zoning: OPUD
- Special conditions: None
Construction
Type & style
- Home type: SingleFamily
- Property subtype: Single Family Residence
Materials
- Block
- Foundation: Slab
- Roof: Shingle
Condition
- New construction: No
- Year built: 2002
Utilities & green energy
- Sewer: Public Sewer
- Water: Public
- Utilities for property: BB/HS Internet Available, Cable Available, Cable Connected, Electricity Available, Electricity Connected, Public
Community & HOA
Community
- Pet fee: $0 monthly
- Subdivision: POINCIANA VILLAGE 02 NEIGHBORHOOD 01
HOA
- Has HOA: Yes
- Services included: Cable TV, Internet
- HOA fee: $100 monthly
- HOA name: First Service Residential
- HOA phone: 863-427-0900
Location
- Region: Kissimmee
Financial & listing details
- Price per square foot: $169/sqft
- Tax assessed value: $254,800
- Annual tax amount: $2,110
- Date on market: 6/24/2026
- Cumulative days on market: 58 days
- Listing terms: Cash,Conventional,FHA,VA Loan
- Ownership: Fee Simple
- Total actual rent: 0
- Electric utility on property: Yes
- Road surface type: Paved, Asphalt
Estimated market value
$269,300
$256,000 - $283,000
$1,798/mo
Price history
| Date | Event | Price |
|---|---|---|
| 8/6/2026 | Price change | $272,000-1.1%$169/sqft |
Source:  Stellar MLS #O6418698 Report a problem Stellar MLS #O6418698 Report a problem | ||
| 6/24/2026 | Listed for sale | $275,000+65.7%$171/sqft |
Source: Stellar MLS #O6418698 Report a problem | ||
| 10/23/2017 | Sold | $166,000-2.3%$103/sqft |
Source: Public Record Report a problem | ||
| 8/29/2017 | Listed for sale | $169,900+123.6%$106/sqft |
Source: G WORLD PROPERTIES #O5533655 Report a problem | ||
| 8/1/2012 | Listing removed | $76,000$47/sqft |
Source: RE/MAX Premier Properties #S4701452 Report a problem | ||
| 7/31/2012 | Listed for sale | $76,000$47/sqft |
Source: RE/MAX Premier Properties #S4701452 Report a problem | ||
Public tax history
| Year | Property taxes | Tax assessment |
|---|---|---|
| 2025 | $2,198 +6.8% | $254,800 +0.2% |
| 2024 | $2,059 +2.5% | $254,300 |
| 2023 | $2,008 +2% | $254,300 +14.9% |
| 2022 | $1,968 +1.3% | $221,300 +31.7% |
| 2021 | $1,944 +2.5% | $168,000 +9.2% |
| 2020 | $1,897 +2.1% | $153,900 +7.2% |
| 2019 | $1,858 | $143,600 +11.5% |
| 2018 | $1,858 +5.4% | $128,800 +23.3% |
| 2017 | $1,763 -13.1% | $104,500 +70.8% |
| 2016 | $2,029 +128.9% | $61,190 +0.7% |
| 2015 | $886 +4.2% | $60,765 +0.8% |
| 2014 | $851 | $60,283 +1.5% |
| 2013 | -- | $59,393 +1.7% |
| 2012 | -- | $58,401 +3% |
| 2011 | -- | $56,700 -2.1% |
| 2010 | -- | $57,900 -22.4% |
| 2009 | -- | $74,600 -49.5% |
| 2008 | -- | $147,600 -19.2% |
| 2007 | -- | $182,600 +20.7% |
| 2006 | -- | $151,300 +36.2% |
| 2005 | -- | $111,100 +29% |
| 2004 | -- | $86,100 |
| 2003 | -- | $86,100 +818.4% |
| 2002 | $153 | $9,375 |
Find assessor info on the county website
Monthly payment
Est. payment
Payment breakdown
Explore the cost of this home by adjusting the details. Changes won't be saved.Climate risks
Neighborhood: 34758
Nearby schools
GreatSchools rating
- 4/10Deerwood Elementary SchoolGrades: PK-5Distance: 0.2 mi
- 4/10Discovery Intermediate SchoolGrades: 6-8Distance: 1.3 mi
- 4/10Poinciana High SchoolGrades: 9-12Distance: 3.7 mi
Schools provided by the listing agent
- Elementary: Deerwood Elem (Osceola Cty)
- Middle: Horizon Middle
- High: Poinciana High School
Source: Stellar MLS. This data may not be complete. We recommend contacting the local school district to confirm school assignments for this home.
- $291,4003 bd2 ba1.8k sqft1122 Dartford Dr, Kissimmee, FL 34758Off Market

- $289,5004 bd2 ba2k sqft1126 Dartford Dr, Kissimmee, FL 34758Off Market
- $278,9004 bd2 ba2.2k sqft1131 Doncaster Ct, Kissimmee, FL 34758Off Market

- $303,3004 bd3 ba2.2k sqft1114 Dartford Dr, Kissimmee, FL 34758Off Market
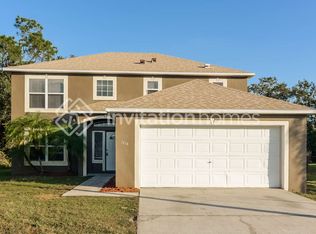
- $314,5004 bd2 ba1.8k sqft1133 Doncaster Ct, Kissimmee, FL 34758Off Market
- $267,4004 bd2 ba2k sqft1120 Dartford Dr, Kissimmee, FL 34758Off Market
- $269,0004 bd2 ba1.5k sqft1128 Dartford Dr, Kissimmee, FL 34758Off Market
- $295,2003 bd2 ba1.6k sqft1125 Dartford Dr, Kissimmee, FL 34758Off Market
A local agent can set up tours, give advice and negotiate with sellers.
Similar homes
- $265,0003 bd2 ba1.3k sqft1014 DEDDINGTON PLACE, KISSIMMEE, FL 34758For Sale

 MLS ID #O6433803, Trisha Deokinandan, ALORA REALTY GROUP INC. Stellar MLS
 - $280,0004 bd2 ba1.7k sqft(Undisclosed Address), KISSIMMEE, FL 34758For Sale
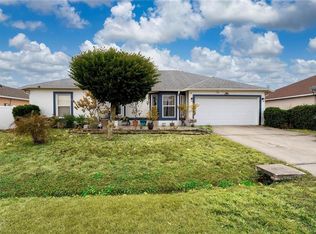 MLS ID #S5154408, Dinorah Navarro, EG ORLANDO LLC. Stellar MLS
 - $295,0003 bd2 ba1.5k sqft1036 DUDLEY DRIVE, KISSIMMEE, FL 34758For Sale
 MLS ID #S5150046, Huy Pham, FLORIDA REALTY INVESTMENTS. Stellar MLS
 - $256,5004 bd2 ba1.7k sqft807 DEL PRADO DRIVE, KISSIMMEE, FL 34758For Sale
 MLS ID #O6428439, David DeCristo, MARK SPAIN REAL ESTATE. Stellar MLS
 - $290,0003 bd2 ba1.6k sqft4 CARMONA WAY, KISSIMMEE, FL 34758For SaleMLS ID #O6414685, Fina Perez, MARK SPAIN REAL ESTATE. Stellar MLS
- $315,0003 bd2 ba1.8k sqft4442 MAPLE CHASE TRAIL, KISSIMMEE, FL 34758For SaleMLS ID #O6390414, Kimone Campbell, LPT REALTY, LLC. Stellar MLS
- $289,9953 bd2 ba1.6k sqft5121 HEATHERSTONE COURT, KISSIMMEE, FL 34758For SaleMLS ID #O6429656, Abdias Alexandre, CENTRIC REALTY SERVICES LLC. Stellar MLS
- $269,0003 bd2 ba1.2k sqft4130 BERGAMONT COURT, KISSIMMEE, FL 34746For SaleMLS ID #O6418146, Monica Perlas, COLDWELL BANKER REALTY. Stellar MLS
- $340,0004 bd2 ba1.7k sqft4824 ASHURST STREET, KISSIMMEE, FL 34758For SaleMLS ID #TB8524890, Eileen Rivera, HOMETRUST REALTY GROUP. Stellar MLS
- $249,9003 bd2 ba1.2k sqft852 FRANCONVILLE COURT, KISSIMMEE, FL 34759For SaleMLS ID #O6400336, Luis Morales Rodriguez, PRIVILEGE REAL ESTATE & INVESTMENTS INC. Stellar MLS
- $245,0004 bd2 ba1.8k sqft427 LARK COURT, KISSIMMEE, FL 34759For SaleMLS ID #TB8505126, Lindsey Funderburk, JT REALTY & ASSOCIATES. Stellar MLS
- $255,0002 bd2 ba1.4k sqft107 VERONA DR, KISSIMMEE, FL 34759For SaleMLS ID #S5148791, Heather Hayes, BORCHINI REALTY. Stellar MLS
- $299,9004 bd2 ba2.1k sqft1912 LAKEVIEW PLACE, KISSIMMEE, FL 34759For SaleMLS ID #S5147705, Vicky Torres Rodriguez, RE/MAX HERITAGE PROFESSIONALS. Stellar MLS
- $246,9002 bd2 ba1.3k sqft3455 FALLBROOK DRIVE, POINCIANA, FL 34759For SaleMLS ID #S5153701, Charles Borchini, BORCHINI REALTY. Stellar MLS
- $300,0003 bd2 ba1.7k sqft322 HIGH VISTA DRIVE, DAVENPORT, FL 33837For SaleMLS ID #O6400878, Laurie Cain, CHARLES RUTENBERG REALTY ORLANDO. Stellar MLS
- $229,4973 bd2 ba1.1k sqft1414 SWAN COURT, POINCIANA, FL 34759For SaleMLS ID #O6370995, Jessica Shutack, CITARELLI REALTY GROUP LLC. Stellar MLS
- $269,9003 bd3 ba1.2k sqft123 POMPANO BEACH DRIVE, KISSIMMEE, FL 34746For SaleMLS ID #O6433933, Rodrigo Marsal, LIFESTYLE INTERNATIONAL REALTY. Stellar MLS
- $325,0004 bd2 ba1.7k sqft471 GANNET COURT, POINCIANA, FL 34759For SaleMLS ID #S5148106, Sue Webb, WATSON REALTY CORP.. Stellar MLS
- $315,0003 bd2 ba1.7k sqft26 ORCHID COURT, KISSIMMEE, FL 34759For SaleMLS ID #S5147549, Carlos Agosto, RESOURCE ONE REALTY. Stellar MLS
- $215,0002 bd2 ba1k sqft537 GRAND CANAL DRIVE, POINCIANA, FL 34759For SaleMLS ID #S5148682, Charles Borchini, BORCHINI REALTY. Stellar MLS
