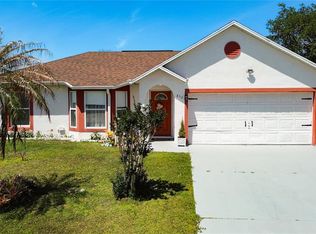
Welcome to this spacious 4-bedroom, 2-bathroom home located in the desirable Poinciana Village community of Kissimmee! Situated on just under a quarter-acre lot, this property offers plenty of space both inside and out. Step inside to find an open and functional layout featuring a large living and dining area perfect for entertaining or everyday living. The kitchen offers ample cabinet and counter space, a breakfast bar overlooking the living area, pantry storage, and plenty of natural light. Vaulted ceilings throughout the main living spaces create an airy and inviting feel. The primary suite features a spacious bedroom along with an ensuite bathroom complete with dual vanities, a garden tub, and separate walk-in shower. Three additional bedrooms and a second full bathroom provide flexibility for family, guests, or a home office setup. Enjoy the outdoors in the fully fenced backyard offering room to relax, play, or garden. A large storage shed with a roll-up door provides excellent storage or workshop potential. Additional features include a 2-car garage, indoor laundry area, and mature landscaping with palm trees that add to the home’s Florida charm. Conveniently located near shopping, dining, schools, parks, and major roadways for easy access to Orlando attractions and Central Florida amenities.
For sale
Price cut: $14.5K (7/27)
$255,000
427 LARK COURT, KISSIMMEE, FL 34759
4beds
1,893sqft
:
Get pre-qualified$1,771/mo
Single Family Residence
Built in 2003
9,500 Square Feet Lot
$-- Zestimate®
$135/sqft
$100/mo HOA
What's special
Indoor laundry areaGarden tubPlenty of natural lightOpen and functional layoutSeparate walk-in showerPantry storage
- 82 days |
- 439 |
- 8 |
Zillow last checked:
Listing updated:
Listed by:
Lindsey Funderburk 352-606-9639,
JT REALTY & ASSOCIATES 352-279-2640
Source: Stellar MLS,MLS#: TB8505126 Originating MLS: Suncoast Tampa
Originating MLS: Suncoast Tampa
Facts & features
Interior
Bedrooms & bathrooms
- Bedrooms: 4
- Bathrooms: 2
- Full bathrooms: 2
Primary bedroom
- Features: En Suite Bathroom, Walk-In Closet(s)
- Level: First
Primary bathroom
- Features: Dual Sinks, Tub with Separate Shower Stall, Water Closet/Priv Toilet, Window/Skylight in Bath
- Level: First
Kitchen
- Level: First
Living room
- Level: First
Heating
- Central
Cooling
- Central Air
Appliances
- Included: Dishwasher, Dryer, Range, Refrigerator
- Laundry: Inside
Features
- Ceiling Fan(s)
- Flooring: Carpet, Tile
- Has fireplace: No
Interior area
- Total structure area: 2,728
- Total interior livable area: 1,893 sqft
Video & virtual tour
Property
Parking
- Total spaces: 2
- Parking features: Driveway
- Attached garage spaces: 2
- Has uncovered spaces: Yes
Features
- Levels: One
- Stories: 1
- Patio & porch: Patio
- Exterior features: Private Mailbox, Storage
- Fencing: Vinyl,Wood
Lot
- Size: 9,500 Square Feet
Details
- Additional structures: Shed(s)
- Parcel number: 282725934060078327
- Zoning: PUD
- Special conditions: None
Construction
Type & style
- Home type: SingleFamily
- Property subtype: Single Family Residence
Materials
- Block, Stucco
- Foundation: Slab
- Roof: Shingle
Condition
- New construction: No
- Year built: 2003
Utilities & green energy
- Sewer: Public Sewer
- Water: Public
- Utilities for property: Cable Available
Community & HOA
Community
- Pet fee: $0 monthly
- Subdivision: POINCIANA NBRHD 05 NORTH VILLAGE 03
HOA
- Has HOA: Yes
- Services included: Cable TV, Internet
- HOA fee: $100 monthly
- HOA name: The Association of Poinciana Villages
- HOA phone: 863-427-0900
Location
- Region: Poinciana
Financial & listing details
- Price per square foot: $135/sqft
- Tax assessed value: $275,028
- Annual tax amount: $3,925
- Date on market: 5/7/2026
- Cumulative days on market: 83 days
- Listing terms: Cash,Conventional,FHA,VA Loan
- Ownership: Fee Simple
- Total actual rent: 0
- Road surface type: Paved
Estimated market value
Not available
Estimated sales range
Not available
Not available
Price history
| Date | Event | Price |
|---|---|---|
| 7/27/2026 | Price change | $255,000-5.4%$135/sqft |
Source:  Stellar MLS #TB8505126 Report a problem Stellar MLS #TB8505126 Report a problem | ||
| 5/7/2026 | Listed for sale | $269,500+111.2%$142/sqft |
Source: Stellar MLS #TB8505126 Report a problem | ||
| 10/22/2003 | Sold | $127,600$67/sqft |
Source: Public Record Report a problem | ||
Public tax history
| Year | Property taxes | Tax assessment |
|---|---|---|
| 2025 | $3,165 +6.3% | $222,473 +10% |
| 2024 | $2,976 +1.2% | $202,248 +10% |
| 2023 | $2,940 +6.5% | $183,862 +10% |
| 2022 | $2,761 +16% | $167,147 +10% |
| 2021 | $2,381 +6.2% | $151,952 +10% |
| 2020 | $2,243 +6.1% | $138,138 +10% |
| 2019 | $2,114 -16.4% | $125,580 -19% |
| 2018 | $2,528 +9.4% | $155,080 +49.4% |
| 2017 | $2,311 +40.7% | $103,785 +10% |
| 2016 | $1,642 +7.4% | $94,350 +10% |
| 2015 | $1,529 -7.3% | $85,773 +10% |
| 2014 | $1,649 +28% | $77,975 +10% |
| 2013 | $1,288 +27% | $70,886 +10% |
| 2012 | $1,014 +10.9% | $64,442 +10% |
| 2011 | $914 -4.2% | $58,584 -2.3% |
| 2010 | $955 -47.1% | $59,987 -43.8% |
| 2009 | $1,805 -36.5% | $106,650 -40.9% |
| 2008 | $2,842 | $180,331 |
| 2007 | -- | -- |
| 2006 | $3,005 | -- |
| 2005 | -- | -- |
| 2004 | $1,858 +1133.4% | -- |
| 2003 | $151 +3.4% | $9,000 +5.9% |
| 2002 | $146 +14.9% | $8,500 +14.9% |
| 2001 | $127 | $7,400 |
Find assessor info on the county website
Monthly payment
Est. payment
Payment breakdown
Explore the cost of this home by adjusting the details. Changes won't be saved.Climate risks
Neighborhood: 34759
Nearby schools
GreatSchools rating
- 5/10Laurel Elementary SchoolGrades: PK-5Distance: 1.9 mi
- 3/10Lake Marion Creek Elementary SchoolGrades: 6-8Distance: 3.3 mi
- 3/10Haines City Senior High SchoolGrades: PK,9-12Distance: 8.3 mi
Schools provided by the listing agent
- Elementary: Laurel Elementary
- Middle: Lake Marion Creek Middle
- High: Haines City Senior High
Source: Stellar MLS. This data may not be complete. We recommend contacting the local school district to confirm school assignments for this home.
- $245,0003 bd2 ba998 sqft425 Lark Ct, Poinciana, FL 34759Sold
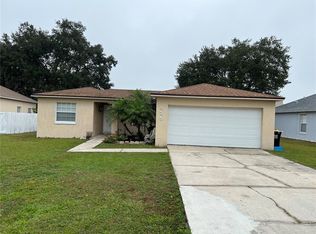
- $303,0004 bd2 ba1.5k sqft429 Lark Ct, Poinciana, FL 34759Sold

- $263,3003 bd2 ba1.5k sqft427 Jay Ct, Poinciana, FL 34759Off Market

- $260,0004 bd2 ba1.8k sqft423 Lark Ct, Poinciana, FL 34759Sold
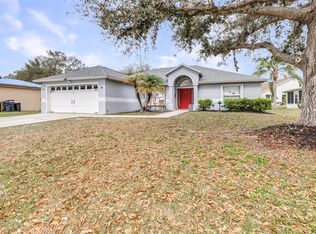
- $354,0005 bd3 ba2.8k sqft431 Jay Ct, Poinciana, FL 34759Sold
- $338,0004 bd2 ba2.1k sqft431 Lark Ct, Poinciana, FL 34759Sold
- $65,0000.294 Acres431 Lark Ct #29, Kissimmee, FL 34759Sold
- $264,3003 bd2 ba1.5k sqft430 Lark Ct, Poinciana, FL 34759Off Market
A local agent can set up tours, give advice and negotiate with sellers.
Similar homes
- $230,0004 bd2 ba1.7k sqft62 HERRING COURT, POINCIANA, FL 34759For Sale
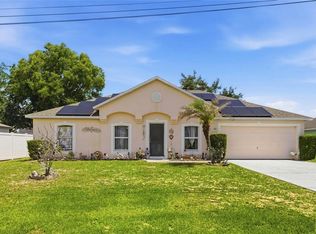
 MLS ID #O6426833, Milli Collins, MILLI REAL ESTATE SERVICES LLC. Stellar MLS
 - $289,0004 bd2 ba1.9k sqft141 FLATFISH COURT, KISSIMMEE, FL 34759For Sale
 MLS ID #TB8525879, Clarisa Moody, MARZUCCO REAL ESTATE. Stellar MLS
 - $307,0004 bd3 ba2.1k sqft610 NOTRE DAME WAY, KISSIMMEE, FL 34759For Sale
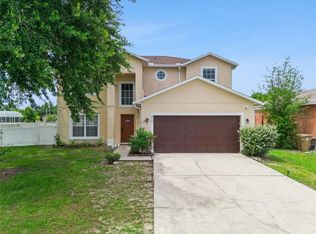 MLS ID #O6419777, Christian Moran, CREEGAN GROUP. Stellar MLS
 - $249,9003 bd2 ba1.2k sqft852 FRANCONVILLE COURT, KISSIMMEE, FL 34759For Sale
 MLS ID #O6400336, Luis Morales Rodriguez, PRIVILEGE REAL ESTATE & INVESTMENTS INC. Stellar MLS
 - $285,0004 bd2 ba1.7k sqft42 INCONNU DR, POINCIANA, FL 34759For SaleMLS ID #OM722329, James Gemmell, LOKATION. Stellar MLS
- $259,9003 bd2 ba1.8k sqft304 Grouper Dr, Poinciana, FL 34759Active
 MLS ID #10757564, Jacqueline Rogers, Back Porch Realty. GAMLS
 - $259,0002 bd2 ba1.5k sqft204 GRAND CANAL DRIVE, KISSIMMEE, FL 34759For SaleMLS ID #S5152651, Paul Maiatico, PELLEGO, LLC. Stellar MLS
- $250,0003 bd2 ba1.3k sqft816 ADOUR DRIVE, KISSIMMEE, FL 34759For SaleMLS ID #O6414314, Maria Maya, KELLER WILLIAMS ADVANTAGE III. Stellar MLS
- $280,0004 bd2 ba1.7k sqft(Undisclosed Address), KISSIMMEE, FL 34758For SaleMLS ID #S5154408, Dinorah Navarro, EG ORLANDO LLC. Stellar MLS
- $219,0004 bd2 ba1.6k sqft601 BOBCAT LANE, KISSIMMEE, FL 34759For SaleMLS ID #O6338109, Redondo Estiverne, CENTURY 21 CARIOTI. Stellar MLS
- $265,0003 bd2 ba1.4k sqft1923 MICHIGAN COURT, KISSIMMEE, FL 34759For SaleMLS ID #O6398442, Barbara Liston, KELLER WILLIAMS CLASSIC. Stellar MLS
- $245,0003 bd2 ba1k sqft354 DUNDEE DRIVE, KISSIMMEE, FL 34759For SaleMLS ID #O6385356, Vincent Cumberbatch, KELLER WILLIAMS ADVANTAGE III. Stellar MLS
- $299,9004 bd2 ba2.1k sqft1912 LAKEVIEW PLACE, KISSIMMEE, FL 34759For SaleMLS ID #S5147705, Vicky Torres Rodriguez, RE/MAX HERITAGE PROFESSIONALS. Stellar MLS
- $275,0003 bd2 ba1.7k sqft307 COLONY COURT, KISSIMMEE, FL 34758For SaleMLS ID #S5154404, Dinorah Navarro, EG ORLANDO LLC. Stellar MLS
- $300,0005 bd3 ba2k sqft613 NOTRE DAME WAY, KISSIMMEE, FL 34759For SaleMLS ID #P4938790, Malak Hassani Benbachir, KELLER WILLIAMS REALTY SMART 1. Stellar MLS
- $260,0003 bd2 ba1.4k sqft188 ANZIO DRIVE, KISSIMMEE, FL 34758For SaleMLS ID #C7527985, William Figueroa, SOVEREIGN REAL ESTATE GROUP. Stellar MLS
- $268,0003 bd2 ba1.4k sqft104 TURIN WAY, KISSIMMEE, FL 34758For SaleMLS ID #L4963643, Derek McGehee, ALL COUNTY POLK PROPERTY MANAG. Stellar MLS
- $272,9992 bd2 ba1.4k sqft632 PORTOFINO DRIVE, KISSIMMEE, FL 34759For SaleMLS ID #O6379328, Ariana Austin-Gibbs, PREMIER SOTHEBYS INT'L REALTY. Stellar MLS
- $319,9994 bd2 ba1.9k sqft1504 FORT MEADE PLACE, KISSIMMEE, FL 34759For SaleMLS ID #O6399399, Veronica Figueroa, EXP REALTY LLC. Stellar MLS
- $299,9903 bd2 ba1.5k sqft402 OHIO WAY, KISSIMMEE, FL 34759For SaleMLS ID #S5151059, Jose Hooker-Gomez, CHARLES RUTENBERG REALTY ORLANDO. Stellar MLS
