Welcome to this energy-efficient home featuring installed solar panels already in place, offering added value and potential savings on utility costs for the next homeowner. This well-maintained 4-bedroom, 2-bath single-story home is located in the Poinciana community of Polk County and was built in 2002. It offers a comfortable and functional layout with inviting open living spaces and a desirable split-bedroom floor plan. Inside, you’ll find tile flooring throughout the main living areas and laminate flooring in the bedrooms. The spacious kitchen is equipped with stainless steel appliances, making it move-in ready for everyday living and entertaining. The fully fenced backyard provides a private outdoor space ideal for relaxing, pets, or gatherings, with additional room for storage. A 2-car garage and generously sized lot further enhance the home’s appeal. Residents enjoy low HOA fees along with access to community amenities such as parks, playgrounds, and recreational facilities. Conveniently located near schools, shopping, and major roadways, this property offers excellent value for both homeowners and investors. Some images have been virtually staged to illustrate the potential use and layout of the space.
For sale
$285,000
42 INCONNU DR, POINCIANA, FL 34759
4beds
1,787sqft
Single Family Residence
Built in 2002
8,546 Square Feet Lot
$279,800 Zestimate®
$159/sqft
$100/mo HOA
What's special
Inviting open living spacesEnergy-efficient homeGenerously sized lotDesirable split-bedroom floor planInstalled solar panels
- 138 days |
- 76 |
- 1 |
Zillow last checked:
Listing updated:
Listed by:
James Gemmell 610-883-3855,
LOKATION 954-545-5583
Source: Stellar MLS,MLS#: OM722329 Originating MLS: Osceola
Originating MLS: Osceola
Facts & features
Interior
Bedrooms & bathrooms
- Bedrooms: 4
- Bathrooms: 2
- Full bathrooms: 2
Rooms
- Room types: Attic, Great Room, Utility Room
Primary bedroom
- Features: En Suite Bathroom, Walk-In Closet(s)
- Level: First
- Area: 195 Square Feet
- Dimensions: 15x13
Bedroom 3
- Features: Ceiling Fan(s), Built-in Closet
- Level: First
- Area: 110 Square Feet
- Dimensions: 11x10
Bedroom 4
- Features: Ceiling Fan(s), Built-in Closet
- Level: First
- Area: 120 Square Feet
- Dimensions: 12x10
Bathroom 2
- Features: Ceiling Fan(s), Built-in Closet
- Level: First
- Area: 121 Square Feet
- Dimensions: 11x11
Dining room
- Level: First
- Area: 110 Square Feet
- Dimensions: 11x10
Kitchen
- Features: Stone Counters
- Level: First
- Area: 132 Square Feet
- Dimensions: 12x11
Laundry
- Level: First
- Area: 48 Square Feet
- Dimensions: 6x8
Living room
- Features: Ceiling Fan(s)
- Level: First
- Area: 288 Square Feet
- Dimensions: 18x16
Heating
- Central, Electric
Cooling
- Central Air
Appliances
- Included: Dishwasher, Disposal, Electric Water Heater, Microwave, Refrigerator
- Laundry: Electric Dryer Hookup, Inside, Laundry Room
Features
- Ceiling Fan(s), Open Floorplan, Stone Counters
- Flooring: Ceramic Tile, Laminate
- Windows: Hurricane Shutters/Windows
- Has fireplace: No
Interior area
- Total structure area: 2,148
- Total interior livable area: 1,787 sqft
Video & virtual tour
Property
Parking
- Total spaces: 2
- Parking features: Garage - Attached
- Attached garage spaces: 2
- Details: Garage Dimensions: 22x22
Features
- Levels: One
- Stories: 1
- Exterior features: Lighting, Rain Gutters
Lot
- Size: 8,546 Square Feet
- Features: Above Flood Plain
Details
- Parcel number: 282802934710084150
- Special conditions: None
Construction
Type & style
- Home type: SingleFamily
- Property subtype: Single Family Residence
Materials
- Block, Concrete, Stucco
- Foundation: Slab
- Roof: Shingle
Condition
- New construction: No
- Year built: 2002
Utilities & green energy
- Electric: Photovoltaics Seller Owned
- Sewer: Public Sewer
- Water: Public
- Utilities for property: BB/HS Internet Available, Cable Connected, Electricity Connected, Sewer Connected
Green energy
- Energy efficient items: Appliances, HVAC
- Energy generation: Solar
- Indoor air quality: Air Filters MERV 10+, Moisture Control, No Smoking-Interior Buildg
- Construction elements: Conserving Methods
- Water conservation: Low-Flow Fixtures
Community & HOA
Community
- Features: Clubhouse, Dog Park, Fitness Center, Park, Playground, Pool, Sidewalks
- Security: Security System Owned, Fire Resistant Exterior
- Pet fee: $0 monthly
- Subdivision: POINCIANA NBRHD 4 VILL 7
HOA
- Has HOA: Yes
- Amenities included: Basketball Court, Clubhouse, Fitness Center, Park, Playground, Pool, Tennis Court(s)
- Services included: Internet, Pool Maintenance, Recreational Facilities
- HOA fee: $100 monthly
- HOA name: Association of Poinciana Villages
- Second HOA name: Association of Poinciana Villages
Location
- Region: Poinciana
Financial & listing details
- Price per square foot: $159/sqft
- Tax assessed value: $218,646
- Annual tax amount: $3,577
- Date on market: 4/8/2026
- Cumulative days on market: 27 days
- Listing terms: Cash,Conventional,FHA,VA Loan
- Ownership: Fee Simple
- Total actual rent: 0
- Electric utility on property: Yes
- Road surface type: Asphalt, Paved
Foreclosure details
Estimated market value
$279,800
$266,000 - $294,000
$1,874/mo
Price history
| Date | Event | Price |
|---|---|---|
| 4/8/2026 | Listed for sale | $285,000+54.9%$159/sqft |
Source:  Stellar MLS #OM722329 Report a problem Stellar MLS #OM722329 Report a problem | ||
| 1/3/2020 | Sold | $184,000$103/sqft |
Source: Public Record Report a problem | ||
| 11/11/2019 | Pending sale | $184,000$103/sqft |
Source: PLATINUM STAR REALTY #O5797939 Report a problem | ||
| 9/28/2019 | Price change | $184,000-0.5%$103/sqft |
Source: PLATINUM STAR REALTY #O5797939 Report a problem | ||
| 8/24/2019 | Listed for sale | $184,999$104/sqft |
Source: PLATINUM STAR REALTY #O5797939 Report a problem | ||
| 8/24/2019 | Pending sale | $184,999$104/sqft |
Source: PLATINUM STAR REALTY #O5797939 Report a problem | ||
| 7/20/2019 | Listed for sale | $184,999+39.1%$104/sqft |
Source: PLATINUM STAR REALTY #O5797939 Report a problem | ||
| 7/3/2019 | Sold | $133,000-14.7%$74/sqft |
Source: Public Record Report a problem | ||
| 3/7/2019 | Listed for sale | $155,900+24.3%$87/sqft |
Source: CARRINGTON REAL ESTATE SERVICE #O5768468 Report a problem | ||
| 10/31/2018 | Sold | $125,400+8.1%$70/sqft |
Source: Public Record Report a problem | ||
| 10/9/2003 | Sold | $116,000+31.2%$65/sqft |
Source: Public Record Report a problem | ||
| 12/31/2002 | Sold | $88,400$49/sqft |
Source: Public Record Report a problem | ||
Public tax history
| Year | Property taxes | Tax assessment |
|---|---|---|
| 2025 | $2,837 +0.8% | $218,646 +4.3% |
| 2024 | $2,815 +3.6% | $209,689 +10% |
| 2023 | $2,717 +9.5% | $190,626 +10% |
| 2022 | $2,481 +13.6% | $173,296 +10% |
| 2021 | $2,183 +4.8% | $157,542 +5.7% |
| 2020 | $2,083 +7.1% | $149,047 +10.4% |
| 2019 | $1,944 -17.6% | $135,051 +130.4% |
| 2018 | $2,358 +194.1% | $58,607 +2.1% |
| 2017 | $802 +98.3% | $57,402 +2.1% |
| 2016 | $404 -2.1% | $56,221 +0.7% |
| 2015 | $413 -41.3% | $55,830 +0.8% |
| 2014 | $704 +69.4% | $55,387 +1.5% |
| 2013 | $416 +2.6% | $54,568 +1.7% |
| 2012 | $405 -1.1% | $53,656 +0.1% |
| 2011 | $410 -4.4% | $53,585 -2.5% |
| 2010 | $429 -59.2% | $54,983 -45.7% |
| 2009 | $1,050 -2% | $101,351 -4.7% |
| 2008 | $1,071 | $106,372 |
| 2007 | -- | -- |
| 2006 | $1,332 | -- |
| 2005 | -- | -- |
| 2004 | $1,147 +6.8% | -- |
| 2003 | $1,074 +1466.2% | $89,160 +2129% |
| 2002 | $69 -21.3% | $4,000 -21.3% |
| 2001 | $87 | $5,080 |
Find assessor info on the county website
Monthly payment
Est. payment
Payment breakdown
Explore the cost of this home by adjusting the details. Changes won't be saved.Climate risks
Neighborhood: 34759
Nearby schools
GreatSchools rating
- 5/10Laurel Elementary SchoolGrades: PK-5Distance: 0.2 mi
- 3/10Lake Marion Creek Elementary SchoolGrades: 6-8Distance: 1.4 mi
- 3/10Haines City Senior High SchoolGrades: PK,9-12Distance: 7.3 mi
- $230,0003 bd2 ba1.5k sqft40 Inconnu Dr, Poinciana, FL 34759Off Market
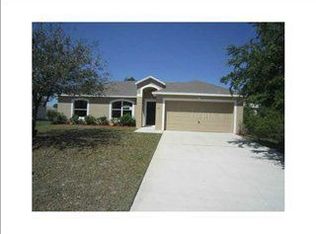
- $280,5003 bd2 ba1.8k sqft44 Inconnu Dr, Poinciana, FL 34759Off Market
- $244,3004 bd2 ba1.7k sqft16 Inconnu Dr, Poinciana, FL 34759Off Market
- $338,0004 bd3 ba2.7k sqft14 Inconnu Dr, Poinciana, FL 34759Off Market

- $270,0004 bd2 ba1.9k sqft18 Inconnu Dr, Poinciana, FL 34759Off Market
- $257,1003 bd2 ba1.4k sqft38 Inconnu Dr, Poinciana, FL 34759Off Market
- $245,3003 bd2 ba1.2k sqft41 Inconnu Dr, Poinciana, FL 34759Off Market
- $283,7004 bd2 ba1.9k sqft12 Inconnu Dr, Poinciana, FL 34759Off Market
A local agent can set up tours, give advice and negotiate with sellers.
Similar homes
- $285,0004 bd2 ba1.9k sqft141 FLATFISH COURT, KISSIMMEE, FL 34759For Sale

 MLS ID #TB8525879, Clarisa Moody, MARZUCCO REAL ESTATE. Stellar MLS
 - $299,9004 bd2 ba2.1k sqft1912 LAKEVIEW PLACE, KISSIMMEE, FL 34759For Sale
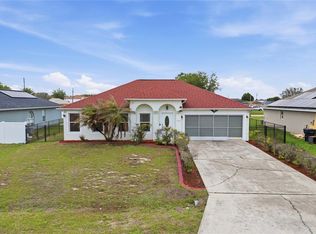 MLS ID #S5147705, Vicky Torres Rodriguez, RE/MAX HERITAGE PROFESSIONALS. Stellar MLS
 - $240,0004 bd3 ba1.9k sqft68 HERRING COURT, KISSIMMEE, FL 34759For Sale
 MLS ID #O6287292, Claudia Villarroel, JASON MITCHELL REAL ESTATE FLO. Stellar MLS
 - $319,9994 bd2 ba1.9k sqft1504 FORT MEADE PLACE, KISSIMMEE, FL 34759For Sale
 MLS ID #O6399399, Veronica Figueroa, EXP REALTY LLC. Stellar MLS
 - $239,0004 bd3 ba1.4k sqft525 FINCH LANE, POINCIANA, FL 34759For SaleMLS ID #S5155881, Aura Perez Rivera, KELLER WILLIAMS LEGACY REALTY. Stellar MLS
- $294,9903 bd2 ba1.5k sqft402 OHIO WAY, KISSIMMEE, FL 34759For SaleMLS ID #S5151059, Jose Hooker-Gomez, CHARLES RUTENBERG REALTY ORLANDO. Stellar MLS
- $300,0004 bd2 ba1.8k sqft1918 MICHIGAN DRIVE, KISSIMMEE, FL 34759For SaleMLS ID #O6417747, Anjelie Tirone, KELLER WILLIAMS ELITE PARTNERS III REALTY. Stellar MLS
- $319,9984 bd3 ba2.2k sqft1502 FORT MEADE PLACE, POINCIANA, FL 34759For SaleMLS ID #O6427155, Stephanie Class Cordero, EXP REALTY LLC. Stellar MLS
- $260,0003 bd2 ba1.4k sqft1923 MICHIGAN COURT, KISSIMMEE, FL 34759For SaleMLS ID #O6398442, Barbara Liston, KELLER WILLIAMS CLASSIC. Stellar MLS
- $307,0004 bd3 ba2.1k sqft610 NOTRE DAME WAY, KISSIMMEE, FL 34759For SaleMLS ID #O6419777, Christian Moran, CREEGAN GROUP. Stellar MLS
- $264,9003 bd2 ba1.4k sqft821 JARNAC DRIVE, KISSIMMEE, FL 34759For SaleMLS ID #O6405260, Robert Salmons, ENTERA REALTY LLC. Stellar MLS
- $280,0004 bd2 ba1.7k sqft(Undisclosed Address), KISSIMMEE, FL 34758For SaleMLS ID #S5154408, Dinorah Navarro, EG ORLANDO LLC. Stellar MLS
- $260,0003 bd2 ba988 sqft618 CARIBOU COURT, POINCIANA, FL 34759For SaleMLS ID #O6432369, Emilio Contreras, EXP REALTY LLC. Stellar MLS
- $250,0003 bd2 ba1.4k sqft500 RIO GRANDE DRIVE, KISSIMMEE, FL 34759For SaleMLS ID #P4934673, David Small, KELLER WILLIAMS REALTY SMART 1. Stellar MLS
- $335,0005 bd3 ba2.1k sqft1142 NORMANDY DRIVE, KISSIMMEE, FL 34759For SaleMLS ID #O6394701, Ingrid Chimer LLC, THE C SMITH REAL ESTATE GROUP LLC. Stellar MLS
- $379,9003 bd2 ba2k sqft402 RIO GRANDE COURT, POINCIANA, FL 34759For SaleMLS ID #S5149003, Esteban Clavell, PA, LPT REALTY, LLC. Stellar MLS
- $269,0003 bd2 ba1.6k sqft925 GILLINGHAM COURT, KISSIMMEE, FL 34758For SaleMLS ID #G5116044, Nickole Grant, KELLER WILLIAMS ELITE PARTNERS III REALTY. Stellar MLS
- $256,5004 bd2 ba1.7k sqft807 DEL PRADO DRIVE, KISSIMMEE, FL 34758For SaleMLS ID #O6428439, David DeCristo, MARK SPAIN REAL ESTATE. Stellar MLS
- $290,0003 bd2 ba1.6k sqft4 CARMONA WAY, KISSIMMEE, FL 34758For SaleMLS ID #O6414685, Fina Perez, MARK SPAIN REAL ESTATE. Stellar MLS
- $279,0004 bd3 ba2.1k sqft1139 CAMBOURNE DRIVE, KISSIMMEE, FL 34758For SaleMLS ID #O6326286, Chris Creegan, CREEGAN GROUP. Stellar MLS
