Discover this beautifully upgraded Bordeaux model featuring 2 bedrooms, 2 bathrooms, a den, and a peaceful conservation lot. This meticulously maintained home offers tile flooring throughout, elegant plantation shutters, and granite countertops that add style and sophistication throughout the home. The upgraded kitchen is a chef's delight with new stainless steel appliances, upgraded cabinetry, under-cabinet lighting, and a spacious kitchenette complete with a built-in desk and hutch—perfect for organizing recipes or a home office. The highlight of this home is the expansive covered and enclosed lanai, featuring a decorative painted concrete floor and tranquil conservation views, creating the perfect space for relaxing or entertaining year-round. The spacious primary suite boasts dual custom walk-in closets and an updated en-suite bath with a custom vanity and sink. The guest bathroom has also been upgraded with a custom vanity and sink. Enjoy worry-free living with a new roof (2022), HVAC system (2022), and fully paid-off solar panels that help keep electric bills low. Paver walkways extend along the side of the home to the rear, adding both beauty and convenience. This exceptional home combines luxury, energy efficiency, and privacy in one outstanding package. Schedule your private showing today! With amenities such as 14 pools, two championship 18-hole golf courses, tennis, pickleball, basketball, softball, and over 300 clubs, plus spa services and two state-of-the-art exercise facilities on over 4,200 acres of conservation, you'll have everything you need at your fingertips. HOA fees include items such as landscaping, irrigation, high-speed fiber internet, and TV included in the HOA. For your convenience, Florida Poinciana Hospital is directly across the street along with a 42,000 square-foot medical office building. Also recently opened across the street is the new Poinciana Lakes Plaza. Here are some of the stores that have already opened: Sprouts Farmers Market, TD Bank, Outback Steak House, First Watch Restaurant, Bojangles,Outback Five guys and retail stores. Please come to Solivita and enjoy the dream life.
For sale
$259,000
204 GRAND CANAL DRIVE, KISSIMMEE, FL 34759
2beds
1,548sqft
Single Family Residence
Built in 2005
5,327 Square Feet Lot
$252,100 Zestimate®
$167/sqft
$441/mo HOA
What's special
Granite countertopsPeaceful conservation lotSpacious primary suiteTile flooring throughoutDual custom walk-in closetsElegant plantation shuttersUpgraded kitchen
- 49 days |
- 307 |
- 16 |
Zillow last checked:
Listing updated:
Listed by:
Paul Maiatico 407-744-4055,
PELLEGO, LLC 561-414-4614
Source: Stellar MLS,MLS#: S5152651 Originating MLS: Suncoast Tampa
Originating MLS: Suncoast Tampa
Facts & features
Interior
Bedrooms & bathrooms
- Bedrooms: 2
- Bathrooms: 2
- Full bathrooms: 2
Rooms
- Room types: Den/Library/Office, Florida Room
Primary bedroom
- Features: Ceiling Fan(s), Dual Closets
- Level: First
- Area: 182 Square Feet
- Dimensions: 14x13
Bedroom 2
- Features: Ceiling Fan(s), Built-in Closet
- Level: First
- Area: 120.36 Square Feet
- Dimensions: 11.8x10.2
Den
- Features: Ceiling Fan(s)
- Level: First
- Area: 110.16 Square Feet
- Dimensions: 10.2x10.8
Dining room
- Features: Ceiling Fan(s)
- Level: First
- Area: 190.4 Square Feet
- Dimensions: 13.6x14
Kitchen
- Features: Pantry, Stone Counters
- Level: First
- Area: 122.72 Square Feet
- Dimensions: 11.8x10.4
Living room
- Features: Ceiling Fan(s)
- Level: First
- Area: 250.56 Square Feet
- Dimensions: 14.4x17.4
Heating
- Heat Pump
Cooling
- Central Air
Appliances
- Included: Dishwasher, Disposal, Dryer, Electric Water Heater, Ice Maker, Microwave, Range, Refrigerator, Washer, Water Softener
- Laundry: Inside, Laundry Room
Features
- Ceiling Fan(s), Primary Bedroom Main Floor, Stone Counters, Thermostat
- Flooring: Tile
- Windows: Hurricane Shutters, Hurricane Shutters/Windows
- Has fireplace: No
Interior area
- Total structure area: 2,183
- Total interior livable area: 1,548 sqft
Video & virtual tour
Property
Parking
- Total spaces: 2
- Parking features: Driveway, Garage Door Opener
- Attached garage spaces: 2
- Has uncovered spaces: Yes
Features
- Levels: One
- Stories: 1
- Patio & porch: Enclosed, Front Porch, Screened
- Exterior features: Irrigation System
- Has view: Yes
- View description: Trees/Woods
Lot
- Size: 5,327 Square Feet
- Features: Conservation Area, Landscaped, Level, Above Flood Plain
- Residential vegetation: Mature Landscaping
Details
- Parcel number: 282724934011004960
- Special conditions: None
Construction
Type & style
- Home type: SingleFamily
- Architectural style: Mediterranean
- Property subtype: Single Family Residence
Materials
- Stucco
- Foundation: Slab
- Roof: Shingle
Condition
- Completed
- New construction: No
- Year built: 2005
Details
- Builder model: Bourdeax
- Builder name: Av homes
Utilities & green energy
- Electric: Photovoltaics Seller Owned
- Sewer: Public Sewer
- Water: Public
- Utilities for property: BB/HS Internet Available, Electricity Connected, Fiber Optics, Public, Sewer Available, Solar, Street Lights, Underground Utilities, Water Connected
Green energy
- Energy efficient items: Appliances
- Energy generation: Solar
Community & HOA
Community
- Security: Gated Community, Smoke Detector(s)
- Pet fee: $0 monthly
- Senior community: Yes
- Subdivision: SOLIVITA PH 03A
HOA
- Has HOA: Yes
- HOA fee: $441 monthly
- HOA name: Lorrie Gutzmer
- HOA phone: 863-701-2969
Location
- Region: Poinciana
Financial & listing details
- Price per square foot: $167/sqft
- Tax assessed value: $218,584
- Annual tax amount: $2,619
- Date on market: 7/2/2026
- Cumulative days on market: 11 days
- Listing terms: Cash,Conventional,FHA
- Ownership: Fee Simple
- Total actual rent: 0
- Electric utility on property: Yes
- Road surface type: Asphalt
Estimated market value
$252,100
$239,000 - $265,000
$1,658/mo
Price history
| Date | Event | Price |
|---|---|---|
| 7/2/2026 | Listed for sale | $259,000+59.2%$167/sqft |
Source:  Stellar MLS #S5152651 Report a problem Stellar MLS #S5152651 Report a problem | ||
| 10/21/2005 | Sold | $162,700$105/sqft |
Source: Public Record Report a problem | ||
Public tax history
| Year | Property taxes | Tax assessment |
|---|---|---|
| 2025 | $1,145 +3.7% | $128,496 +2.9% |
| 2024 | $1,104 +3.1% | $124,875 +3% |
| 2023 | $1,072 +3.3% | $121,238 +3% |
| 2022 | $1,038 +0.1% | $117,707 +3% |
| 2021 | $1,037 +1.2% | $114,279 +1.4% |
| 2020 | $1,025 +0.6% | $112,701 +2.3% |
| 2019 | $1,018 -52.9% | $110,167 +1.9% |
| 2018 | $2,163 +2.8% | $108,113 +2.1% |
| 2017 | $2,105 +118.4% | $105,889 +2.1% |
| 2016 | $964 -1.8% | $103,711 +0.7% |
| 2015 | $982 -48.9% | $102,990 +0.8% |
| 2014 | $1,923 +96.8% | $102,173 +1.5% |
| 2013 | $977 +3.6% | $100,663 +1.7% |
| 2012 | $943 +3.4% | $98,980 +3% |
| 2011 | $912 -15.6% | $96,134 -9% |
| 2010 | $1,080 -26.8% | $105,612 -16.2% |
| 2009 | $1,475 -19.2% | $125,975 -18% |
| 2008 | $1,825 | $153,717 |
| 2007 | -- | -- |
| 2006 | $2,221 | -- |
| 2005 | -- | -- |
Find assessor info on the county website
Monthly payment
Est. payment
Payment breakdown
Explore the cost of this home by adjusting the details. Changes won't be saved.Climate risks
Neighborhood: 34759
Nearby schools
GreatSchools rating
- 2/10Palmetto Elementary SchoolGrades: PK-5Distance: 1.1 mi
- 3/10Lake Marion Creek Elementary SchoolGrades: 6-8Distance: 4.7 mi
- 3/10Haines City Senior High SchoolGrades: PK,9-12Distance: 8.5 mi
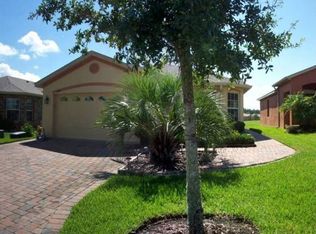
- $237,0002 bd2 ba1.5k sqft205 Grand Canal Dr, Poinciana, FL 34759Off Market
- $231,3002 bd2 ba1.3k sqft196 Grand Canal Dr, Poinciana, FL 34759Off Market
- $213,5002 bd2 ba1k sqft201 Grand Canal Dr, Poinciana, FL 34759Off Market
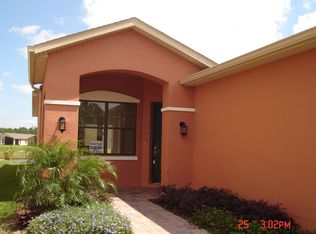
- $239,2002 bd2 ba1.5k sqft212 Grand Canal Dr, Poinciana, FL 34759Off Market
- $228,5002 bd2 ba1.3k sqft200 Grand Canal Dr, Poinciana, FL 34759Off Market
- $230,6002 bd2 ba1.2k sqft216 Grand Canal Dr, Poinciana, FL 34759Off Market
- $233,3002 bd2 ba1.2k sqft220 Grand Canal Dr, Poinciana, FL 34759Off Market
- $252,5002 bd2 ba1.5k sqft209 Grand Canal Dr, Poinciana, FL 34759Off Market
A local agent can set up tours, give advice and negotiate with sellers.
Similar homes
- $254,9004 bd2 ba1.5k sqft449 DANUBE DRIVE, KISSIMMEE, FL 34759For Sale
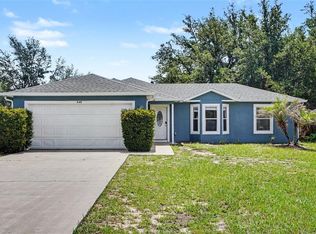
 MLS ID #O6417249, Robert Salmons, ENTERA REALTY LLC. Stellar MLS
 - $272,9992 bd2 ba1.4k sqft632 PORTOFINO DRIVE, KISSIMMEE, FL 34759For Sale
 MLS ID #O6379328, Ariana Austin-Gibbs, PREMIER SOTHEBYS INT'L REALTY. Stellar MLS
 - $234,9003 bd2 ba1.1k sqft526 N FINCH COURT, KISSIMMEE, FL 34759For Sale
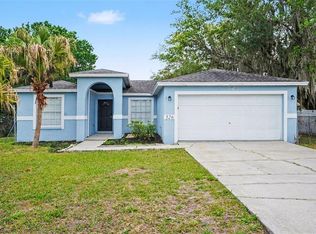 MLS ID #O6403190, Robert Salmons, ENTERA REALTY LLC. Stellar MLS
 - $268,0003 bd2 ba1.4k sqft104 TURIN WAY, KISSIMMEE, FL 34758For Sale
 MLS ID #L4963643, Derek McGehee, ALL COUNTY POLK PROPERTY MANAG. Stellar MLS
 - $260,0003 bd2 ba1.4k sqft328 HIBISCUS DRIVE, POINCIANA, FL 34759For SaleMLS ID #O6374718, Abdias Alexandre, CENTRIC REALTY SERVICES LLC. Stellar MLS
- $274,9003 bd2 ba1.6k sqft213 BIG BLACK DRIVE, KISSIMMEE, FL 34759For SaleMLS ID #S5142262, Christina Laidley, LA ROSA REALTY KISSIMMEE. Stellar MLS
- $328,9904 bd2 ba2.2k sqft1126 LAVAUR COURT, KISSIMMEE, FL 34759For SaleMLS ID #S5154673, Nelly Latour Lozano, LPT REALTY, LLC. Stellar MLS
- $294,9903 bd2 ba1.5k sqft402 OHIO WAY, KISSIMMEE, FL 34759For SaleMLS ID #S5151059, Jose Hooker-Gomez, CHARLES RUTENBERG REALTY ORLANDO. Stellar MLS
- $265,0003 bd2 ba1.2k sqft819 NELSON DRIVE, KISSIMMEE, FL 34758For SaleMLS ID #NS1086212, Rafael Kawala, WHITE WHALE REAL ESTATE. Stellar MLS
- $314,9002 bd2 ba1.7k sqft1390 HARBOR RIDGE DRIVE, KISSIMMEE, FL 34759For SaleMLS ID #S5151913, Cherie Pontes, BORCHINI REALTY. Stellar MLS
- $374,9002 bd2 ba2.1k sqft280 INDIAN WELLS AVENUE, KISSIMMEE, FL 34759For SaleMLS ID #S5154823, Cherie Pontes, BORCHINI REALTY. Stellar MLS
- $325,0004 bd3 ba1.8k sqft125 INCONNU COURT, KISSIMMEE, FL 34759For SaleMLS ID #S5152560, Heather Hayes, BORCHINI REALTY. Stellar MLS
- $300,0004 bd2 ba1.7k sqft1147 DONCASTER COURT, KISSIMMEE, FL 34758For SaleMLS ID #O6422439, Milord Laguerre, CENTRIC REALTY SERVICES LLC. Stellar MLS
- $279,0004 bd3 ba2.1k sqft1139 CAMBOURNE DRIVE, KISSIMMEE, FL 34758For SaleMLS ID #O6326286, Chris Creegan, CREEGAN GROUP. Stellar MLS
- $338,0005 bd2 ba1.9k sqft60 ANDORA COURT, KISSIMMEE, FL 34758For SaleMLS ID #S5152128, Miluska Parot, LPT REALTY, LLC. Stellar MLS
- $259,0003 bd2 ba1.2k sqft5621 FOREST RIDGE DRIVE, WINTER HAVEN, FL 33881For SaleMLS ID #P4939557, Denise Spears, CENTURY 21 MYERS REALTY. Stellar MLS
- $329,9904 bd2 ba1.4k sqft4604 SOUTHPORT BAY DRIVE, KISSIMMEE, FL 34759For SaleMLS ID #S5136457, Gabe Porfilio, MELENTREE REALTY LLC. Stellar MLS
- $260,0004 bd2 ba1.8k sqft2852 TANZANITE TERRACE, KISSIMMEE, FL 34758For SaleMLS ID #R4911613, Larry Ditoro, FLIPHUB LLC. Stellar MLS
- $379,9003 bd2 ba2k sqft402 RIO GRANDE COURT, POINCIANA, FL 34759For SaleMLS ID #S5149003, Esteban Clavell, PA, LPT REALTY, LLC. Stellar MLS
- $299,0003 bd2 ba2k sqft2911 ELBERT WAY, KISSIMMEE, FL 34758For SaleMLS ID #O6340133, Dawn Grigsby, EXP REALTY LLC. Stellar MLS
