Welcome to this beautifully maintained 3-bedroom, 2-bath home in Forest Ridge, offering a great floor plan that feels bright and spacious! The split-bedroom layout provides privacy and flexibility, while the inviting kitchen features an eat-in area and breakfast bar, making it perfect for everyday living and entertaining. A separate laundry room adds convenience, and the home also features ceiling fans throughout. Step outside to the screened lanai overlooking a large, private, fully fenced backyard—an ideal space for relaxing, entertaining, or enjoying the outdoors. The home also features a new roof installed in 2025 and custom-fitted hurricane shutters for each window, designed for easy installation when needed for storm protection. Enjoy the best of both worlds in Forest Ridge—a quiet neighborhood setting with convenient access to Highway 27 and I-4. Shopping, dining, schools, and the many attractions of Central Florida are all within easy reach. Add in the spacious layout and large private backyard, and you have a home that offers both comfort and convenience. This home is move in ready and waiting for the new owner.
For sale
Price cut: $9.1K (9/8)
$249,900
5621 FOREST RIDGE DRIVE, WINTER HAVEN, FL 33881
3beds
1,256sqft
Single Family Residence
Built in 2007
7,200 Square Feet Lot
$246,700 Zestimate®
$199/sqft
$76/mo HOA
What's special
Spacious layoutCeiling fans throughout
- 54 days
- 277
- 26
Zillow last checked:
Listing updated:
Listed by:
Denise Spears 863-875-5656,
CENTURY 21 MYERS REALTY 863-875-5656
Source: Stellar MLS,MLS#: P4939557 Originating MLS: East Polk
Originating MLS: East Polk
Facts & features
Interior
Bedrooms & bathrooms
- Bedrooms: 3
- Bathrooms: 2
- Full bathrooms: 2
Primary bedroom
- Features: Ceiling Fan(s), En Suite Bathroom, Built-in Closet
- Level: First
- Area: 187 Square Feet
- Dimensions: 11x17
Bedroom 2
- Features: Built-in Closet
- Level: First
- Area: 110 Square Feet
- Dimensions: 10x11
Bedroom 3
- Features: Built-in Closet
- Level: First
- Area: 110 Square Feet
- Dimensions: 10x11
Primary bathroom
- Features: Shower No Tub, Single Vanity
- Level: First
- Area: 75 Square Feet
- Dimensions: 15x5
Bathroom 2
- Features: Single Vanity, Tub With Shower
- Level: First
- Area: 45 Square Feet
- Dimensions: 9x5
Balcony porch lanai
- Level: First
- Area: 200 Square Feet
- Dimensions: 10x20
Kitchen
- Features: Breakfast Bar, Pantry
- Level: First
- Area: 168 Square Feet
- Dimensions: 12x14
Laundry
- Level: First
- Width: 6 Feet
Living room
- Features: Ceiling Fan(s)
- Level: First
- Area: 255 Square Feet
- Dimensions: 17x15
Heating
- Central
Cooling
- Central Air
Appliances
- Included: Electric Water Heater, Microwave, Range, Refrigerator
- Laundry: Inside, Laundry Room
Features
- Ceiling Fan(s), Split Bedroom
- Flooring: Carpet, Laminate, Tile
- Doors: Sliding Doors
- Has fireplace: No
Interior area
- Total structure area: 1,720
- Total interior livable area: 1,256 sqft
Video & virtual tour
Property
Parking
- Total spaces: 2
- Parking features: Driveway, Garage Door Opener
- Attached garage spaces: 2
- Has uncovered spaces: Yes
- Details: Garage Dimensions: 20x22
Features
- Levels: One
- Stories: 1
- Patio & porch: Rear Porch, Screened
Lot
- Size: 7,200 Square Feet
Details
- Parcel number: 262801521038000090
- Special conditions: None
Construction
Type & style
- Home type: SingleFamily
- Property subtype: Single Family Residence
Materials
- Block, Stucco
- Foundation: Slab
- Roof: Shingle
Condition
- New construction: No
- Year built: 2007
Utilities & green energy
- Sewer: Public Sewer
- Water: Public
- Utilities for property: BB/HS Internet Available, Electricity Connected, Public, Water Connected
Community & HOA
Community
- Pet fee: $0 monthly
- Subdivision: FOREST RIDGE
HOA
- Has HOA: Yes
- HOA fee: $76 monthly
- HOA name: Don Asher
- HOA phone: 407-425-4561
Location
- Region: Winter Haven
Financial & listing details
- Price per square foot: $199/sqft
- Annual tax amount: $675
- Date on market: 8/12/2026
- Cumulative days on market: 55 days
- Listing terms: Cash,Conventional,FHA,VA Loan
- Ownership: Fee Simple
- Total actual rent: 0
- Electric utility on property: Yes
- Road surface type: Asphalt
Estimated market value
$246,700
$234,000 - $259,000
$1,729/mo
Price history
| Date | Event | Price |
|---|---|---|
| 9/8/2026 | Price change | $249,900-3.5%$199/sqft |
Source:  Stellar MLS #P4939557 Report a problem Stellar MLS #P4939557 Report a problem | ||
| 8/12/2026 | Listed for sale | $259,000$206/sqft |
Source: Stellar MLS #P4939557 Report a problem | ||
Public tax history
Tax history is unavailable.
Monthly payment
Est. payment
Payment breakdown
Explore the cost of this home by adjusting the details. Changes won't be saved.Climate risks
Neighborhood: 33881
- $164,2003 bd2 ba1.2k sqft5621 Forest Ridge Dr, Winter Haven, FL 33884Off Market

- $267,7003 bd2 ba1.9k sqft5615 Forest Ridge Dr, Winter Haven, FL 33881Off Market
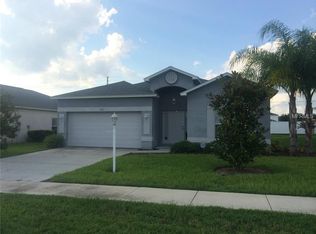
- $248,2003 bd2 ba1.5k sqft5627 Forest Ridge Dr, Winter Haven, FL 33884Off Market
- $---- bd-- ba-- sqft5867 Forest Ridge Dr, Winter Haven, FL 33881Off Market
Similar homes
- $270,0003 bd2 ba1.4k sqft144 MORNING GLORY CIRCLE, WINTER HAVEN, FL 33884For Sale
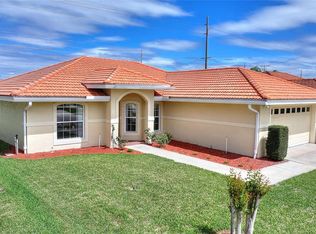
 MLS ID #P4938259, Sharon Watson, CENTURY 21 WATSON & MYERS REALTY. Stellar MLS
 - $280,0003 bd2 ba1.6k sqft3843 ELOISE ESTATES COURT, WINTER HAVEN, FL 33881For Sale
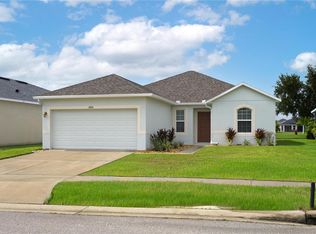 MLS ID #P4936639, Lamanda Jones, CENTURY 21 WATSON & MYERS REALTY. Stellar MLS
 - $295,0003 bd2 ba1.2k sqft5814 DRIFTWOOD DRIVE, WINTER HAVEN, FL 33884For Sale
 MLS ID #L4965467, Solomon Gallant, S & D REAL ESTATE SERVICE LLC. Stellar MLS
 - $249,9003 bd2 ba1.2k sqft2456 BATES AVENUE SW, WINTER HAVEN, FL 33881For Sale
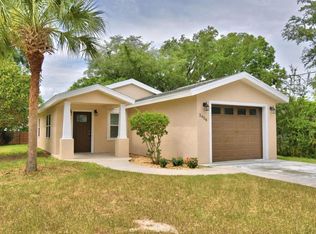 MLS ID #P4938971, J. Michael Nolen, JR, COLDWELL BANKER REALTY. Stellar MLS
 - $275,0003 bd2 ba1.6k sqft106 MAJESTIC GARDENS COURT, WINTER HAVEN, FL 33880For SaleMLS ID #L4964169, Paula Shields, HARPER REALTY FL, LLC. Stellar MLS
- $254,9003 bd2 ba1.4k sqft204 KINGSHILL COURT SE, WINTER HAVEN, FL 33884For SaleMLS ID #O6393480, Robert Salmons, ENTERA REALTY LLC. Stellar MLS
- $215,0003 bd3 ba1.5k sqft2216 STARBOARD, WINTER HAVEN, FL 33881For SaleMLS ID #TB8524293, Bree Allison, KELLER WILLIAMS TAMPA CENTRAL. Stellar MLS
- $257,0003 bd2 ba1.3k sqft(Undisclosed Address), HAINES CITY, FL 33844For SaleMLS ID #P4938442, Erin Floyd, COLDWELL BANKER REALTY. Stellar MLS
- $279,0003 bd2 ba1.3k sqft212 MAJESTIC GARDENS LANE, WINTER HAVEN, FL 33880For SaleMLS ID #TB8547254, Adam Faucett, EXP REALTY LLC. Stellar MLS
- $250,0004 bd3 ba1.7k sqft540 W COLUMBIA STREET, LAKE ALFRED, FL 33850For SaleMLS ID #O6404222, Erica Sanders, LOKATION. Stellar MLS
- $264,0003 bd2 ba1.5k sqft419 HAMMERSTONE AVENUE, HAINES CITY, FL 33844For SaleMLS ID #O6438929, Karen Albright, OPENDOOR BROKERAGE LLC. Stellar MLS
- $277,0003 bd2 ba1.3k sqft225 SANDESTIN DRIVE, HAINES CITY, FL 33844For SaleMLS ID #S5156389, Cielo Diaz, REMAX PREMIER PROPERTIES. Stellar MLS
- $245,0003 bd2 ba1.3k sqft931 OXFORD WAY, LAKE WALES, FL 33853For SaleMLS ID #S5156193, Jay Scharff, Jr, KELLER WILLIAMS REALTY SMART 1. Stellar MLS
- $249,9003 bd2 ba1.4k sqft104 TURIN WAY, KISSIMMEE, FL 34758For SaleMLS ID #L4963643, Derek McGehee, ALL COUNTY POLK PROPERTY MANAG. Stellar MLS
- $275,0002 bd2 ba1.4k sqft513 HEARTWELL DR, KISSIMMEE, FL 34759For SaleMLS ID #S5158273, Heather Hayes, BORCHINI REALTY. Stellar MLS
- $275,0003 bd2 ba1.4k sqft372 CASCARA LANE, AUBURNDALE, FL 33823For SaleMLS ID #L4965120, Solomon Gallant, S & D REAL ESTATE SERVICE LLC. Stellar MLS
- $250,0003 bd2 ba1.8k sqft1038 HIGHLAND CREST CIRCLE, LAKE WALES, FL 33853For SaleMLS ID #O6429355, Karen Albright, OPENDOOR BROKERAGE LLC. Stellar MLS
- $224,9002 bd2 ba1.6k sqft447 SAN JOSE DRIVE, WINTER HAVEN, FL 33884For SaleMLS ID #P4937807, J. Michael Nolen, JR, COLDWELL BANKER REALTY. Stellar MLS
- $289,9003 bd2 ba1.4k sqft246 WINDRIDGE STREET, DAVENPORT, FL 33837For SaleMLS ID #O6438356, Tracy Salmons, LPT REALTY, LLC. Stellar MLS
- $237,5003 bd2 ba1.2k sqft719 WAXWING COURT, POINCIANA, FL 34759For SaleMLS ID #O6424614, Blake Blahut, REALTY ONE GROUP INSPIRATION. Stellar MLS
