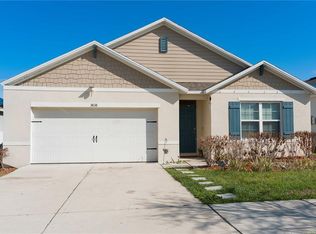
WELCOME TO THIS CHARMING AND INVITING single-story home offering comfort, style, and a thoughtfully designed split floor plan. The welcoming exterior leads into a bright and open interior where the spacious living room and kitchen seamlessly blend together, creating the perfect setting for both everyday living and entertaining. At the heart of the home, the kitchen shines with ample counter space, abundant cabinetry, and a layout that keeps you connected with family and guests in the adjoining living area. Privately positioned, the owner’s suite provides a relaxing retreat featuring a generously sized walk-in closet and a well-appointed en suite bathroom. Two additional bedrooms and a second full bathroom are situated on the opposite side of the home, offering comfort and privacy for family members or guests. Step outside to enjoy the large, fully fenced backyard—ideal for outdoor gatherings, pets, or simply relaxing in your own private space. A two-car garage adds convenience and extra storage. Located in a welcoming community, residents enjoy access to a community pool and playground, making it easy to embrace an active and social lifestyle. This home combines functionality, comfort, and a great location—ready to welcome its next owner!
For sale
Price cut: $1K (9/4)
$257,000
HAINES CITY, FL 33844
3beds
1,312sqft
Single Family Residence
Built in 2022
5,523 Square Feet Lot
$-- Zestimate®
$196/sqft
$21/mo HOA
What's special
Two-car garageTwo additional bedroomsLarge fully fenced backyardBright and open interiorWelcoming exteriorWell-appointed en suite bathroomAbundant cabinetry
- 179 days
- 233
- 23
Zillow last checked:
Listing updated:
Listed by:
Erin Floyd 863-412-2286,
COLDWELL BANKER REALTY 863-294-7541
Source: Stellar MLS,MLS#: P4938442 Originating MLS: East Polk
Originating MLS: East Polk
Facts & features
Interior
Bedrooms & bathrooms
- Bedrooms: 3
- Bathrooms: 2
- Full bathrooms: 2
Primary bedroom
- Features: Walk-In Closet(s)
- Level: First
- Area: 169 Square Feet
- Dimensions: 13x13
Primary bathroom
- Level: First
- Area: 54 Square Feet
- Dimensions: 9x6
Bathroom 1
- Level: First
- Area: 40 Square Feet
- Dimensions: 8x5
Bathroom 1
- Level: First
- Area: 110 Square Feet
- Dimensions: 11x10
Bathroom 2
- Level: First
- Area: 110 Square Feet
- Dimensions: 11x10
Dining room
- Level: First
- Area: 90 Square Feet
- Dimensions: 10x9
Kitchen
- Level: First
- Area: 110 Square Feet
- Dimensions: 11x10
Laundry
- Level: First
- Area: 36 Square Feet
- Dimensions: 6x6
Living room
- Level: First
- Area: 224 Square Feet
- Dimensions: 16x14
Heating
- Central
Cooling
- Central Air
Appliances
- Included: Oven, Dishwasher, Dryer, Microwave, Refrigerator, Washer
- Laundry: Inside, Laundry Room
Features
- Eating Space In Kitchen, Kitchen/Family Room Combo, Primary Bedroom Main Floor, Split Bedroom, Thermostat
- Flooring: Carpet, Tile
- Has fireplace: No
Interior area
- Total structure area: 1,736
- Total interior livable area: 1,312 sqft
Video & virtual tour
Property
Parking
- Total spaces: 2
- Parking features: Garage - Attached
- Attached garage spaces: 2
Features
- Levels: One
- Stories: 1
- Exterior features: Sidewalk
- Fencing: Fenced
Lot
- Size: 5,523 Square Feet
Details
- Parcel number: 272804815029002140
- Special conditions: None
Construction
Type & style
- Home type: SingleFamily
- Property subtype: Single Family Residence
Materials
- Block, Stucco
- Foundation: Slab
- Roof: Shingle
Condition
- New construction: No
- Year built: 2022
Utilities & green energy
- Sewer: Public Sewer
- Water: Public
- Utilities for property: BB/HS Internet Available, Cable Available, Electricity Available
Community & HOA
Community
- Features: Dog Park, Playground, Pool
- Pet fee: $0 monthly
- Subdivision: MAGNOLIA PARK PH 1 & 2
HOA
- Has HOA: Yes
- HOA fee: $21 monthly
- HOA name: Magnolia Park HOA
- HOA phone: 863-293-7400
Location
- Region: Haines City
Financial & listing details
- Price per square foot: $196/sqft
- Annual tax amount: $7,524
- Date on market: 4/14/2026
- Cumulative days on market: 136 days
- Listing terms: Cash,Conventional,FHA,VA Loan
- Ownership: Fee Simple
- Total actual rent: 0
- Electric utility on property: Yes
- Road surface type: Asphalt
Estimated market value
Not available
Estimated sales range
Not available
Not available
Price history
| Date | Event | Price |
|---|---|---|
| 9/4/2026 | Price change | $257,000-0.4%$196/sqft |
Source:  Stellar MLS #P4938442 Report a problem Stellar MLS #P4938442 Report a problem | ||
| 8/14/2026 | Price change | $258,000-0.4%$197/sqft |
Source: Stellar MLS #P4938442 Report a problem | ||
| 8/6/2026 | Price change | $259,000-0.4%$197/sqft |
Source: Stellar MLS #P4938442 Report a problem | ||
| 6/5/2026 | Listed for sale | $260,000$198/sqft |
Source: Stellar MLS #P4938442 Report a problem | ||
| 4/24/2026 | Pending sale | $260,000$198/sqft |
Source: Stellar MLS #P4938442 Report a problem | ||
| 4/14/2026 | Listed for sale | $260,000-1.5%$198/sqft |
Source: Stellar MLS #P4938442 Report a problem | ||
| 6/9/2022 | Sold | $264,000$201/sqft |
Source: Public Record Report a problem | ||
Public tax history
| Year | Property taxes | Tax assessment |
|---|---|---|
| 2025 | $3,953 -4.1% | $203,275 -2.8% |
| 2024 | $4,120 -2.6% | $209,035 -1.7% |
| 2023 | $4,230 +402.9% | $212,682 +406.4% |
| 2022 | $841 +372.4% | $42,000 +385.3% |
| 2021 | $178 | $8,655 |
Monthly payment
Est. payment
Payment breakdown
Explore the cost of this home by adjusting the details. Changes won't be saved.Climate risks
Neighborhood: 33844


Similar homes
- $274,0003 bd2 ba1.2k sqft352 TOWNS CIRCLE, HAINES CITY, FL 33844For Sale

 MLS ID #G5114193, Kirsty Pitts, OLYMPUS EXECUTIVE REALTY INC. Stellar MLS
 - $312,0003 bd2 ba1.5k sqft740 RICHMOND ESTATE AVENUE, HAINES CITY, FL 33844For Sale
 MLS ID #S5150659, Haydee Sosa Gonzalez, LPT REALTY, LLC. Stellar MLS
 - $290,0004 bd2 ba1.8k sqft3838 WHITNEY WAY, HAINES CITY, FL 33844For Sale
 MLS ID #O6389306, Yasesky Abreu, LPT REALTY, LLC. Stellar MLS
 - $279,9004 bd2 ba1.9k sqft1431 LASSEN STREET, HAINES CITY, FL 33844For Sale
 MLS ID #L4961334, Jen Lay, EXP REALTY LLC. Stellar MLS
 - $318,0004 bd2 ba1.6k sqft3802 WHITNEY WAY, HAINES CITY, FL 33844For SaleMLS ID #S5143772, Yasmin Paulino, HOME21 REALTY INC. Stellar MLS
- $303,0003 bd2 ba1.3k sqft125 TANAGER STREET, HAINES CITY, FL 33844For SaleMLS ID #O6422480, Maribell Cruz, LPT REALTY, LLC. Stellar MLS
- $270,0003 bd2 ba1.8k sqft1729 CANAAN LOOP, DUNDEE, FL 33838For SaleMLS ID #O6405394, Josue Soto, EXP REALTY LLC. Stellar MLS
- $259,9004 bd2 ba1.6k sqft1608 PILCHARD COURT, POINCIANA, FL 34759For SaleMLS ID #P4939279, Lesley Guarino, POINT MARK REALTY, LLC. Stellar MLS
- $329,9994 bd2 ba1.8k sqft1362 PALMEROY ROAD, HAINES CITY, FL 33844New ConstructionStellar MLS
- $339,0004 bd2 ba1.9k sqft4022 ALISSA LANE, HAINES CITY, FL 33844For SaleMLS ID #S5151103, Mora Perez, NONA LEGACY POWERED BY LA ROSA. Stellar MLS
- $270,0004 bd2 ba1.8k sqft173 BIG BLACK DRIVE, POINCIANA, FL 34759For SaleMLS ID #S5158834, Wendy Torres-Zayas, LPT REALTY, LLC. Stellar MLS
- $280,0003 bd2 ba1.6k sqft3843 ELOISE ESTATES COURT, WINTER HAVEN, FL 33881For SaleMLS ID #P4936639, Lamanda Jones, CENTURY 21 WATSON & MYERS REALTY. Stellar MLS
- $259,9904 bd2 ba1.4k sqft282 FIG COURT, KISSIMMEE, FL 34759For SaleMLS ID #S5153052, Vivian Pascual, VP REALTY. Stellar MLS
- $265,0004 bd2 ba1.5k sqft137 VIOLET CT, KISSIMMEE, FL 34759For SaleMLS ID #C7520696, William Figueroa, SOVEREIGN REAL ESTATE GROUP. Stellar MLS
- $275,0003 bd2 ba1.6k sqft106 MAJESTIC GARDENS COURT, WINTER HAVEN, FL 33880For SaleMLS ID #L4964169, Paula Shields, HARPER REALTY FL, LLC. Stellar MLS
- $350,0004 bd2 ba1.8k sqft4660 BERNARD BOULEVARD, HAINES CITY, FL 33844For SaleMLS ID #O6440243, Nelson Cruz PA, REAL BROKER, LLC. Stellar MLS
- $249,9903 bd2 ba1.6k sqft213 BIG BLACK DRIVE, KISSIMMEE, FL 34759For SaleMLS ID #S5142262, Christina Laidley, LA ROSA REALTY KISSIMMEE. Stellar MLS
- $277,5004 bd2 ba1.5k sqft102 CONCH WAY, POINCIANA, FL 34759For SaleMLS ID #C7528891, Raul Pino, SOVEREIGN REAL ESTATE GROUP. Stellar MLS
- $240,0004 bd2 ba1.4k sqft252 FIG COURT, KISSIMMEE, FL 34759For SaleMLS ID #O6411693, Todd Schroth, PA, EXP REALTY LLC. Stellar MLS
- $275,0003 bd2 ba1.4k sqft372 CASCARA LANE, AUBURNDALE, FL 33823For SaleMLS ID #L4965120, Solomon Gallant, S & D REAL ESTATE SERVICE LLC. Stellar MLS
