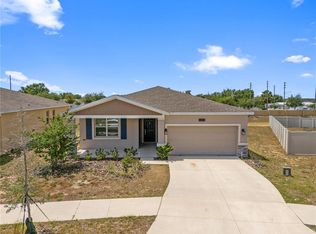
Under contract-accepting backup offers. Short Sale. The biggest mistake buyers make right now? Waiting too long on homes that actually deliver this level of space, style, and modern design. Welcome to 1431 Lassen Street in Haines City, Florida, a well-maintained 4-bedroom, 2-bathroom home located in the desirable Orchid Terrace community. From the moment you arrive, the clean curb appeal and well-maintained exterior set the tone. Step inside to a bright, open-concept layout designed for both everyday living and effortless entertaining. The heart of the home is the contemporary kitchen, featuring a large quartz island, sleek cabinetry, stainless steel appliances, and a stylish backsplash that adds a modern edge. The seamless flow into the living and dining areas creates a space that feels both connected and comfortable. The primary suite provides a private retreat with generous space, a walk-in closet, and a well-appointed ensuite bath. Additional bedrooms provide flexibility for guests, a home office, or creative space to fit your lifestyle. Step outside to a spacious backyard with plenty of potential to design your ideal outdoor setup. Whether you envision a garden, lounge area, or future upgrades, the space is ready for your vision. Positioned in a rapidly growing area of Central Florida, this home is close to golf courses, parks, and everyday conveniences, with a short drive to Winter Haven’s renowned Chain of Lakes. This property stands out for its balance of modern design, location, and long-term value in today’s Haines City market.
Accepting backups
$279,000
1431 LASSEN STREET, HAINES CITY, FL 33844
4beds
1,939sqft
:
Get pre-qualified$1,841/mo
Single Family Residence
Built in 2021
7,497 Square Feet Lot
$276,300 Zestimate®
$144/sqft
$13/mo HOA
What's special
Additional bedrooms provide flexibilitySpacious backyardWell-appointed ensuite bathBright open-concept layoutClean curb appealSleek cabinetryLarge quartz island
- 109 days |
- 36 |
- 0 |
Likely to sell faster than
Zillow last checked:
Listing updated:
Listed by:
Jen Lay 863-370-1793,
EXP REALTY LLC 888-883-8509
Source: Stellar MLS,MLS#: L4961334 Originating MLS: Sarasota - Manatee
Originating MLS: Sarasota - Manatee
Facts & features
Interior
Bedrooms & bathrooms
- Bedrooms: 4
- Bathrooms: 2
- Full bathrooms: 2
Primary bedroom
- Features: Ceiling Fan(s), Walk-In Closet(s)
- Level: First
Bedroom 1
- Features: Ceiling Fan(s), Built-in Closet
- Level: First
Bedroom 2
- Features: Ceiling Fan(s), Built-in Closet
- Level: First
Bedroom 3
- Features: Built-in Closet
- Level: First
Primary bathroom
- Features: Dual Sinks, Shower No Tub
- Level: First
Bathroom 1
- Features: Tub With Shower
- Level: First
Dining room
- Level: First
Kitchen
- Features: Pantry
- Level: First
Living room
- Features: Ceiling Fan(s)
- Level: First
Heating
- Central
Cooling
- Central Air
Appliances
- Included: Dishwasher, Microwave, Range, Refrigerator
- Laundry: Inside
Features
- Ceiling Fan(s), Eating Space In Kitchen, Kitchen/Family Room Combo, Living Room/Dining Room Combo, Open Floorplan, Primary Bedroom Main Floor, Solid Surface Counters, Walk-In Closet(s)
- Flooring: Carpet, Ceramic Tile
- Doors: Sliding Doors
- Has fireplace: No
Interior area
- Total structure area: 2,375
- Total interior livable area: 1,939 sqft
Video & virtual tour
Property
Parking
- Total spaces: 2
- Parking features: Driveway
- Attached garage spaces: 2
- Has uncovered spaces: Yes
Features
- Levels: One
- Stories: 1
- Exterior features: Lighting, Sidewalk
Lot
- Size: 7,497 Square Feet
Details
- Parcel number: 272708727509000340
- Special conditions: Short Sale
Construction
Type & style
- Home type: SingleFamily
- Architectural style: Florida
- Property subtype: Single Family Residence
Materials
- Block, Stucco
- Foundation: Slab
- Roof: Shingle
Condition
- New construction: No
- Year built: 2021
Utilities & green energy
- Sewer: Private Sewer
- Water: Public
- Utilities for property: Cable Available, Electricity Available, Phone Available, Sewer Available, Water Available
Community & HOA
Community
- Pet fee: $0 monthly
- Subdivision: ORCHID TER PH 2
HOA
- Has HOA: Yes
- Services included: Other
- HOA fee: $13 monthly
- HOA name: Prime Community Management - Madison Floridino
- HOA phone: 863-293-7400
Location
- Region: Haines City
Financial & listing details
- Price per square foot: $144/sqft
- Tax assessed value: $285,391
- Annual tax amount: $4,511
- Date on market: 4/24/2026
- Cumulative days on market: 40 days
- Listing terms: Cash,Conventional,FHA,USDA Loan,VA Loan
- Ownership: Fee Simple
- Total actual rent: 0
- Electric utility on property: Yes
- Road surface type: Asphalt
Estimated market value
$276,300
$262,000 - $290,000
$2,104/mo
Price history
| Date | Event | Price |
|---|---|---|
| 8/11/2026 | Listed for sale | $279,000$144/sqft |
Source:  Stellar MLS #L4961334 Report a problem Stellar MLS #L4961334 Report a problem | ||
| 7/8/2026 | Contingent | $279,000$144/sqft |
Source: Stellar MLS #L4961334 Report a problem | ||
| 6/3/2026 | Pending sale | $279,000$144/sqft |
Source: Stellar MLS #L4961334 Report a problem | ||
| 4/24/2026 | Listed for sale | $279,000-20.3%$144/sqft |
Source: eXp Realty #L4961334 Report a problem | ||
| 7/21/2025 | Listing removed | $2,100$1/sqft |
Source: Stellar MLS #S5126768 Report a problem | ||
| 6/28/2025 | Listing removed | $349,900$180/sqft |
Source: Stellar MLS #S5121939 Report a problem | ||
| 5/13/2025 | Listed for rent | $2,100$1/sqft |
Source: Stellar MLS #S5126768 Report a problem | ||
| 3/14/2025 | Listed for sale | $349,900-2.4%$180/sqft |
Source: Stellar MLS #S5121939 Report a problem | ||
| 2/18/2025 | Listing removed | $358,502$185/sqft |
Source: Stellar MLS #O6230926 Report a problem | ||
| 2/10/2025 | Price change | $358,502+0%$185/sqft |
Source: Stellar MLS #O6230926 Report a problem | ||
| 10/7/2024 | Price change | $358,500-0.4%$185/sqft |
Source: Stellar MLS #O6230926 Report a problem | ||
| 8/8/2024 | Listed for sale | $360,000+10.8%$186/sqft |
Source: Stellar MLS #O6230926 Report a problem | ||
| 11/17/2023 | Sold | $325,000+0.3%$168/sqft |
Source: Stellar MLS #O6144118 Report a problem | ||
| 10/18/2023 | Pending sale | $323,900$167/sqft |
Source: Stellar MLS #O6144118 Report a problem | ||
| 10/4/2023 | Price change | $323,900-1.8%$167/sqft |
Source: Stellar MLS #O6144118 Report a problem | ||
| 10/1/2023 | Price change | $330,000-3.8%$170/sqft |
Source: Stellar MLS #O6144118 Report a problem | ||
| 9/28/2023 | Price change | $343,000-2%$177/sqft |
Source: Stellar MLS #O6144118 Report a problem | ||
| 9/23/2023 | Listed for sale | $350,000+29.1%$181/sqft |
Source: Stellar MLS #O6144118 Report a problem | ||
| 9/14/2021 | Sold | $271,100$140/sqft |
Source: Public Record Report a problem | ||
Public tax history
| Year | Property taxes | Tax assessment |
|---|---|---|
| 2025 | $4,700 -4.8% | $285,391 -2.8% |
| 2024 | $4,936 +10.1% | $293,696 +9.3% |
| 2023 | $4,483 +2.8% | $268,637 +3% |
| 2022 | $4,360 +350.9% | $260,813 +454.9% |
| 2021 | $967 +377.2% | $47,000 +380% |
| 2020 | $203 | $9,792 |
Find assessor info on the county website
Monthly payment
Est. payment
Payment breakdown
Explore the cost of this home by adjusting the details. Changes won't be saved.Climate risks
Neighborhood: 33844
Nearby schools
GreatSchools rating
- 2/10Horizons Elementary SchoolGrades: PK-5Distance: 1.5 mi
- 3/10Shelley S. Boone Middle SchoolGrades: 6-8Distance: 3.2 mi
- 2/10Ridge Community High SchoolGrades: 9-12Distance: 0.4 mi
Schools provided by the listing agent
- Elementary: Bethune Academy
- Middle: Daniel Jenkins Academy of Technology Middle
- High: Ridge Community Senior High
Source: Stellar MLS. This data may not be complete. We recommend contacting the local school district to confirm school assignments for this home.
- $282,5003 bd2 ba1.5k sqft1435 Lassen St, Haines City, FL 33844Off Market
- $335,1005 bd3 ba2.1k sqft1427 Lassen St, Haines City, FL 33844Off Market

- $430,241-- bd-- ba-- sqftPatterson Rd, Haines city, FL 33844Off Market
- $365,0004 bd3 ba2k sqft1439 Lassen St, Haines City, FL 33844Sold

- $334,4004 bd3 ba2k sqft1423 Lassen St, Haines City, FL 33844Off Market
- $300,4003 bd2 ba1.5k sqft394 Pentas Ln, Haines City, FL 33844Off Market
- $282,5004 bd2 ba1.5k sqft398 Pentas Ln, Haines City, FL 33844Off Market
- $275,2003 bd2 ba1.5k sqft390 Pentas Ln, Haines City, FL 33844Off Market
A local agent can set up tours, give advice and negotiate with sellers.
Similar homes
- $284,0003 bd2 ba1.5k sqft417 SAPPHIRE DRIVE, DAVENPORT, FL 33837For Sale

 MLS ID #O6427794, Gilberto Figueroa, KELLER WILLIAMS ADVANTAGE III. Stellar MLS
 - $303,0003 bd2 ba1.3k sqft125 TANAGER STREET, HAINES CITY, FL 33844For Sale
 MLS ID #O6422480, Maribell Cruz, LPT REALTY, LLC. Stellar MLS
 - $272,0003 bd2 ba1.7k sqft849 SHEEN CIRCLE, HAINES CITY, FL 33844For Sale
 MLS ID #O6361348, Maria Albarran, SMART MIAMI REALTY, LLC.. Stellar MLS
 - $379,9004 bd3 ba2k sqft1259 LASSEN STREET, HAINES CITY, FL 33844For Sale
 MLS ID #TB8507280, Freddy Escobar, LPT REALTY, LLC. Stellar MLS
 - $285,0004 bd2 ba1.7k sqft490 TAFT DRIVE, DAVENPORT, FL 33837For SaleMLS ID #O6327270, Xiomara Pichardo, LPT REALTY, LLC. Stellar MLS
- $265,0004 bd2 ba1.8k sqft662 FAIRVIEW AVENUE, HAINES CITY, FL 33844For SaleMLS ID #O6426923, Bertrand Le Helley, FCG REALTY. Stellar MLS
- $329,9003 bd2 ba1.9k sqft352 BRIARBROOK LANE, HAINES CITY, FL 33844For SaleMLS ID #O6430674, Karen Sweat, IHOME REALTY FL LLC. Stellar MLS
- $320,0004 bd2 ba1.6k sqft3802 WHITNEY WAY, HAINES CITY, FL 33844For SaleMLS ID #S5143772, Yasmin Paulino, HOME 21 REALTY & MANAGEMENT INC. Stellar MLS
- $299,9003 bd2 ba1.5k sqft541 WILDCAT LANE, DAVENPORT, FL 33837For SaleMLS ID #S5152546, Lourdes Campo, MY REALTY GROUP, LLC.. Stellar MLS
- $399,9903 bd2 ba1.9k sqft375 VILLA SORRENTO CIRCLE, HAINES CITY, FL 33844For SaleMLS ID #S5147216, Leticia Morales, LPT REALTY, LLC. Stellar MLS
- $310,0004 bd2 ba1.8k sqft452 NOBLE AVENUE, DAVENPORT, FL 33837For SaleMLS ID #S5150163, Marcelo Gaitan Estabridis, KELLER WILLIAMS REALTY AT THE LAKES. Stellar MLS
- $352,9005 bd3 ba2.6k sqft817 SHEEN CIRCLE, HAINES CITY, FL 33844For SaleMLS ID #O6413118, Alexis McKenzie, REAL BROKER, LLC. Stellar MLS
- $339,0004 bd2 ba1.9k sqft4022 ALISSA LANE, HAINES CITY, FL 33844For SaleMLS ID #S5151103, Mora Perez, NONA LEGACY POWERED BY LA ROSA. Stellar MLS
- $259,0003 bd2 ba1.3k sqft(Undisclosed Address), HAINES CITY, FL 33844For SaleMLS ID #P4938442, Erin Floyd, COLDWELL BANKER REALTY. Stellar MLS
- $285,0004 bd3 ba1.8k sqft216 FIG COURT, POINCIANA, FL 34759For SaleMLS ID #O6429893, Todd Schroth, PA, EXP REALTY LLC. Stellar MLS
- $285,0004 bd2 ba1.8k sqft251 CALEB WAY, WINTER HAVEN, FL 33881For SaleMLS ID #O6430455, Josue Soto, EXP REALTY LLC. Stellar MLS
- $289,9004 bd2 ba1.8k sqft204 HYACINTH COURT, POINCIANA, FL 34759For SaleMLS ID #O6429889, Todd Schroth, PA, EXP REALTY LLC. Stellar MLS
- $280,0004 bd2 ba1.5k sqft304 BEGONIA COURT, POINCIANA, FL 34759For SaleMLS ID #O6428429, Victor Kubrusly, WRA BUSINESS & REAL ESTATE. Stellar MLS
- $298,0003 bd3 ba1.6k sqft2504 PEONY PL, LAKE HAMILTON, FL 33851For SaleMLS ID #O6429587, Lanni Nguyen, ORANGE SLICE PROPERTIES. Stellar MLS
- $275,0004 bd2 ba1.5k sqft137 VIOLET CT, KISSIMMEE, FL 34759For SaleMLS ID #C7520696, William Figueroa, SOVEREIGN REAL ESTATE GROUP. Stellar MLS
