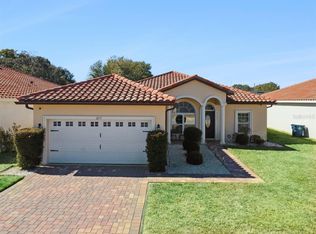
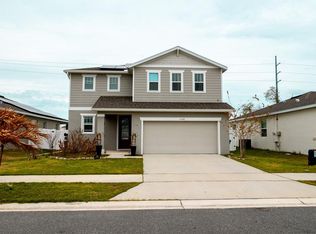
Welcome to this beautifully maintained **3-bedroom, 2-bath home** in the growing area of Haines City, offering comfort, style and modern elegance. Florida living at its best. This home features a **spacious open floor plan** with a large great room that flows seamlessly into the kitchen, complete with **modern appliances, ample cabinetry, and a functional island**—perfect for everyday living and entertaining. Step outside to your private retreat—a **screened-in pool with paver deck**, ideal for relaxing or hosting year-round. The **stone-accented exterior** enhances curb appeal and adds character to the home. Conveniently located near shopping, dining, and major roadways, this move-in-ready home is perfect as a primary residence, vacation home, or investment opportunity. Schedule your private showing today!
For sale
$399,990
375 VILLA SORRENTO CIRCLE, HAINES CITY, FL 33844
3beds
1,994sqft
Single Family Residence
Built in 2023
6,050 Square Feet Lot
$398,000 Zestimate®
$201/sqft
$81/mo HOA
What's special
Functional islandPrivate retreatSpacious open floor planStone-accented exteriorModern appliancesLarge great roomAmple cabinetry
- 29 days
- 246
- 16
Zillow last checked:
Listing updated:
Listed by:
Leticia Morales 407-515-0318,
LPT REALTY, LLC 877-366-2213
Source: Stellar MLS,MLS#: S5147216 Originating MLS: Orlando Regional
Originating MLS: Orlando Regional
Facts & features
Interior
Bedrooms & bathrooms
- Bedrooms: 3
- Bathrooms: 2
- Full bathrooms: 2
Primary bedroom
- Features: Walk-In Closet(s)
- Level: First
Dinette
- Level: First
Great room
- Level: First
Kitchen
- Level: First
Heating
- Central, Electric
Cooling
- Central Air
Appliances
- Included: Dishwasher, Disposal, Dryer, Electric Water Heater, Microwave, Range, Refrigerator, Washer
- Laundry: Laundry Room
Features
- Kitchen/Family Room Combo, Open Floorplan, Solid Surface Counters, Solid Wood Cabinets, Stone Counters, Walk-In Closet(s)
- Flooring: Carpet, Ceramic Tile
- Doors: Sliding Doors
- Windows: Window Treatments
- Has fireplace: No
Interior area
- Total structure area: 2,594
- Total interior livable area: 1,994 sqft
Video & virtual tour
Property
Parking
- Total spaces: 2
- Parking features: Garage - Attached
- Attached garage spaces: 2
Features
- Levels: One
- Stories: 1
- Patio & porch: Rear Porch
- Exterior features: Permeable Paving, Private Mailbox
- Has private pool: Yes
- Pool features: Child Safety Fence, Gunite, In Ground, Screen Enclosure
Lot
- Size: 6,050 Square Feet
Details
- Parcel number: 272717741007000380
- Special conditions: None
Construction
Type & style
- Home type: SingleFamily
- Property subtype: Single Family Residence
- Attached to another structure: Yes
Materials
- Block, Stucco
- Foundation: Slab
- Roof: Tile
Condition
- New construction: No
- Year built: 2023
Utilities & green energy
- Sewer: Public Sewer
- Water: Public
- Utilities for property: BB/HS Internet Available, Cable Available, Electricity Connected, Sewer Connected, Water Connected
Community & HOA
Community
- Pet fee: $0 monthly
- Subdivision: VILLA SORRENTO
HOA
- Has HOA: Yes
- HOA fee: $81 monthly
- HOA name: KAI HOA- ALY ROMEO
- HOA phone: 813-565-4663
Location
- Region: Haines City
Financial & listing details
- Price per square foot: $201/sqft
- Tax assessed value: $363,135
- Annual tax amount: $7,571
- Date on market: 4/6/2026
- Cumulative days on market: 110 days
- Listing terms: Cash,Conventional,FHA,VA Loan
- Ownership: Fee Simple
- Total actual rent: 0
- Electric utility on property: Yes
- Road surface type: Asphalt
Estimated market value
$398,000
$378,000 - $418,000
$2,655/mo
Price history
| Date | Event | Price |
|---|---|---|
| 8/3/2026 | Listed for sale | $399,9900%$201/sqft |
Source:  Stellar MLS #S5147216 Report a problem Stellar MLS #S5147216 Report a problem | ||
| 6/26/2026 | Listing removed | $400,000$201/sqft |
Source: Stellar MLS #S5147216 Report a problem | ||
| 6/4/2026 | Listing removed | $2,400$1/sqft |
Source: Zillow Rentals Report a problem | ||
| 5/13/2026 | Listed for rent | $2,400$1/sqft |
Source: Zillow Rentals Report a problem | ||
| 4/17/2026 | Listing removed | $2,400$1/sqft |
Source: Zillow Rentals Report a problem | ||
| 4/11/2026 | Listed for rent | $2,400-7.7%$1/sqft |
Source: Zillow Rentals Report a problem | ||
| 4/6/2026 | Listed for sale | $400,000-8.5%$201/sqft |
Source: Stellar MLS #S5147216 Report a problem | ||
| 1/21/2025 | Listing removed | $2,600$1/sqft |
Source: Stellar MLS #S5115223 Report a problem | ||
| 11/22/2024 | Price change | $2,600-7.1%$1/sqft |
Source: Stellar MLS #S5115223 Report a problem | ||
| 11/7/2024 | Listed for rent | $2,800$1/sqft |
Source: Stellar MLS #S5115223 Report a problem | ||
| 7/14/2023 | Listing removed | -- |
Source: Stellar MLS #S5086749 Report a problem | ||
| 7/7/2023 | Listed for rent | $2,800$1/sqft |
Source: Stellar MLS #S5086749 Report a problem | ||
| 6/12/2023 | Sold | $437,022-9%$219/sqft |
Source: Public Record Report a problem | ||
| 1/27/2023 | Price change | $479,990-2%$241/sqft |
Source: Stellar MLS #O6020766 Report a problem | ||
| 10/31/2022 | Price change | $489,990+1.3%$246/sqft |
Source: Stellar MLS #O6020766 Report a problem | ||
| 7/3/2022 | Pending sale | $483,790$243/sqft |
Source: Stellar MLS #O6020766 Report a problem | ||
| 5/31/2022 | Price change | $483,790+0.8%$243/sqft |
Source: Stellar MLS #O6020766 Report a problem | ||
| 5/16/2022 | Price change | $479,790-2%$241/sqft |
Source: Stellar MLS #O6020766 Report a problem | ||
| 4/26/2022 | Listed for sale | $489,790+851%$246/sqft |
Source: Stellar MLS #O6020766 Report a problem | ||
| 12/29/2021 | Listing removed | -- |
Source: Stellar MLS #O5974484 Report a problem | ||
| 11/30/2021 | Price change | $51,500-2.6%$26/sqft |
Source: Stellar MLS #O5974484 Report a problem | ||
| 11/18/2021 | Price change | $52,900-1.9%$27/sqft |
Source: Stellar MLS #O5974484 Report a problem | ||
| 10/28/2021 | Price change | $53,900-3.6%$27/sqft |
Source: Stellar MLS #O5974484 Report a problem | ||
| 9/21/2021 | Listed for sale | $55,900+212.3%$28/sqft |
Source: Stellar MLS #O5974484 Report a problem | ||
| 5/3/2018 | Sold | $17,900$9/sqft |
Source: Public Record Report a problem | ||
Public tax history
| Year | Property taxes | Tax assessment |
|---|---|---|
| 2025 | $7,062 +1.5% | $363,135 +2.8% |
| 2024 | $6,961 +1019.4% | $353,153 +1067.4% |
| 2023 | $622 +12.4% | $30,250 +10% |
| 2022 | $553 +7.6% | $27,500 +10% |
| 2021 | $514 +3.6% | $25,000 +4.2% |
| 2020 | $497 -30.8% | $24,000 -29.4% |
| 2019 | $718 -21.6% | $34,000 +77.1% |
| 2018 | $916 +50.9% | $19,200 -14.7% |
| 2017 | $607 +33% | $22,500 +9.1% |
| 2016 | $456 +10.2% | $20,625 +10% |
| 2015 | $414 -39.3% | $18,750 -18.5% |
| 2014 | $682 +31.3% | $23,000 |
| 2013 | $519 -0.7% | $23,000 |
| 2012 | $523 -0.6% | $23,000 -4.2% |
| 2011 | $526 -7.6% | $24,000 -4% |
| 2010 | $569 -60.9% | $25,000 -60.3% |
| 2009 | $1,456 -12% | $63,000 -16% |
| 2008 | $1,654 | $75,000 |
| 2007 | -- | -- |
| 2006 | $1,073 | -- |
Find assessor info on the county website
Monthly payment
Est. payment
Payment breakdown
Explore the cost of this home by adjusting the details. Changes won't be saved.Climate risks
Neighborhood: 33844
Nearby schools
Schools provided by the listing agent
- Elementary: Davenport School of the Arts
- Middle: Boone Middle
- High: Ridge Community Senior High
Source: Stellar MLS. This data may not be complete. We recommend contacting the local school district to confirm school assignments for this home.
Similar homes
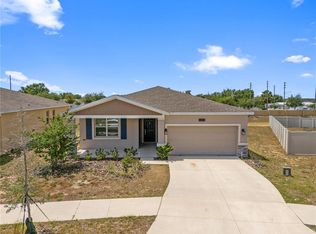
- $379,9004 bd3 ba2k sqft1259 LASSEN STREET, HAINES CITY, FL 33844For Sale
 MLS ID #TB8507280, Freddy Escobar, LPT REALTY, LLC. Stellar MLS
 - $324,9003 bd2 ba1.9k sqft352 BRIARBROOK LANE, HAINES CITY, FL 33844For Sale
 MLS ID #O6430674, Karen Sweat, IHOME REALTY FL LLC. Stellar MLS
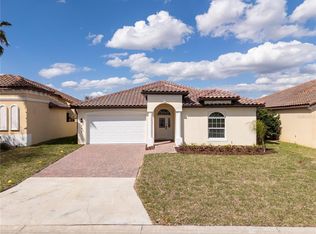
 - $479,0004 bd4 ba2.2k sqft355 VILLA SORRENTO CIRCLE, HAINES CITY, FL 33844New Construction
 MLS ID #S5145021, Samantha Cocati, LA ROSA REALTY LLC. Stellar MLS
 - $350,0003 bd3 ba2k sqft1054 HEIRLOOM DRIVE, HAINES CITY, FL 33844For Sale
 MLS ID #O6389004, Miguel Marchan, AGENT TRUST REALTY CORPORATION. Stellar MLS
 - $318,0004 bd2 ba1.6k sqft3802 WHITNEY WAY, HAINES CITY, FL 33844For SaleMLS ID #S5143772, Yasmin Paulino, HOME21 REALTY INC. Stellar MLS
- $367,0004 bd3 ba2.2k sqft1221 LEXINGTON LANE, HAINES CITY, FL 33844For SaleMLS ID #S5150432, Carmen Sousa Erazo, LA ROSA REALTY KISSIMMEE. Stellar MLS
- $325,0004 bd2 ba2.1k sqft437 SILVER PALM DRIVE, HAINES CITY, FL 33844For SaleMLS ID #S5155589, Mimi Noel, LPT REALTY, LLC. Stellar MLS
- $312,0003 bd2 ba1.5k sqft740 RICHMOND ESTATE AVENUE, HAINES CITY, FL 33844For SaleMLS ID #S5150659, Haydee Sosa Gonzalez, LPT REALTY, LLC. Stellar MLS
- $347,0004 bd2 ba1.8k sqft185 CLOVERBROOK TRAIL, DAVENPORT, FL 33837For SaleMLS ID #O6433305, Jean Maldonado Colon LLC, FLORIDA REALTY MARKETPLACE. Stellar MLS
- $290,0004 bd2 ba1.8k sqft3838 WHITNEY WAY, HAINES CITY, FL 33844For SaleMLS ID #O6389306, Yasesky Abreu, LPT REALTY, LLC. Stellar MLS
- $365,0004 bd2 ba2.5k sqft4908 BLUEBELL COURT, HAINES CITY, FL 33844For SaleMLS ID #O6424314, Chantae Thomas, KELLER WILLIAMS REALTY AT THE PARKS. Stellar MLS
- $395,0004 bd3 ba2.1k sqft3123 CAMDEN WAY, DAVENPORT, FL 33837For SaleMLS ID #O6433554, Claudia Jorgensen, LLC, LA ROSA REALTY CENTRAL FLORIDA LLC. Stellar MLS
- $375,0004 bd3 ba2.5k sqft478 AUTUMN STREAM DRIVE, AUBURNDALE, FL 33823For SaleMLS ID #TB8542684, Andre Tamburello, KELLER WILLIAMS SOUTH SHORE. Stellar MLS
- $342,9004 bd2 ba1.9k sqft1141 AUGUSTUS DRIVE, DAVENPORT, FL 33896For SaleMLS ID #O6388828, Carl Bazelais, LPT REALTY, LLC. Stellar MLS
- $279,0003 bd2 ba1.2k sqft352 TOWNS CIRCLE, HAINES CITY, FL 33844For SaleMLS ID #G5114193, Kirsty Pitts, OLYMPUS EXECUTIVE REALTY INC. Stellar MLS
- $369,0005 bd3 ba2.5k sqft1923 ELKRIDGE ST, DAVENPORT, FL 33837For SaleMLS ID #S5153707, Matthew Link, CHAMPIONSGATE REALTY. Stellar MLS
- $380,0004 bd2 ba1.8k sqft1162 OAK BLUFF DRIVE, DAVENPORT, FL 33837For SaleMLS ID #O6422046, Fernanda Negromonte, NOVA REAL ESTATE SERVICES INC. Stellar MLS
- $399,9004 bd3 ba2.2k sqft4820 SUMMIT VIEW WAY, AUBURNDALE, FL 33823For SaleMLS ID #L4963114, Laura Lewenhaupt, EXP REALTY LLC. Stellar MLS
- $258,0003 bd2 ba1.3k sqft(Undisclosed Address), HAINES CITY, FL 33844For SaleMLS ID #P4938442, Erin Floyd, COLDWELL BANKER REALTY. Stellar MLS
- $399,9004 bd3 ba2.3k sqft8700 PACIFIC DUNES DRIVE, DAVENPORT, FL 33896For SaleMLS ID #O6412801, Michelle Ausburn, ORANGE SLICE PROPERTIES. Stellar MLS
