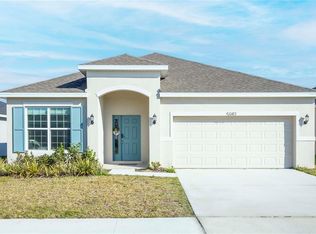
Brand New modern and spacious pool home! This beautiful one-story residence combines contemporary design, functionality, and meticulous care. Featuring 4 bedrooms and 3.5 bathrooms, the home offers a bright open-concept floor plan that seamlessly connects the living, dining, and kitchen areas—perfect for both everyday living and entertaining. The property also includes a 2-car garage, a spacious laundry room, and a private pool, creating an ideal space to relax and enjoy the Florida lifestyle. As a brand-new home, it offers modern finishes and comfort throughout. Located in the desirable Villa Sorrento community in Haines City, the property sits in a prime location just off US-27 with easy access to I-4. It is conveniently close to world-famous attractions such as Disney, Universal, SeaWorld, and Legoland. Positioned between both Florida coasts, the home also offers easy access to beautiful beaches, as well as a variety of dining, shopping, and entertainment options.
New construction
$479,000
355 VILLA SORRENTO CIRCLE, HAINES CITY, FL 33844
4beds
2,233sqft
Single Family Residence
Built in 2026
6,077 Square Feet Lot
$478,500 Zestimate®
$215/sqft
$80/mo HOA
What's special
Private poolSpacious laundry roomBright open-concept floor planContemporary design
- 177 days
- 172
- 13
Zillow last checked:
Listing updated:
Listed by:
Samantha Cocati 407-530-7528,
LA ROSA REALTY LLC 321-939-3748
Source: Stellar MLS,MLS#: S5145021 Originating MLS: Osceola
Originating MLS: Osceola
Facts & features
Interior
Bedrooms & bathrooms
- Bedrooms: 4
- Bathrooms: 4
- Full bathrooms: 3
- 1/2 bathrooms: 1
Primary bedroom
- Features: Walk-In Closet(s)
- Level: First
- Area: 255 Square Feet
- Dimensions: 15x17
Bedroom 2
- Features: Walk-In Closet(s)
- Level: First
- Area: 135 Square Feet
- Dimensions: 15x9
Bedroom 3
- Features: Walk-In Closet(s)
- Level: First
- Area: 165 Square Feet
- Dimensions: 15x11
Bedroom 4
- Features: Walk-In Closet(s)
- Level: First
- Area: 168 Square Feet
- Dimensions: 14x12
Primary bathroom
- Level: First
- Area: 90 Square Feet
- Dimensions: 6x15
Bathroom 2
- Features: Jack & Jill Bathroom
- Level: First
- Area: 70 Square Feet
- Dimensions: 10x7
Kitchen
- Level: First
- Area: 90 Square Feet
- Dimensions: 9x10
Laundry
- Level: First
- Area: 54 Square Feet
- Dimensions: 9x6
Living room
- Level: First
- Area: 420 Square Feet
- Dimensions: 20x21
Heating
- Central, Electric
Cooling
- Central Air
Appliances
- Included: Convection Oven, Dishwasher, Disposal, Microwave, Refrigerator, Tankless Water Heater
- Laundry: Inside, Laundry Room
Features
- Open Floorplan, Primary Bedroom Main Floor
- Flooring: Porcelain Tile, Vinyl
- Doors: Sliding Doors
- Has fireplace: No
Interior area
- Total structure area: 2,910
- Total interior livable area: 2,233 sqft
Video & virtual tour
Property
Parking
- Total spaces: 2
- Parking features: Garage
- Garage spaces: 2
Features
- Levels: One
- Stories: 1
- Exterior features: Balcony, Sidewalk
- Has private pool: Yes
- Pool features: In Ground
Lot
- Size: 6,077 Square Feet
Details
- Parcel number: 272717741007000280
- Special conditions: None
Construction
Type & style
- Home type: SingleFamily
- Property subtype: Single Family Residence
Materials
- Block
- Foundation: Slab
- Roof: Tile
Condition
- Completed
- New construction: Yes
- Year built: 2026
Utilities & green energy
- Sewer: Public Sewer
- Water: Public
- Utilities for property: Electricity Connected, Sewer Connected, Water Connected
Community & HOA
Community
- Pet fee: $0 monthly
- Subdivision: VILLA SORRENTO
HOA
- Has HOA: Yes
- HOA fee: $80 monthly
- HOA name: KAI HOA- ALY ROMEO
- HOA phone: 813-565-4663
Location
- Region: Haines City
Financial & listing details
- Price per square foot: $215/sqft
- Tax assessed value: $55,000
- Annual tax amount: $1,282
- Date on market: 3/6/2026
- Cumulative days on market: 103 days
- Listing terms: Cash,Conventional
- Ownership: Fee Simple
- Total actual rent: 0
- Electric utility on property: Yes
- Road surface type: Asphalt
Estimated market value
$478,500
$455,000 - $502,000
$2,466/mo
Price history
| Date | Event | Price |
|---|---|---|
| 5/28/2026 | Price change | $479,000-4%$215/sqft |
Source:  Stellar MLS #S5145021 Report a problem Stellar MLS #S5145021 Report a problem | ||
| 3/6/2026 | Listed for sale | $499,000+704.8%$223/sqft |
Source: Stellar MLS #S5145021 Report a problem | ||
| 11/21/2024 | Sold | $62,000$28/sqft |
Source: Public Record Report a problem | ||
| 10/23/2024 | Listed for sale | $62,000+24%$28/sqft |
Source: My State MLS #11355987 Report a problem | ||
| 9/25/2024 | Sold | $50,000+11.1%$22/sqft |
Source: Public Record Report a problem | ||
| 12/28/2023 | Sold | $45,000-33.8%$20/sqft |
Source: Public Record Report a problem | ||
| 2/1/2023 | Listing removed | -- |
Source: Stellar MLS #S5069510 Report a problem | ||
| 7/11/2022 | Price change | $68,000-9.3%$30/sqft |
Source: Stellar MLS #S5069510 Report a problem | ||
| 6/28/2022 | Price change | $75,000-16.7%$34/sqft |
Source: Stellar MLS #S5069510 Report a problem | ||
| 6/18/2022 | Listed for sale | $90,000+250.9%$40/sqft |
Source: Stellar MLS #S5069510 Report a problem | ||
| 4/8/2019 | Sold | $25,650$11/sqft |
Source: Public Record Report a problem | ||
Public tax history
| Year | Property taxes | Tax assessment |
|---|---|---|
| 2025 | $1,070 +50.7% | $55,000 +52.8% |
| 2024 | $710 +14.1% | $36,000 +19% |
| 2023 | $622 +12.4% | $30,250 +10% |
| 2022 | $553 +7.6% | $27,500 +10% |
| 2021 | $514 +3.6% | $25,000 +4.2% |
| 2020 | $497 -5.3% | $24,000 +13.6% |
| 2019 | $524 -27.4% | $21,120 +10% |
| 2018 | $722 +19% | $19,200 -14.7% |
| 2017 | $607 +33% | $22,500 +9.1% |
| 2016 | $456 +10.2% | $20,625 +10% |
| 2015 | $414 -39.3% | $18,750 -18.5% |
| 2014 | $682 +31.3% | $23,000 |
| 2013 | $519 -0.7% | $23,000 |
| 2012 | $523 -0.6% | $23,000 -4.2% |
| 2011 | $526 -7.6% | $24,000 -4% |
| 2010 | $569 -60.9% | $25,000 -60.3% |
| 2009 | $1,456 -12% | $63,000 -16% |
| 2008 | $1,654 | $75,000 |
| 2007 | -- | -- |
| 2006 | $1,073 | -- |
Find assessor info on the county website
Monthly payment
Est. payment
Payment breakdown
Explore the cost of this home by adjusting the details. Changes won't be saved.Climate risks
Neighborhood: 33844
- $62,0006,077 sqft355 Villa Sorrento Cir #28, Haines City, FL 33844Sold

- $404,0004 bd5 ba2.4k sqft357 Villa Sorrento Cir, Haines City, FL 33844Off Market

- $362,7004 bd3 ba1.9k sqft353 Villa Sorrento Cir, Haines City, FL 33844Off Market
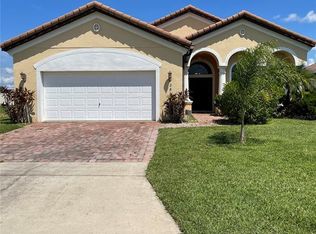
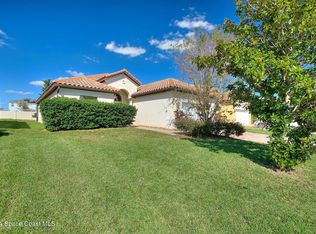
- $350,0004 bd3 ba1.9k sqft351 Villa Sorrento Cir, Haines City, FL 33844Sold
Similar homes
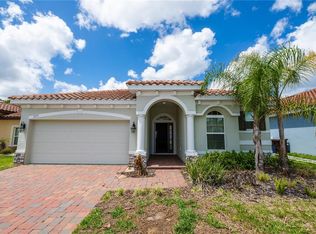
- $399,9903 bd2 ba1.9k sqft375 VILLA SORRENTO CIRCLE, HAINES CITY, FL 33844For Sale
 MLS ID #S5147216, Leticia Morales, LPT REALTY, LLC. Stellar MLS
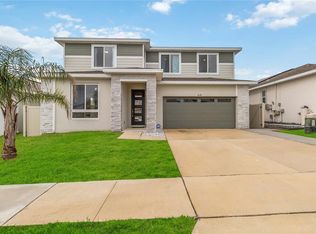
 - $479,9995 bd4 ba3.1k sqft2620 MAGNOLIA AVENUE, DAVENPORT, FL 33837For Sale
 MLS ID #S5155207, Sharon Gastelbondo, LPT REALTY, LLC. Stellar MLS
 - $450,0005 bd4 ba3.1k sqft1128 SUGARWOOD STREET, DAVENPORT, FL 33837For Sale
 MLS ID #S5155621, Yesenia Inamagua, ORANGE SLICE PROPERTIES. Stellar MLS
 - $355,0004 bd2 ba2.1k sqft5342 MADDIE DRIVE, HAINES CITY, FL 33844For Sale
 MLS ID #O6278606, Carlos Carreno Ledezma, REAL BROKER, LLC. Stellar MLS
 - $445,0005 bd3 ba2.4k sqft2185 AQUIFER LANE, DAVENPORT, FL 33837For SaleMLS ID #S5150941, Celismar Rangel, WC REALTY PARTNERS LLC. Stellar MLS
- $497,9006 bd6 ba3.2k sqft563 LAKE DAVENPORT CIRCLE, DAVENPORT, FL 33837For SaleMLS ID #O6425534, Jeffrey Petch, GECKO REALTY, INC. Stellar MLS
- $350,0003 bd3 ba2k sqft1054 HEIRLOOM DRIVE, HAINES CITY, FL 33844For SaleMLS ID #O6389004, Miguel Marchan, AGENT TRUST REALTY CORPORATION. Stellar MLS
- $440,0004 bd3 ba3k sqft1531 FUJI COURT, WINTER HAVEN, FL 33881For SaleMLS ID #P4938096, Jessica Delgado, EXP REALTY LLC. Stellar MLS
- $365,0004 bd2 ba2.5k sqft4908 BLUEBELL COURT, HAINES CITY, FL 33844For SaleMLS ID #O6424314, Chantae Thomas, KELLER WILLIAMS REALTY AT THE PARKS. Stellar MLS
- $449,0004 bd3 ba2.3k sqft2529 JASMINE TRACE DRIVE, KISSIMMEE, FL 34758For SaleMLS ID #S5155165, Marie Colon, LPT REALTY, LLC. Stellar MLS
- $327,9004 bd2 ba1.6k sqft490 DISA DRIVE, DAVENPORT, FL 33837For SaleMLS ID #S5154194, Desiree Carlson, RE/MAX HERITAGE PROFESSIONALS. Stellar MLS
- $342,9004 bd2 ba1.9k sqft1141 AUGUSTUS DRIVE, DAVENPORT, FL 33896For SaleMLS ID #O6388828, Carl Bazelais, LPT REALTY, LLC. Stellar MLS
- $395,0004 bd3 ba2.1k sqft3123 CAMDEN WAY, DAVENPORT, FL 33837For SaleMLS ID #O6433554, Claudia Jorgensen, LLC, LA ROSA REALTY CENTRAL FLORIDA LLC. Stellar MLS
- $419,0005 bd3 ba2.5k sqft2630 ANGEL FALLS DRIVE, DAVENPORT, FL 33837For SaleMLS ID #O6403243, Caroline De Castro Marcellini, COMPASS FLORIDA, LLC. Stellar MLS
- $399,9004 bd4 ba2.2k sqft207 AVENUE E SE, WINTER HAVEN, FL 33880For SaleMLS ID #L4964280, Marquita Smith, COLDWELL BANKER REALTY. Stellar MLS
- $379,9004 bd2 ba1.8k sqft698 PARK PLACE BOULEVARD, DAVENPORT, FL 33837For SaleMLS ID #S5152878, Maria Cruz Vazquez, ONE TEAM REALTY. Stellar MLS
- $389,0004 bd3 ba2.4k sqft779 SCRUB OAK HAMMOCK ROAD, DAVENPORT, FL 33837For SaleMLS ID #O6418995, Roo Klaers, COLDWELL BANKER REALTY. Stellar MLS
- $380,0004 bd2 ba1.8k sqft1162 OAK BLUFF DRIVE, DAVENPORT, FL 33837For SaleMLS ID #O6422046, Fernanda Negromonte, NOVA REAL ESTATE SERVICES INC. Stellar MLS
- $399,9004 bd3 ba2.2k sqft4820 SUMMIT VIEW WAY, AUBURNDALE, FL 33823For SaleMLS ID #L4963114, Laura Lewenhaupt, EXP REALTY LLC. Stellar MLS
- $510,0006 bd4 ba2.8k sqft302 AVENUE P NW, WINTER HAVEN, FL 33881For SaleMLS ID #O6432567, Jenny Nguyen, LOKATION. Stellar MLS
