Short Sale. Welcome to this beautifully maintained home located in the growing community of Haines City. This modern property offers an open-concept layout designed for comfortable Florida living. The spacious kitchen features a large island and ample cabinet space, seamlessly connecting to the dining and living areas—perfect for entertaining and everyday living. The primary suite provides a private retreat with a walk-in closet and an en-suite bathroom. Additional bedrooms flexibility for family, guests, or a home office. Step outside to enjoy the covered patio and backyard space ideal for relaxing or gatherings. Conveniently located near shopping, restaurants, schools, and major highways, providing easy access to Orlando, theme parks, and Central Florida attractions. A great opportunity for homeowners or investors seeking value in one of Polk County’s fastest-growing areas.
For sale
$350,000
1054 HEIRLOOM DRIVE, HAINES CITY, FL 33844
3beds
2,004sqft
Single Family Residence
Built in 2022
6,242 Square Feet Lot
$343,700 Zestimate®
$175/sqft
$100/mo HOA
What's special
Large islandEn-suite bathroomOpen-concept layoutSpacious kitchenAmple cabinet spaceCovered patioWalk-in closet
- 152 days |
- 60 |
- 4 |
Zillow last checked:
Listing updated:
Listed by:
Miguel Marchan 321-443-4172,
AGENT TRUST REALTY CORPORATION 407-251-0669
Source: Stellar MLS,MLS#: O6389004 Originating MLS: Osceola
Originating MLS: Osceola
Facts & features
Interior
Bedrooms & bathrooms
- Bedrooms: 3
- Bathrooms: 3
- Full bathrooms: 2
- 1/2 bathrooms: 1
Primary bedroom
- Features: No Closet
- Level: Second
Bedroom 1
- Features: Walk-In Closet(s)
- Level: Second
Primary bathroom
- Level: Second
Dining room
- Level: First
Family room
- Level: Second
Kitchen
- Features: No Closet
- Level: First
Living room
- Level: First
Heating
- Central, Electric
Cooling
- Central Air
Appliances
- Included: Dishwasher, Disposal, Dryer, Electric Water Heater, Microwave, Range, Refrigerator, Washer, Water Purifier, Water Softener
- Laundry: Laundry Room
Features
- High Ceilings, Kitchen/Family Room Combo, Living Room/Dining Room Combo, Open Floorplan, Smart Home, Thermostat
- Flooring: Carpet, Ceramic Tile
- Doors: Sliding Doors
- Has fireplace: No
Interior area
- Total structure area: 2,004
- Total interior livable area: 2,004 sqft
Video & virtual tour
Property
Parking
- Total spaces: 2
- Parking features: Garage - Attached
- Attached garage spaces: 2
Features
- Levels: Two
- Stories: 2
- Exterior features: Garden, Private Yard, Sidewalk
Lot
- Size: 6,242 Square Feet
Details
- Parcel number: 272725757864000310
- Special conditions: Short Sale
Construction
Type & style
- Home type: SingleFamily
- Property subtype: Single Family Residence
Materials
- Block, Stucco, Wood Frame (FSC Certified)
- Foundation: Block, Slab
- Roof: Shingle
Condition
- New construction: No
- Year built: 2022
Utilities & green energy
- Electric: Photovoltaics Seller Owned
- Sewer: Public Sewer
- Water: None
- Utilities for property: Cable Available, Electricity Available, Phone Available, Public, Sewer Available, Solar, Sprinkler Meter, Water Available
Green energy
- Energy efficient items: Roof
- Energy generation: Solar
Community & HOA
Community
- Pet fee: $0 monthly
- Subdivision: SEASONS/HERITAGE SQUARE
HOA
- Has HOA: Yes
- HOA fee: $100 monthly
- HOA name: Garrison Property Services, LLC
- HOA phone: 863-353-2558
Location
- Region: Haines City
Financial & listing details
- Price per square foot: $175/sqft
- Tax assessed value: $272,123
- Annual tax amount: $5,717
- Date on market: 3/22/2026
- Cumulative days on market: 56 days
- Listing terms: Cash,Conventional,FHA
- Ownership: Fee Simple
- Total actual rent: 0
- Electric utility on property: Yes
- Road surface type: Asphalt
Estimated market value
$343,700
$327,000 - $361,000
$2,064/mo
Price history
| Date | Event | Price |
|---|---|---|
| 4/30/2026 | Price change | $350,000-2.8%$175/sqft |
Source:  Stellar MLS #O6389004 Report a problem Stellar MLS #O6389004 Report a problem | ||
| 3/28/2026 | Listed for sale | $360,000-2.7%$180/sqft |
Source: Stellar MLS #O6389004 Report a problem | ||
| 1/16/2025 | Listing removed | $2,400$1/sqft |
Source: Stellar MLS #S5115629 Report a problem | ||
| 11/22/2024 | Price change | $2,400-4%$1/sqft |
Source: Stellar MLS #S5115629 Report a problem | ||
| 11/15/2024 | Price change | $369,990-3.9%$185/sqft |
Source: Stellar MLS #S5114909 Report a problem | ||
| 11/14/2024 | Listed for rent | $2,500$1/sqft |
Source: Stellar MLS #S5115629 Report a problem | ||
| 11/13/2024 | Price change | $385,000-1%$192/sqft |
Source: Stellar MLS #S5114909 Report a problem | ||
| 11/11/2024 | Price change | $389,000-2.5%$194/sqft |
Source: Stellar MLS #S5114909 Report a problem | ||
| 11/7/2024 | Price change | $399,000-5%$199/sqft |
Source: Stellar MLS #S5114909 Report a problem | ||
| 11/3/2024 | Listed for sale | $420,000+20%$210/sqft |
Source: Stellar MLS #S5114909 Report a problem | ||
| 5/8/2023 | Sold | $350,000-4.1%$175/sqft |
Source: Public Record Report a problem | ||
| 3/24/2023 | Pending sale | $364,950$182/sqft |
Source: Stellar MLS #S5082241 Report a problem | ||
| 3/17/2023 | Listed for sale | $364,950$182/sqft |
Source: Stellar MLS #S5082241 Report a problem | ||
Public tax history
| Year | Property taxes | Tax assessment |
|---|---|---|
| 2025 | $5,292 -2.6% | $272,123 -1.3% |
| 2024 | $5,436 -5% | $275,762 -4.1% |
| 2023 | $5,719 +2246.9% | $287,566 +2263.3% |
| 2022 | $244 | $12,168 |
Find assessor info on the county website
Monthly payment
Est. payment
Payment breakdown
Explore the cost of this home by adjusting the details. Changes won't be saved.Climate risks
Neighborhood: 33844
Nearby schools
GreatSchools rating
- 2/10Sandhill Elementary SchoolGrades: PK-5Distance: 4.9 mi
- 3/10Lake Marion Creek Elementary SchoolGrades: 6-8Distance: 4.9 mi
- 3/10Haines City Senior High SchoolGrades: PK,9-12Distance: 2.5 mi
Schools provided by the listing agent
- Elementary: Bethune Academy
- Middle: Daniel Jenkins Academy of Technology Middle
- High: Haines City Senior High
Source: Stellar MLS. This data may not be complete. We recommend contacting the local school district to confirm school assignments for this home.
- $96,4213 bd2 ba2.2k sqft5273 Johnson Ave E, Haines City, FL 33844Off Market
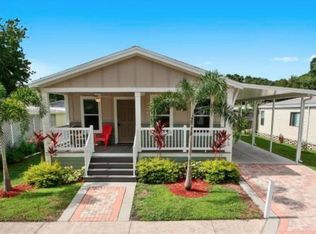
- $324,9503 bd2 ba1.7k sqft1050 Heirloom Dr, Haines City, FL 33844Sold
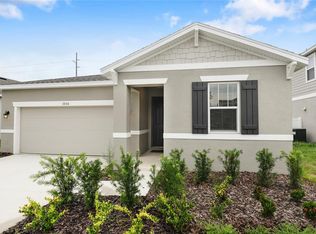
- $278,2003 bd2 ba1.4k sqft1058 Heirloom Dr, Haines City, FL 33844Off Market
- $314,9004 bd2 ba1.9k sqft714 Heritage Square Dr, Haines City, FL 33844Off Market
- $372,9003 bd2 ba2.5k sqft710 Heritage Square Dr, Haines City, FL 33844Off Market
- $290,7003 bd2 ba1.4k sqft1038 Heirloom Dr, Haines City, FL 33844Off Market
- $361,7004 bd3 ba2k sqft1041 Heirloom Dr, Haines City, FL 33844Off Market
- $329,9504 bd2 ba1.9k sqft860 Folklore Ln, Haines City, FL 33844Sold
A local agent can set up tours, give advice and negotiate with sellers.
Similar homes
- $337,5923 bd2 ba1.8k sqft516 INGLESIDE LANE, HAINES CITY, FL 33844For Sale
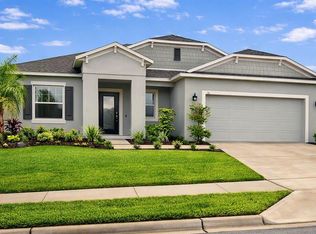
 MLS ID #O6436060, Elsa Malave LLC, JOURNEY HOMES REALTY LLC. Stellar MLS
 - $325,0004 bd2 ba2.1k sqft437 SILVER PALM DRIVE, HAINES CITY, FL 33844For Sale
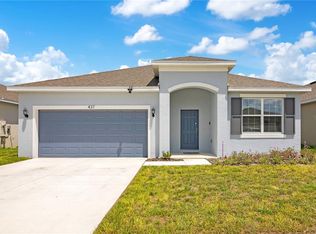 MLS ID #S5155589, Mimi Noel, LPT REALTY, LLC. Stellar MLS
 - $370,0004 bd3 ba2.2k sqft643 WASHINGTON WAY, HAINES CITY, FL 33844For Sale
 MLS ID #S5143047, Luis Perez, NAIM REAL ESTATE LLC. Stellar MLS
 - $312,0003 bd2 ba1.5k sqft740 RICHMOND ESTATE AVENUE, HAINES CITY, FL 33844For Sale
 MLS ID #S5150659, Haydee Sosa Gonzalez, LPT REALTY, LLC. Stellar MLS
 - $355,0004 bd2 ba2.1k sqft5342 MADDIE DRIVE, HAINES CITY, FL 33844For SaleMLS ID #O6278606, Carlos Carreno Ledezma, REAL BROKER, LLC. Stellar MLS
- $399,9903 bd2 ba1.9k sqft375 VILLA SORRENTO CIRCLE, HAINES CITY, FL 33844For SaleMLS ID #S5147216, Leticia Morales, LPT REALTY, LLC. Stellar MLS
- $340,0004 bd2 ba1.8k sqft571 TANARO LANE, HAINES CITY, FL 33844For SaleMLS ID #S5132139, Maria Olmos, LLC, LA ROSA REALTY ORLANDO LLC. Stellar MLS
- $290,0003 bd2 ba1.7k sqft3577 YARIAN DRIVE, HAINES CITY, FL 33844For SaleMLS ID #O6417908, Yasesky Abreu, LPT REALTY, LLC. Stellar MLS
- $290,0004 bd2 ba1.8k sqft3838 WHITNEY WAY, HAINES CITY, FL 33844For SaleMLS ID #O6389306, Yasesky Abreu, LPT REALTY, LLC. Stellar MLS
- $365,0004 bd2 ba2.5k sqft4908 BLUEBELL COURT, HAINES CITY, FL 33844For SaleMLS ID #O6424314, Chantae Thomas, KELLER WILLIAMS REALTY AT THE PARKS. Stellar MLS
- $346,0004 bd3 ba2k sqft167 EAGLEVIEW LOOP, DAVENPORT, FL 33837For SaleMLS ID #S5147000, Sarayen Salloum, LA ROSA REALTY KISSIMMEE. Stellar MLS
- $330,0003 bd2 ba1.8k sqft633 LINNET COURT, KISSIMMEE, FL 34759For SaleMLS ID #O6380588, Pablo Cintron, Jr PA, REDFIN CORPORATION. Stellar MLS
- $374,9005 bd2 ba2.7k sqft301 SALMON WAY, KISSIMMEE, FL 34759For SaleMLS ID #O6418256, Julimar Barreiro Pastrana, SERHANT. Stellar MLS
- $258,0003 bd2 ba1.3k sqft(Undisclosed Address), HAINES CITY, FL 33844For SaleMLS ID #P4938442, Erin Floyd, COLDWELL BANKER REALTY. Stellar MLS
- $359,9993 bd3 ba1.9k sqft1715 OCEANIA AVENUE, DAVENPORT, FL 33837For SaleMLS ID #O6407277, Cora Johnson, WYNNMORE REALTY LLC. Stellar MLS
- $350,0005 bd3 ba2.5k sqft6022 GREY HERON DRIVE, WINTER HAVEN, FL 33881For SaleMLS ID #O6424822, Xiomara Pichardo, LPT REALTY, LLC. Stellar MLS
- $395,0004 bd3 ba2.1k sqft3123 CAMDEN WAY, DAVENPORT, FL 33837For SaleMLS ID #O6433554, Claudia Jorgensen, LLC, LA ROSA REALTY CENTRAL FLORIDA LLC. Stellar MLS
- $327,9004 bd2 ba1.6k sqft490 DISA DRIVE, DAVENPORT, FL 33837For SaleMLS ID #S5154194, Desiree Carlson, RE/MAX HERITAGE PROFESSIONALS. Stellar MLS
- $335,0003 bd2 ba1.8k sqft937 GILA PLACE, KISSIMMEE, FL 34759For SaleMLS ID #S5141591, William Miranda, LA ROSA REALTY LLC. Stellar MLS
- $384,0004 bd3 ba2.3k sqft2424 WHITETAIL, DAVENPORT, FL 33837New ConstructionMLS ID #O6403038, Hector Colon, LPT REALTY, LLC. Stellar MLS
