Don't miss this spacious 5-bedroom, 2.5-bath home built in 2020! Offering a functional two-story layout with over 2,700 sq. ft., this home features a bright open living area, formal dining room, large kitchen, upstairs laundry room, and a private primary suite with walk-in closet. Situated on a generous 0.32-acre lot with a 2-car garage, there's plenty of room to enjoy indoor and outdoor living. Conveniently located near schools, shopping, restaurants, parks, and everyday conveniences. Schedule your private showing today!
For sale
$374,900
301 SALMON WAY, KISSIMMEE, FL 34759
5beds
2,768sqft
Single Family Residence
Built in 2020
0.32 Acres Lot
$368,600 Zestimate®
$135/sqft
$100/mo HOA
What's special
Formal dining roomFunctional two-story layoutUpstairs laundry roomLarge kitchen
- 120 days
- 85
- 18
Zillow last checked:
Listing updated:
Listed by:
Julimar Barreiro Pastrana 407-590-8604,
EXP REALTY LLC 888-883-8509
Source: Stellar MLS,MLS#: O6418256 Originating MLS: Sarasota - Manatee
Originating MLS: Sarasota - Manatee
Facts & features
Interior
Bedrooms & bathrooms
- Bedrooms: 5
- Bathrooms: 2
- Full bathrooms: 2
Primary bedroom
- Features: Built-in Closet
- Level: Second
- Area: 213.06 Square Feet
- Dimensions: 15.1x14.11
Bedroom 1
- Features: Built-in Closet
- Level: Second
- Area: 159.44 Square Feet
- Dimensions: 11.3x14.11
Bedroom 2
- Features: Built-in Closet
- Level: Second
- Area: 153.27 Square Feet
- Dimensions: 13.1x11.7
Bedroom 3
- Features: Built-in Closet
- Level: Second
- Area: 151.5 Square Feet
- Dimensions: 15x10.1
Bedroom 4
- Features: Built-in Closet
- Level: Second
- Area: 114.13 Square Feet
- Dimensions: 11.3x10.1
Primary bathroom
- Features: No Closet
- Level: Second
- Area: 80.23 Square Feet
- Dimensions: 11.3x7.1
Bathroom 1
- Features: No Closet
- Level: First
- Area: 21.76 Square Feet
- Dimensions: 3.2x6.8
Bathroom 2
- Features: No Closet
- Level: Second
- Area: 65.28 Square Feet
- Dimensions: 5.1x12.8
Dining room
- Features: No Closet
- Level: First
- Area: 266.96 Square Feet
- Dimensions: 14.2x18.8
Family room
- Features: No Closet
- Level: First
- Area: 146.26 Square Feet
- Dimensions: 14.2x10.3
Foyer
- Features: No Closet
- Level: First
- Area: 29.93 Square Feet
- Dimensions: 7.3x4.1
Kitchen
- Features: No Closet
- Level: First
- Area: 137.76 Square Feet
- Dimensions: 11.11x12.4
Laundry
- Features: No Closet
- Level: First
- Area: 41.25 Square Feet
- Dimensions: 7.5x5.5
Living room
- Level: First
- Area: 130 Square Feet
- Dimensions: 10x13
Loft
- Features: No Closet
- Level: Second
- Area: 144.1 Square Feet
- Dimensions: 13.1x11
Heating
- Exhaust Fan, Heat Pump
Cooling
- Central Air
Appliances
- Included: Dishwasher, Dryer, Other, Range, Refrigerator, Washer
- Laundry: Laundry Room
Features
- None, Other
- Flooring: Carpet, Luxury Vinyl
- Has fireplace: No
Interior area
- Total structure area: 2,702
- Total interior livable area: 2,768 sqft
Property
Parking
- Total spaces: 2
- Parking features: Garage - Attached
- Attached garage spaces: 2
Features
- Levels: Two
- Stories: 2
- Exterior features: Sidewalk
Lot
- Size: 0.32 Acres
Details
- Parcel number: 282802934710033110
- Zoning: PUD
- Special conditions: None
Construction
Type & style
- Home type: SingleFamily
- Property subtype: Single Family Residence
Materials
- Stucco
- Foundation: Slab
- Roof: Shingle
Condition
- New construction: No
- Year built: 2020
Utilities & green energy
- Electric: Photovoltaics Third-Party Owned
- Sewer: Public Sewer
- Water: Public
- Utilities for property: Cable Connected, Electricity Connected, Water Connected
Community & HOA
Community
- Pet fee: $0 monthly
- Subdivision: POINCIANA NBRHD 04 VILLAGE 07
HOA
- Has HOA: Yes
- HOA fee: $100 monthly
- HOA name: LAKE MARION VILLAGE 7
Location
- Region: Poinciana
Financial & listing details
- Price per square foot: $135/sqft
- Tax assessed value: $306,176
- Annual tax amount: $4,190
- Date on market: 6/25/2026
- Cumulative days on market: 121 days
- Listing terms: Cash,Conventional,FHA,Other,VA Loan
- Ownership: Fee Simple
- Total actual rent: 0
- Electric utility on property: Yes
- Road surface type: Paved
Estimated market value
$368,600
$350,000 - $387,000
$2,315/mo
Price history
| Date | Event | Price |
|---|---|---|
| 6/25/2026 | Listed for sale | $374,900+53%$135/sqft |
Source:  Stellar MLS #O6418256 Report a problem Stellar MLS #O6418256 Report a problem | ||
| 5/11/2021 | Listing removed | -- |
Source: Stellar MLS #C7433376 Report a problem | ||
| 1/6/2021 | Sold | $244,990$89/sqft |
Source: Public Record Report a problem | ||
| 12/22/2020 | Pending sale | $244,990$89/sqft |
Source: Stellar MLS #C7433376 Report a problem | ||
Public tax history
| Year | Property taxes | Tax assessment |
|---|---|---|
| 2025 | $3,451 -2.9% | $306,176 -2.3% |
| 2024 | $3,553 -0.1% | $313,519 +30.5% |
| 2023 | $3,556 +14.9% | $240,250 +10% |
| 2022 | $3,094 +12.7% | $218,409 +10.3% |
| 2021 | $2,745 +1209.6% | $198,099 +1220.7% |
| 2020 | $210 +65.6% | $15,000 +109.1% |
| 2019 | $127 -0.4% | $7,174 -15.6% |
| 2018 | $127 +17.8% | $8,500 +43.4% |
| 2017 | $108 +19% | $5,929 +10% |
| 2016 | $91 +22% | $5,390 +10% |
| 2015 | $74 +3.3% | $4,900 |
| 2014 | $72 -5.7% | $4,900 |
| 2013 | $76 +0.9% | $4,900 |
| 2012 | $76 -6.9% | $4,900 -5.8% |
| 2011 | $81 -7.3% | $5,200 -5.5% |
| 2010 | $88 -45.6% | $5,500 -42.1% |
| 2009 | $161 -63.6% | $9,500 -66.1% |
| 2008 | $441 | $28,000 |
| 2007 | -- | -- |
| 2006 | $708 | -- |
| 2005 | -- | -- |
| 2004 | $100 +50% | -- |
| 2003 | $67 -2.4% | $4,000 |
| 2002 | $69 -21.3% | $4,000 -21.3% |
| 2001 | $87 | $5,080 |
Find assessor info on the county website
Monthly payment
Est. payment
Payment breakdown
Explore the cost of this home by adjusting the details. Changes won't be saved.Climate risks
Neighborhood: 34759
Nearby schools
Schools provided by the listing agent
- Elementary: Laurel Elementary
- Middle: Lake Marion Creek Middle
- High: Haines City Senior High
Source: Stellar MLS. This data may not be complete. We recommend contacting the local school district to confirm school assignments for this home.



Similar homes
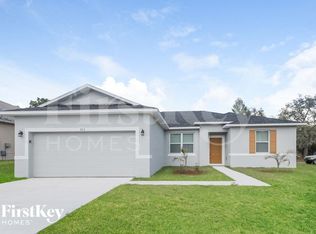
- $350,0004 bd3 ba2.1k sqft1889 SNAPPER DRIVE, POINCIANA, FL 34759For Sale

 MLS ID #TB8535155, Me'shay Holiday, FUTURE HOME REALTY INC. Stellar MLS
 - $335,0004 bd2 ba1.7k sqft723 ROBIN COURT, KISSIMMEE, FL 34759For Sale
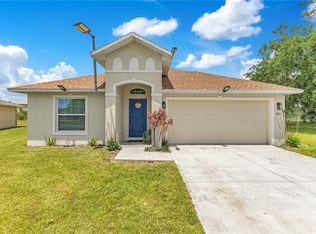 MLS ID #S5150949, Mimi Noel, LPT REALTY, LLC. Stellar MLS
 - $326,0004 bd2 ba1.6k sqft718 TOULON DRIVE, KISSIMMEE, FL 34759For Sale
 MLS ID #O6399344, Swanise Brown, RESIDENTIAL MATCHMAKERS LLC. Stellar MLS
 - $269,9004 bd2 ba1.9k sqft236 ELM COURT, KISSIMMEE, FL 34759For Sale
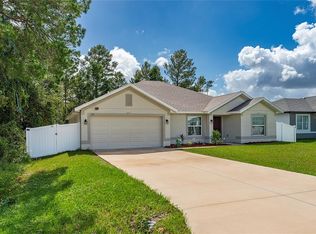 MLS ID #S5153090, Aline Easterly, META ONE REALTY GROUP LLC. Stellar MLS
 - $420,0004 bd4 ba2.9k sqft5253 SUNSET CANYON DRIVE, KISSIMMEE, FL 34758For SaleMLS ID #S5159745, Herny Mendez, LPT REALTY, LLC. Stellar MLS
- $295,9993 bd2 ba1.5k sqft217 BEGONIA LANE, POINCIANA, FL 34759For SaleMLS ID #TB8521015, Wendy Pineda, HOMELIFE REALTY COASTAL PROPERTIES LLC. Stellar MLS
- $359,9004 bd3 ba2.3k sqft1501 WOODLARK DR, HAINES CITY, FL 33844For SaleMLS ID #S5158495, Matthew Link, CHAMPIONSGATE REALTY. Stellar MLS
- $419,9004 bd2 ba2.3k sqft2560 GRASMERE VIEW PARKWAY S, KISSIMMEE, FL 34746For SaleMLS ID #S5159378, Nancy Socorro, CENTURY 21 MYERS REALTY. Stellar MLS
- $440,0004 bd3 ba2.8k sqft3699 MOCA DRIVE, ST CLOUD, FL 34772For SaleMLS ID #O6418854, Donnamarie Ebanks, COLDWELL BANKER REALTY. Stellar MLS
- $384,0004 bd3 ba2.3k sqft2424 WHITETAIL, DAVENPORT, FL 33837New ConstructionMLS ID #O6403038, Hector Colon, LPT REALTY, LLC. Stellar MLS
- $395,0005 bd4 ba2.6k sqft639 SAMUEL PLACE, DAVENPORT, FL 33837For SaleMLS ID #O6406916, Jan Falcon Marty, EXP REALTY LLC. Stellar MLS
- $395,0004 bd2 ba1.9k sqft2600 SHORTLEAF, KISSIMMEE, FL 34746For SaleMLS ID #L4961677, David Small, KELLER WILLIAMS REALTY SMART 1. Stellar MLS
- $399,0004 bd2 ba2.2k sqft4870 LAKE CECILE DRIVE, KISSIMMEE, FL 34746For SaleMLS ID #O6436411, Amanda Binns, STRICKLAND REALTY GROUP INC. Stellar MLS
- $395,0004 bd3 ba2.3k sqft953 CAMBRIDGE DRIVE, WINTER HAVEN, FL 33881For SaleMLS ID #O6386825, Carlos Carreno Ledezma, REAL BROKER, LLC. Stellar MLS
- $355,0004 bd3 ba2.3k sqft3310 WEITZEL DRIVE, HAINES CITY, FL 33844For SaleMLS ID #S5153277, Vicky Torres Rodriguez, RE/MAX HERITAGE PROFESSIONALS. Stellar MLS
- $354,9005 bd3 ba2.4k sqft934 JACKSON AVENUE, DAVENPORT, FL 33837For SaleMLS ID #O6439732, Mario Restrepo, Sr, COLDWELL BANKER REALTY. Stellar MLS
- $350,0003 bd3 ba2k sqft1054 HEIRLOOM DRIVE, HAINES CITY, FL 33844For SaleMLS ID #O6389004, Miguel Marchan, AGENT TRUST REALTY CORPORATION. Stellar MLS
- $349,9004 bd2 ba1.8k sqft456 ADRIEL AVENUE, WINTER HAVEN, FL 33880For SaleMLS ID #S5157711, Chris Loschiavo, RE/MAX HERITAGE PROFESSIONALS. Stellar MLS
- $375,0004 bd2 ba1.8k sqft1242 IGUANA LOOP, DAVENPORT, FL 33897For SaleMLS ID #S5142490, Leslie Soto, HONEST EXPERTS REAL ESTATE LLC. Stellar MLS
- $399,9904 bd2 ba1.8k sqft3608 SCARLET OAK DRIVE, ST CLOUD, FL 34772For SaleMLS ID #S5155643, Migdalia Nieves Mercado, PLLC, LPT REALTY, LLC. Stellar MLS
