J & L Vision Homes - Elevate Your Lifestyle Introducing The Giselle: A Luxurious Haven The Giselle promises to be the epitome of luxury living. Enjoy an exclusive closing incentives when you finance with our preferred lender. This elegant single-story home features 3 bedrooms, 2 bathrooms, and a spacious 2-car garage. The outdoor living space includes a covered lanai, perfect for relaxation and entertaining. Step inside to an expansive living room seamlessly flowing into the dining area and gourmet kitchen, designed for effortless entertaining. The kitchen boasts luxurious granite countertops, top-of-the-line stainless steel appliances, abundant counter space, and a generous closet pantry. Natural light floods in through sliding glass doors, leading to the covered patio. The thoughtfully placed laundry room, with garage access, is ideal for managing outdoor gear and daily conveniences. The owner’s suite is a private retreat offering dual vanities, an expansive shower enclosure, a walk-in closet, and an additional linen closet for ample storage. Premium upgrades include granite countertops throughout, high-end stainless steel appliances, designer ceiling fans, tile flooring, and a durable architectural shingle roof. Nestled in the serene Village VIII of Poinciana, this part of central Florida is managed by the esteemed Association of Poinciana Villages (APV), one of the largest homeowners associations in the United States. This sprawling 47,000-acre community stretches across Polk and Osceola counties, perfectly situated between Haines City and Kissimmee. Enriched by over 26,000 homes, 200 businesses, and numerous recreational parks, the community fosters a vibrant and active lifestyle. The location offers proximity to a variety of amenities, including recreational parks such as Vance Harmon Park, Deerwood Park, Charlie Wheeler Park, Darby Park, and Andrews Park. Healthcare needs are met by the Poinciana Medical Center and various medical offices. Convenience is at your doorstep with nearby shopping, dining, banking, and gas stations. Leisure activities abound with Lake Marion Marina and the Poinciana Community Park, and access to quality schools ensures educational needs are well catered for. For further details on the exclusive NO CLOSING COSTS offer and to arrange a viewing, please get in touch with us. Experience luxury living at its finest with J & L Vision Homes. Your dream home awaits.
Sold for $300,000
$300,000
317 SALMON COURT, POINCIANA, FL 34759
3beds
1,568sqft
Single Family Residence
Built in 2024
0.25 Acres Lot
$293,200 Zestimate®
$191/sqft
$1,968 Estimated rent
Home value
$293,200
$279,000 - $308,000
$1,968/mo
Zestimate® history
Owner options
List your home for rent
$1,968/mo
Rent Zestimate®
Find your next renter with Zillow Rental Manager. Plus, with online applications, you can quickly screen prospective tenants – for free.
$1,968/mo
Rent Zestimate®
Refinance and save
$2,099/mo
Est. payment
Refinancing to a lower rate could help reduce your monthly payments and save thousands over the life of the loan.
$2,099/mo
Est. payment
Explore your selling options
Work with a Zillow partner agent
Leverage their expertise and Zillow's premium Showcase listings to get your home seen by more buyers.
Get startedList with your own agent
Get your home in front of millions of buyers by listing it on Zillow.
Learn how to do itSell it yourself
Take full control of how buyers see your home on Zillow by listing For Sale by Owner (FSBO).
List your homeWhat's special
Zillow last checked:
Listing updated:
Listed by:
Derell Roberson 407-287-9245,
EXP REALTY LLC 888-883-8509,
Malique Roberson 888-883-8509,
EXP REALTY LLC
Bought with:
Non-Member Agent
STELLAR NON-MEMBER OFFICE
Source: Stellar MLS,MLS#: S5106887 Originating MLS: Sarasota - Manatee
Originating MLS: Sarasota - Manatee
Facts & features
Interior
Bedrooms & bathrooms
- Bedrooms: 3
- Bathrooms: 2
- Full bathrooms: 2
Primary bedroom
- Features: Walk-In Closet(s)
- Level: First
- Dimensions: 15x12
Bedroom 2
- Features: Built-in Closet
- Level: First
- Dimensions: 10x10
Bedroom 3
- Features: Built-in Closet
- Level: First
- Dimensions: 11x11
Dining room
- Level: First
- Dimensions: 11x7
Great room
- Level: First
- Dimensions: 20x15
Kitchen
- Level: First
- Dimensions: 13x9
Heating
- Central
Cooling
- Central Air
Appliances
- Included: Dishwasher, Disposal, Microwave, Range, Refrigerator
- Laundry: Electric Dryer Hookup, Inside, Laundry Room, Washer Hookup
Features
- Ceiling Fan(s), Open Floorplan
- Flooring: Tile
- Doors: Sliding Doors
- Has fireplace: No
Interior area
- Total structure area: 2,156
- Total interior livable area: 1,568 sqft
Property
Parking
- Total spaces: 2
- Parking features: Garage - Attached
- Attached garage spaces: 2
- Details: Garage Dimensions: 21x20
Features
- Levels: One
- Stories: 1
Lot
- Size: 0.25 Acres
Details
- Parcel number: 282802934710033090
- Zoning: PUD
- Special conditions: None
Construction
Type & style
- Home type: SingleFamily
- Property subtype: Single Family Residence
Materials
- Block, Stucco
- Foundation: Slab
- Roof: Shingle
Condition
- Completed
- New construction: Yes
- Year built: 2024
Details
- Builder model: Giselle
- Builder name: J & L Vision Homes Inc
Utilities & green energy
- Sewer: Public Sewer
- Water: Public
- Utilities for property: BB/HS Internet Available, Cable Available, Cable Connected, Public, Sewer Available, Sewer Connected, Water Available, Water Connected
Community & HOA
Community
- Features: Deed Restrictions, Fitness Center, Park, Playground, Pool, Racquetball, Sidewalks, Wheelchair Access
- Pet fee: $0 monthly
- Subdivision: POINCIANA NBRHD 04 VILLAGE 07
HOA
- Has HOA: Yes
- Amenities included: Basketball Court, Cable TV, Clubhouse, Fitness Center, Park, Playground, Pool, Racquetball, Recreation Facilities, Wheelchair Access
- Services included: Cable TV, Community Pool, Internet, Recreational Facilities
- HOA fee: $83 monthly
- HOA name: Association of Poinciana Villages
Location
- Region: Poinciana
Financial & listing details
- Price per square foot: $191/sqft
- Tax assessed value: $234,536
- Annual tax amount: $3,386
- Date on market: 6/15/2024
- Cumulative days on market: 26 days
- Ownership: Fee Simple
- Total actual rent: 0
- Road surface type: Asphalt
Price history
| Date | Event | Price |
|---|---|---|
| 2/18/2026 | Listing removed | $1,950$1/sqft |
Source: Stellar MLS #O6293662 Report a problem | ||
| 1/26/2026 | Price change | $1,950-9.3%$1/sqft |
Source: Stellar MLS #O6293662 Report a problem | ||
| 12/17/2025 | Price change | $2,150-4.4%$1/sqft |
Source: Stellar MLS #O6293662 Report a problem | ||
| 11/6/2025 | Price change | $2,250+15.4%$1/sqft |
Source: Stellar MLS #O6293662 Report a problem | ||
| 6/18/2025 | Price change | $1,950-15.2%$1/sqft |
Source: Stellar MLS #O6293662 Report a problem | ||
| 4/24/2025 | Price change | $2,300-2.1%$1/sqft |
Source: Stellar MLS #O6293662 Report a problem | ||
| 3/29/2025 | Listed for rent | $2,350$1/sqft |
Source: Stellar MLS #O6293662 Report a problem | ||
| 8/19/2024 | Sold | $300,000+0%$191/sqft |
Source:  Stellar MLS #S5106887 Report a problem Stellar MLS #S5106887 Report a problem | ||
| 7/13/2024 | Pending sale | $299,990$191/sqft |
Source: Stellar MLS #S5106887 Report a problem | ||
| 7/1/2024 | Price change | $299,990-1.6%$191/sqft |
Source: Stellar MLS #S5106887 Report a problem | ||
| 6/29/2024 | Price change | $304,900-3.2%$194/sqft |
Source: Stellar MLS #S5106887 Report a problem | ||
| 6/15/2024 | Listed for sale | $314,900+31.2%$201/sqft |
Source: Stellar MLS #S5106887 Report a problem | ||
| 4/22/2022 | Listing removed | -- |
Source: Stellar MLS #S5046463 Report a problem | ||
| 3/28/2021 | Pending sale | $239,990$153/sqft |
Source: Stellar MLS #S5046463 Report a problem | ||
| 3/4/2021 | Price change | $239,990+6.7%$153/sqft |
Source: Stellar MLS #S5046463 Report a problem | ||
| 2/17/2021 | Listed for sale | $224,990+2712.4%$143/sqft |
Source: Stellar MLS #S5046463 Report a problem | ||
| 1/20/2017 | Sold | $8,000-11.1%$5/sqft |
Source: Public Record Report a problem | ||
| 12/19/2016 | Pending sale | $9,000$6/sqft |
Source: Coldwell Banker Residential Real Estate - Winter Haven #P4710607 Report a problem | ||
| 5/27/2016 | Listed for sale | $9,000$6/sqft |
Source: Coldwell Banker Residential Real Estate - Winter Haven #P4710607 Report a problem | ||
Public tax history
| Year | Property taxes | Tax assessment |
|---|---|---|
| 2025 | $3,043 +0.4% | $234,536 +2.9% |
| 2024 | $3,030 +4.1% | $228,023 +10% |
| 2023 | $2,910 +1009.7% | $207,294 +1565.7% |
| 2022 | $262 +23% | $12,445 +10% |
| 2021 | $213 +24.2% | $11,314 +10% |
| 2020 | $172 +18.7% | $10,285 +10% |
| 2019 | $145 -0.3% | $9,350 +10% |
| 2018 | $145 +16.7% | $8,500 +43.4% |
| 2017 | $124 +37.2% | $5,929 +10% |
| 2016 | $91 +22% | $5,390 +10% |
| 2015 | $74 +3.3% | $4,900 |
| 2014 | $72 -5.7% | $4,900 |
| 2013 | $76 +0.9% | $4,900 |
| 2012 | $76 -6.9% | $4,900 -5.8% |
| 2011 | $81 -7.3% | $5,200 -5.5% |
| 2010 | $88 -45.6% | $5,500 -42.1% |
| 2009 | $161 -63.6% | $9,500 -66.1% |
| 2008 | $441 | $28,000 |
| 2007 | -- | -- |
| 2006 | $708 | -- |
| 2005 | -- | -- |
| 2004 | $100 +50% | -- |
| 2003 | $67 -2.4% | $4,000 |
| 2002 | $69 -21.3% | $4,000 -21.3% |
| 2001 | $87 | $5,080 |
Find assessor info on the county website
Neighborhood: 34759
Nearby homes
- $250,8004 bd2 ba1.7k sqft315 Salmon Ct, Poinciana, FL 34759Off Market

- $294,1003 bd2 ba2.7k sqft316 Salmon Ct, Poinciana, FL 34759Off Market
- $243,8003 bd2 ba1.6k sqft319 Salmon Ct, Poinciana, FL 34759Off Market
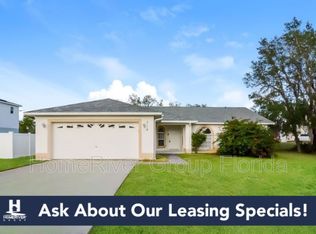
- $238,3003 bd2 ba1.6k sqft314 Salmon Ct, Poinciana, FL 34759Off Market
- $374,9005 bd2 ba2.7k sqft301 Salmon Way, Poinciana, FL 34759For Sale
- $290,1003 bd2 ba1.7k sqft313 Salmon Ct, Poinciana, FL 34759Off Market
- $235,7003 bd2 ba1.2k sqft318 Salmon Ct, Poinciana, FL 34759Off Market
- $250,8003 bd2 ba1.4k sqft304 Salmon Way, Poinciana, FL 34759Off Market
Nearby schools
GreatSchools rating
- 5/10Laurel Elementary SchoolGrades: PK-5Distance: 1.3 mi
- 3/10Lake Marion Creek Elementary SchoolGrades: 6-8Distance: 1.3 mi
- 3/10Haines City Senior High SchoolGrades: PK,9-12Distance: 6.3 mi
Get a cash offer in 3 minutes
Find out how much your home could sell for in as little as 3 minutes with a no-obligation cash offer.
Estimated market value
$293,200
Get a cash offer in 3 minutes
Find out how much your home could sell for in as little as 3 minutes with a no-obligation cash offer.
Estimated market value
$293,200
- Florida
- Polk County
- Poinciana
- 34759
- 317 SALMON COURT
Nearby cities
Nearby zip codes
Other Poinciana Topics
