"HUGE BACKYARD". Welcome to this beautifully maintained home located on a quiet cul-de-sac in the heart of Poinciana. This spacious property offers a bright, open layout with generous living and dining areas, perfect for both everyday living and entertaining. The kitchen features ample cabinetry and a comfortable eat-in space overlooking the backyard. All bedrooms are well-sized, including a peaceful primary suite with its own private bath. Enjoy a large yard with plenty of room for outdoor living, gardening, or play. Conveniently located near schools, shopping, medical facilities, and the Poinciana Community Park. A wonderful opportunity to own a move-in-ready home in a growing community.
For sale
Price cut: $5K (9/23)
$335,000
723 ROBIN COURT, KISSIMMEE, FL 34759
4beds
1,758sqft
Single Family Residence
Built in 2024
0.5 Acres Lot
$333,600 Zestimate®
$191/sqft
$100/mo HOA
What's special
Huge backyardQuiet cul-de-sacBright open layoutKitchen features ample cabinetry
- 136 days
- 135
- 20
Zillow last checked:
Listing updated:
Listed by:
Mimi Noel 407-325-9404,
LPT REALTY, LLC 877-366-2213
Source: Stellar MLS,MLS#: S5150949 Originating MLS: Orlando Regional
Originating MLS: Orlando Regional
Facts & features
Interior
Bedrooms & bathrooms
- Bedrooms: 4
- Bathrooms: 2
- Full bathrooms: 2
Primary bedroom
- Features: Walk-In Closet(s)
- Level: First
- Area: 180 Square Feet
- Dimensions: 12x15
Bedroom 2
- Features: Built-in Closet
- Level: First
- Area: 100 Square Feet
- Dimensions: 10x10
Bedroom 4
- Features: Built-in Closet
- Level: First
- Area: 100 Square Feet
- Dimensions: 10x10
Bathroom 1
- Level: First
Bathroom 2
- Level: First
Bathroom 3
- Features: Built-in Closet
- Level: First
Kitchen
- Level: First
- Area: 132 Square Feet
- Dimensions: 12x11
Laundry
- Level: First
Living room
- Level: First
- Area: 192 Square Feet
- Dimensions: 16x12
Heating
- Central
Cooling
- Central Air
Appliances
- Included: Cooktop, Dishwasher, Dryer, Microwave, Range
- Laundry: Laundry Room, None, Washer Hookup
Features
- Living Room/Dining Room Combo, Other, Thermostat
- Flooring: Ceramic Tile, Other
- Has fireplace: No
Interior area
- Total structure area: 1,794
- Total interior livable area: 1,758 sqft
Property
Parking
- Total spaces: 2
- Parking features: Garage - Attached
- Attached garage spaces: 2
Features
- Levels: One
- Stories: 1
- Exterior features: Irrigation System, None
Lot
- Size: 0.5 Acres
Details
- Parcel number: 282725934060071427
- Zoning: PUD
- Special conditions: None
Construction
Type & style
- Home type: SingleFamily
- Property subtype: Single Family Residence
Materials
- Concrete, Stucco
- Foundation: Slab
- Roof: Shingle
Condition
- New construction: No
- Year built: 2024
Utilities & green energy
- Sewer: Public Sewer
- Water: Public
- Utilities for property: Cable Available, Other, Phone Available, Public, Water Available
Community & HOA
Community
- Pet fee: $0 monthly
- Subdivision: POINCIANA NBRHD 05 NORTH VILLAGE 03
HOA
- Has HOA: Yes
- Amenities included: Basketball Court, Playground, Pool, Recreation Facilities
- Services included: Community Pool
- HOA fee: $100 monthly
- HOA name: Association of Poinciana Villages
- HOA phone: 863-427-0900
Location
- Region: Poinciana
Financial & listing details
- Price per square foot: $191/sqft
- Tax assessed value: $254,329
- Annual tax amount: $3,518
- Date on market: 6/9/2026
- Cumulative days on market: 137 days
- Listing terms: Cash,Conventional,FHA,VA Loan
- Ownership: Fee Simple
- Total actual rent: 0
- Road surface type: Asphalt
Estimated market value
$333,600
$317,000 - $350,000
$1,729/mo
Price history
| Date | Event | Price |
|---|---|---|
| 9/23/2026 | Price change | $335,000-1.5%$191/sqft |
Source:  Stellar MLS #S5150949 Report a problem Stellar MLS #S5150949 Report a problem | ||
| 8/31/2026 | Price change | $340,000-6.8%$193/sqft |
Source: Stellar MLS #S5150949 Report a problem | ||
| 6/10/2026 | Listed for sale | $365,000+7.4%$208/sqft |
Source: Stellar MLS #S5150949 Report a problem | ||
| 6/12/2024 | Sold | $340,000+655.6%$193/sqft |
Source: Public Record Report a problem | ||
| 8/3/2023 | Sold | $45,000+268.9%$26/sqft |
Source: Public Record Report a problem | ||
| 7/20/2018 | Sold | $12,200-70.2%$7/sqft |
Source: Public Record Report a problem | ||
| 2/1/2007 | Sold | $41,000+127.8%$23/sqft |
Source: Public Record Report a problem | ||
| 7/11/2005 | Sold | $18,000$10/sqft |
Source: Public Record Report a problem | ||
Public tax history
| Year | Property taxes | Tax assessment |
|---|---|---|
| 2025 | $2,778 +345.8% | $254,329 +429.9% |
| 2024 | $623 +45.1% | $48,000 +118.6% |
| 2023 | $429 +33.9% | $21,962 +10% |
| 2022 | $321 +19.6% | $19,965 +10% |
| 2021 | $268 +12% | $18,150 +10% |
| 2020 | $239 +10.9% | $16,500 +10% |
| 2019 | $216 -0.2% | $15,000 +36.4% |
| 2018 | $216 +75.2% | $11,000 +85.5% |
| 2017 | $124 +36.3% | $5,929 +10% |
| 2016 | $91 +22% | $5,390 +10% |
| 2015 | $74 +3.3% | $4,900 |
| 2014 | $72 -5.7% | $4,900 |
| 2013 | $76 +0.9% | $4,900 |
| 2012 | $76 -6.9% | $4,900 -5.8% |
| 2011 | $81 -7.3% | $5,200 -5.5% |
| 2010 | $88 -45.6% | $5,500 -42.1% |
| 2009 | $161 -63.6% | $9,500 -66.1% |
| 2008 | $441 | $28,000 |
| 2007 | -- | -- |
| 2006 | $708 | -- |
| 2005 | -- | -- |
| 2004 | $234 +55.6% | -- |
| 2003 | $151 +3.4% | $9,000 +5.9% |
| 2002 | $146 +14.9% | $8,500 +14.9% |
| 2001 | $127 | $7,400 |
Find assessor info on the county website
Monthly payment
Est. payment
Payment breakdown
Explore the cost of this home by adjusting the details. Changes won't be saved.Climate risks
Neighborhood: 34759
Nearby schools
Schools provided by the listing agent
- Elementary: Palmetto Elementary
- Middle: Lake Marion Creek Middle
- High: Haines City Senior High
Source: Stellar MLS. This data may not be complete. We recommend contacting the local school district to confirm school assignments for this home.


Similar homes
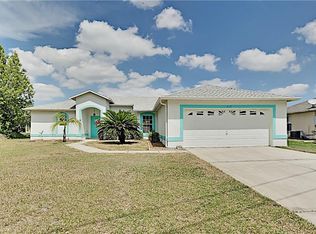
- $326,0004 bd2 ba1.6k sqft718 TOULON DRIVE, KISSIMMEE, FL 34759For Sale

 MLS ID #O6399344, Swanise Brown, RESIDENTIAL MATCHMAKERS LLC. Stellar MLS
 - $300,0004 bd2 ba1.8k sqft1918 MICHIGAN DRIVE, KISSIMMEE, FL 34759For Sale
 MLS ID #O6417747, Anjelie Tirone, KELLER WILLIAMS ELITE PARTNERS III REALTY. Stellar MLS
 - $265,0003 bd2 ba1.4k sqft504 EAGLE COURT, POINCIANA, FL 34759For Sale
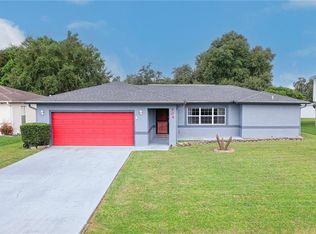 MLS ID #S5157432, Miguel Elvira, BELLA VERDE REALTY LLC. Stellar MLS
 - $295,0002 bd2 ba1.5k sqft513 BARCELONA DRIVE, KISSIMMEE, FL 34759For Sale
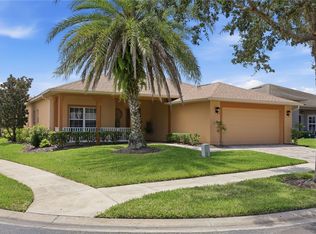 MLS ID #O6435898, Matt Allen, MATT ALLEN REAL ESTATE LLC. Stellar MLS
 - $366,0004 bd2 ba1.8k sqft236 AQUAMARINE LANE, KISSIMMEE, FL 34758For SaleMLS ID #O6371295, Trisha Deokinandan, ALORA REALTY GROUP INC. Stellar MLS
- $285,0003 bd2 ba1.4k sqft(Undisclosed Address), POINCIANA, FL 34759For SaleMLS ID #S5155318, William Benitez, AXEN REALTY LLC. Stellar MLS
- $295,9993 bd2 ba1.5k sqft217 BEGONIA LANE, POINCIANA, FL 34759For SaleMLS ID #TB8521015, Wendy Pineda, HOMELIFE REALTY COASTAL PROPERTIES LLC. Stellar MLS
- $352,0004 bd3 ba2.3k sqft661 ELBRIDGE DRIVE, KISSIMMEE, FL 34758For SaleMLS ID #S5151239, Mylene Linan De Diego, MY REALTY GROUP, LLC.. Stellar MLS
- $365,0004 bd3 ba2.1k sqft4089 NAVIGATOR WAY, KISSIMMEE, FL 34746For SaleMLS ID #O6430859, Franklin Mateo, KELLER WILLIAMS LEGACY REALTY. Stellar MLS
- $325,0003 bd2 ba1.9k sqft4647 CAVERNS DRIVE, KISSIMMEE, FL 34758For SaleMLS ID #S5137432, Jose Serrano, PA, VS INTERNATIONAL PROPERTIES. Stellar MLS
- $335,0003 bd2 ba1.5k sqft4260 GREEN GABLES PLACE, KISSIMMEE, FL 34746For SaleMLS ID #O6446728, Luis German, PA, EXP REALTY LLC. Stellar MLS
- $260,0003 bd2 ba1.4k sqft328 HIBISCUS DRIVE, POINCIANA, FL 34759For SaleMLS ID #O6374718, Abdias Alexandre, CENTRIC REALTY SERVICES LLC. Stellar MLS
- $325,0004 bd2 ba2.1k sqft437 SILVER PALM DRIVE, HAINES CITY, FL 33844For SaleMLS ID #S5155589, Mimi Noel, LPT REALTY, LLC. Stellar MLS
- $285,0003 bd2 ba1.6k sqft2900 WATERLILY WAY, POINCIANA, FL 34759For SaleMLS ID #O6427811, Corey Smallman, MARKET CONNECT REALTY LLC. Stellar MLS
- $199,0003 bd2 ba1.2k sqft2160 MYSTIC RING LOOP, POINCIANA, FL 34759For SaleMLS ID #O6440155, Yereisha Garcia, NOVA REAL ESTATE SERVICES INC. Stellar MLS
- $419,9004 bd2 ba2.3k sqft2560 GRASMERE VIEW PARKWAY S, KISSIMMEE, FL 34746For SaleMLS ID #S5159378, Nancy Socorro, CENTURY 21 MYERS REALTY. Stellar MLS
- $299,9903 bd2 ba1.5k sqft1328 TUPELO TRAIL, HAINES CITY, FL 33844New ConstructionMLS ID #O6417299, Nick Whitehouse, RE/MAX PRIME PROPERTIES. Stellar MLS
- $240,0003 bd2 ba1.2k sqft1626 REDFIN DRIVE, POINCIANA, FL 34759For SaleMLS ID #S5139184, Adry Narvaez, EXP REALTY LLC. Stellar MLS
- $315,0003 bd2 ba1.2k sqft3842 PHILLIPS ROAD, LAKE WALES, FL 33898For SaleMLS ID #S5137121, Naomi Esteves Bejar, NURI REALTY LLC. Stellar MLS
- $350,0004 bd2 ba1.8k sqft4660 BERNARD BOULEVARD, HAINES CITY, FL 33844For SaleMLS ID #O6440243, Nelson Cruz PA, REAL BROKER, LLC. Stellar MLS
