This charming one-story home in Poinciana is now available and offers excellent potential to be transformed into your ideal living space. The kitchen features ample cabinet storage and a dedicated area for a dinette, ideal for everyday meals and gatherings. The home includes 3 bedrooms and 2 full bathrooms, providing a functional layout for a variety of living needs. The spacious living room opens to an enclosed porch and screened patio, creating a great space to relax or entertain while enjoying the Florida lifestyle. The attached 2-car garage includes a convenient laundry closet and additional storage. The backyard also features a shed, offering even more storage options. This property is being sold in as-is condition and presents a great opportunity for customization or investment. Hurry and schedule your private showing today—this opportunity won’t last long!
Pending
Price cut: $10K (7/31)
$172,500
741 PARROT COURT, KISSIMMEE, FL 34759
3beds
1,282sqft
Single Family Residence
Built in 1997
7,828 Square Feet Lot
$-- Zestimate®
$135/sqft
$100/mo HOA
What's special
Enclosed porchScreened patioConvenient laundry closet
- 192 days
- 41
- 0
Zillow last checked:
Listing updated:
Listed by:
Jesse Carriedo 863-438-6605,
REALTYCITY INC 863-438-6605
Source: Stellar MLS,MLS#: S5147858 Originating MLS: Osceola
Originating MLS: Osceola
Facts & features
Interior
Bedrooms & bathrooms
- Bedrooms: 3
- Bathrooms: 2
- Full bathrooms: 2
Primary bedroom
- Features: Built-in Closet
- Level: First
Bedroom 2
- Features: Built-in Closet
- Level: First
Bedroom 3
- Features: Built-in Closet
- Level: First
Kitchen
- Level: First
Living room
- Level: First
Heating
- Other
Cooling
- Other
Appliances
- Included: Other
- Laundry: Other
Features
- Other
- Flooring: Other
- Has fireplace: No
Interior area
- Total structure area: 1,282
- Total interior livable area: 1,282 sqft
Video & virtual tour
Property
Parking
- Total spaces: 2
- Parking features: Garage - Attached
- Attached garage spaces: 2
Features
- Levels: One
- Stories: 1
- Exterior features: Other
Lot
- Size: 7,828 Square Feet
Details
- Parcel number: 282725934060071405
- Zoning: PUD
- Special conditions: Government Owned
Construction
Type & style
- Home type: SingleFamily
- Property subtype: Single Family Residence
Materials
- Stucco
- Foundation: Slab
- Roof: Shingle
Condition
- New construction: No
- Year built: 1997
Utilities & green energy
- Sewer: Public Sewer
- Water: Public
- Utilities for property: Other
Community & HOA
Community
- Pet fee: $0 monthly
- Subdivision: POINCIANA NBRHD 05 NORTH VILLAGE 03
HOA
- Has HOA: Yes
- HOA fee: $100 monthly
- HOA name: Association of Poinciana Villages
Location
- Region: Poinciana
Financial & listing details
- Price per square foot: $135/sqft
- Tax assessed value: $205,566
- Annual tax amount: $3,115
- Date on market: 4/14/2026
- Cumulative days on market: 94 days
- Listing terms: Cash,Conventional,VA Loan
- Ownership: Fee Simple
- Total actual rent: 0
- Road surface type: Paved
Estimated market value
Not available
Estimated sales range
Not available
$1,528/mo
Price history
| Date | Event | Price |
|---|---|---|
| 8/27/2026 | Pending sale | $172,500$135/sqft |
Source:  Stellar MLS #S5147858 Report a problem Stellar MLS #S5147858 Report a problem | ||
| 7/31/2026 | Listed for sale | $172,500-5.5%$135/sqft |
Source: Stellar MLS #S5147858 Report a problem | ||
| 7/8/2026 | Contingent | $182,500$142/sqft |
Source: Stellar MLS #S5147858 Report a problem | ||
| 6/3/2026 | Pending sale | $182,500$142/sqft |
Source: Stellar MLS #S5147858 Report a problem | ||
| 5/18/2026 | Price change | $182,500-9.9%$142/sqft |
Source: Stellar MLS #S5147858 Report a problem | ||
| 4/16/2026 | Listed for sale | $202,500-20.6%$158/sqft |
Source: Stellar MLS #S5147858 Report a problem | ||
| 3/16/2022 | Listing removed | -- |
Source: Stellar MLS #O6003597 Report a problem | ||
| 2/17/2022 | Pending sale | $255,000$199/sqft |
Source: Stellar MLS #O6003597 Report a problem | ||
| 2/16/2022 | Listing removed | -- |
Source: Stellar MLS #O6003597 Report a problem | ||
| 2/12/2022 | Listed for sale | $255,000+5000%$199/sqft |
Source: Stellar MLS #O6003597 Report a problem | ||
| 2/27/1997 | Sold | $5,000+4.2%$4/sqft |
Source: Public Record Report a problem | ||
| 4/5/1995 | Sold | $4,800$4/sqft |
Source: Public Record Report a problem | ||
Public tax history
| Year | Property taxes | Tax assessment |
|---|---|---|
| 2025 | $2,667 +6.8% | $205,566 +9.7% |
| 2024 | $2,497 +2.2% | $187,354 +10% |
| 2023 | $2,442 +8.2% | $170,322 +10% |
| 2022 | $2,258 +15.7% | $154,838 +10% |
| 2021 | $1,951 +445.9% | $140,762 +174.2% |
| 2020 | $357 -1% | $51,340 +2.3% |
| 2019 | $361 -52.7% | $50,186 +1.9% |
| 2018 | $764 +4.2% | $49,250 +2.1% |
| 2017 | $733 +123% | $48,237 +2.1% |
| 2016 | $329 -1% | $47,245 +0.7% |
| 2015 | $332 -46.7% | $46,917 +0.8% |
| 2014 | $624 +92.2% | $46,545 +1.5% |
| 2013 | $324 +4.7% | $45,857 +1.7% |
| 2012 | $310 +5.7% | $45,090 +3% |
| 2011 | $293 -7.4% | $43,777 -2.5% |
| 2010 | $317 -44.8% | $44,892 -35.7% |
| 2009 | $574 +5.3% | $69,845 +0.1% |
| 2008 | $545 | $69,775 |
| 2007 | -- | -- |
| 2006 | $727 | -- |
| 2005 | -- | -- |
| 2004 | $624 -0.8% | -- |
| 2003 | $630 +5.8% | $62,602 +4.9% |
| 2002 | $595 +2.8% | $59,702 +1.6% |
| 2001 | $579 | $58,762 |
Find assessor info on the county website
Monthly payment
Est. payment
Payment breakdown
Explore the cost of this home by adjusting the details. Changes won't be saved.Climate risks
Neighborhood: 34759
Nearby schools
Schools provided by the listing agent
- Elementary: Palmetto Elementary
- Middle: Lake Marion Creek Middle
- High: Haines City Senior High
Source: Stellar MLS. This data may not be complete. We recommend contacting the local school district to confirm school assignments for this home.


Similar homes
- $249,0003 bd2 ba1.2k sqft602 CARIBOU COURT, POINCIANA, FL 34759For Sale
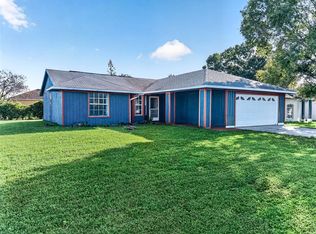
 MLS ID #O6451816, Gabriel Flete, LIVE MVRK LLC. Stellar MLS
 - $138,7003 bd2 ba1.4k sqft713 TOULON DRIVE, KISSIMMEE, FL 34759Auction
 MLS ID #O6427770, Jamarr Zellner, REALHOME SERVICE & SOLUTIONS INC. Stellar MLS
 - $256,4003 bd2 ba1.1k sqft750 PELICAN COURT, KISSIMMEE, FL 34759For Sale
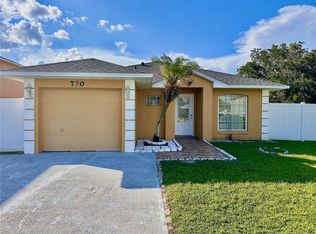 MLS ID #O6415918, Omar Rodriguez, EMPIRE NETWORK REALTY. Stellar MLS
 - $230,0003 bd2 ba1.2k sqft710 BLUEBILL PLACE, KISSIMMEE, FL 34759For Sale
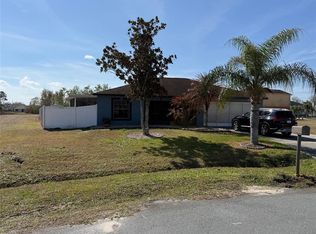 MLS ID #O6383958, Jonathon McLeod, PA, NEXTHOME LUXE COASTAL. Stellar MLS
 - $167,5003 bd2 ba1.2k sqft14201 INDIAN CREEK DRIVE #14201, POINCIANA, FL 34759For SaleMLS ID #L4964885, Donishia Jackson, GRACE OF GOD REALTY LLC. Stellar MLS
- $240,0003 bd2 ba1.5k sqft782 MINK COURT, KISSIMMEE, FL 34759For SaleMLS ID #S5147700, Delaindse Leon, FLORIDA REALTY INVESTMENTS. Stellar MLS
- $230,0004 bd2 ba1.8k sqft959 GASCONY COURT, KISSIMMEE, FL 34759For SaleMLS ID #S5157005, Tom Longmoore, LLC, SELLSTATE INNOVATION REALTY. Stellar MLS
- $168,9992 bd2 ba1k sqft569 HUNTER CIRCLE, KISSIMMEE, FL 34758For SaleMLS ID #S5147655, Jose Lozada, PROPERTY OUTLET INTERNATIONAL. Stellar MLS
- $180,0003 bd2 ba1.7k sqft103 FLORIDA AVENUE, DUNDEE, FL 33838For SaleMLS ID #TB8559762, Crystal Littlefield, FLORIDIAN SHORES REALTY LLC. Stellar MLS
- $235,0003 bd2 ba1k sqft420 ALBATROSS COURT, KISSIMMEE, FL 34759For SaleMLS ID #O6392714, Francisco Capella Girado, WEICHERT REALTORS CAPELLA ESTATES. Stellar MLS
- $239,0004 bd2 ba1.8k sqft427 LARK COURT, KISSIMMEE, FL 34759For SaleMLS ID #TB8505126, Lindsey Funderburk, JT REALTY & ASSOCIATES. Stellar MLS
- $230,0003 bd2 ba1.4k sqft327 PUFFER COURT, POINCIANA, FL 34759For SaleMLS ID #O6436298, Yvonne Vicioso, EMPIRE NETWORK REALTY. Stellar MLS
- $239,9003 bd2 ba1.2k sqft815 E FLAG LANE, KISSIMMEE, FL 34759For SaleMLS ID #O6441071, Robert Salmons, ENTERA REALTY LLC. Stellar MLS
- $239,9003 bd4 ba1.8k sqft632 MIDIRON DRIVE, POINCIANA, FL 34759For SaleMLS ID #S5147111, Rodrigo Sanchez, EMPIRE NETWORK REALTY. Stellar MLS
- $235,0003 bd2 ba1.4k sqft1417 SARASOTA DRIVE, KISSIMMEE, FL 34759For SaleMLS ID #O6397951, Gladys Santana, AVANTI WAY REALTY LLC. Stellar MLS
- $164,9902 bd2 ba981 sqft4101 LAKE MARION GOLF RESORT #D, POINCIANA, FL 34759For SaleMLS ID #O6440701, Romesh Panchal, JASON MITCHELL REAL ESTATE FLO. Stellar MLS
- $225,0003 bd2 ba1.4k sqft74 ALTERA COURT, KISSIMMEE, FL 34758For SaleMLS ID #S5156230, Jesse Carriedo, REALTYCITY INC. Stellar MLS
- $135,0002 bd2 ba784 sqft689 LAKE MARION GOLF RESORT, KISSIMMEE, FL 34759For SaleMLS ID #O6437034, Trevor Hall, THE SHUGAN GROUP INC. Stellar MLS
- $224,9003 bd2 ba1.4k sqft618 JAMES COURT, KISSIMMEE, FL 34759For SaleMLS ID #S5157160, Samir Naim, NAIM REAL ESTATE LLC. Stellar MLS
