Short Sale. Welcome home to this 3-bedroom, 2-bathroom residence tucked away in a quiet Poinciana area. This property offers the perfect blend of privacy and comfort, featuring a fully chain-link fenced backyard with no rear neighbors. Step inside to an airy, open floor plan highlighted by vaulted ceilings and durable all-tile flooring throughout—no carpet here! The spacious kitchen serves as the heart of the home, overlooking the family and dining areas. Notable updates include a new roof installed in 2018 and a newer water heater. The primary suite offers a private retreat, while the guest rooms are generously sized. Outside, you can enjoy the Florida sunshine on the large open porch or utilize the 2-car garage, which comes equipped with a built-in workshop and cabinetry. Location is everything! You are minutes away from the Poinciana Hospital, Valencia College, shopping, and dining, with easy access to Disney and major highways. With a low HOA and prime location, this home is perfect for first-time buyers or investors alike. Schedule your showing today!
For sale
Price increase: $30K (6/25)
$240,000
782 MINK COURT, KISSIMMEE, FL 34759
3beds
1,535sqft
:
Get pre-qualified$1,804/mo
Single Family Residence
Built in 2005
8,002 Square Feet Lot
$238,800 Zestimate®
$156/sqft
$200/mo HOA
What's special
Airy open floor planVaulted ceilingsLarge open porchDurable all-tile flooring throughout
- 113 days |
- 441 |
- 23 |
Zillow last checked:
Listing updated:
Listed by:
Delaindse Leon 407-791-7595,
FLORIDA REALTY INVESTMENTS 407-207-2220
Source: Stellar MLS,MLS#: S5147700 Originating MLS: Orlando Regional
Originating MLS: Orlando Regional
Facts & features
Interior
Bedrooms & bathrooms
- Bedrooms: 3
- Bathrooms: 2
- Full bathrooms: 2
Primary bedroom
- Features: Walk-In Closet(s)
- Level: First
- Area: 168 Square Feet
- Dimensions: 12x14
Bedroom 2
- Features: Built-in Closet
- Level: First
- Area: 121 Square Feet
- Dimensions: 11x11
Bedroom 3
- Features: Built-in Closet
- Level: First
- Area: 132 Square Feet
- Dimensions: 11x12
Kitchen
- Level: First
- Area: 110 Square Feet
- Dimensions: 11x10
Living room
- Level: First
- Area: 144 Square Feet
- Dimensions: 12x12
Heating
- Central
Cooling
- Central Air
Appliances
- Included: Dishwasher, Disposal, Microwave, Refrigerator, Water Filtration System, Water Purifier, Water Softener
- Laundry: Laundry Room
Features
- Ceiling Fan(s), High Ceilings
- Flooring: Ceramic Tile, Tile
- Has fireplace: No
Interior area
- Total structure area: 1,535
- Total interior livable area: 1,535 sqft
Video & virtual tour
Property
Parking
- Total spaces: 2
- Parking features: Garage - Attached
- Attached garage spaces: 2
Features
- Levels: One
- Stories: 1
- Exterior features: Private Entrance, Private Mailbox, Private Yard
Lot
- Size: 8,002 Square Feet
Details
- Parcel number: 282724934010087120
- Special conditions: Short Sale
Construction
Type & style
- Home type: SingleFamily
- Property subtype: Single Family Residence
Materials
- Block, Stucco
- Foundation: Slab
- Roof: Shingle
Condition
- New construction: No
- Year built: 2005
Utilities & green energy
- Electric: Photovoltaics Seller Owned
- Sewer: Public Sewer
- Water: Public
- Utilities for property: Cable Available, Electricity Available, Water Available
Green energy
- Energy generation: Solar
Community & HOA
Community
- Features: Dog Park, Fitness Center, Playground, Pool
- Pet fee: $0 monthly
- Subdivision: POINCIANA NBRHD 03 VILLAGE 03
HOA
- Has HOA: Yes
- Amenities included: Basketball Court, Cable TV, Clubhouse, Fitness Center, Park, Playground, Pool, Storage
- Services included: Cable TV, Internet
- HOA fee: $200 monthly
- HOA name: ASSOCIATION OF POINCIANA VILLAGES
- Second HOA name: ASSOCIATION OF POINCIANA VILLAGES
Location
- Region: Poinciana
Financial & listing details
- Price per square foot: $156/sqft
- Tax assessed value: $222,143
- Annual tax amount: $3,623
- Date on market: 4/15/2026
- Cumulative days on market: 113 days
- Listing terms: Cash,Conventional,FHA,VA Loan
- Ownership: Fee Simple
- Total actual rent: 0
- Electric utility on property: Yes
- Road surface type: Asphalt
Estimated market value
$238,800
$227,000 - $251,000
$1,821/mo
Price history
| Date | Event | Price |
|---|---|---|
| 6/25/2026 | Price change | $240,000+14.3%$156/sqft |
Source:  Stellar MLS #S5147700 Report a problem Stellar MLS #S5147700 Report a problem | ||
| 6/11/2026 | Price change | $210,000-24.6%$137/sqft |
Source: Stellar MLS #S5147700 Report a problem | ||
| 4/16/2026 | Listed for sale | $278,600-7.1%$181/sqft |
Source: Stellar MLS #S5147700 Report a problem | ||
| 9/21/2023 | Sold | $300,000+3.4%$195/sqft |
Source: Stellar MLS #O6123453 Report a problem | ||
| 8/2/2023 | Pending sale | $290,000$189/sqft |
Source: Stellar MLS #O6123453 Report a problem | ||
| 7/24/2023 | Listed for sale | $290,000$189/sqft |
Source: Stellar MLS #O6123453 Report a problem | ||
| 7/22/2023 | Pending sale | $290,000$189/sqft |
Source: Stellar MLS #O6123453 Report a problem | ||
| 7/3/2023 | Listed for sale | $290,000+54.3%$189/sqft |
Source: Stellar MLS #O6123453 Report a problem | ||
| 9/25/2019 | Sold | $188,000$122/sqft |
Source: Public Record Report a problem | ||
| 6/21/2019 | Listing removed | $188,000$122/sqft |
Source: LA ROSA REALTY, LLC #S5019617 Report a problem | ||
| 6/20/2019 | Listed for sale | $188,000+183.1%$122/sqft |
Source: LA ROSA REALTY, LLC #S5019617 Report a problem | ||
| 6/19/2019 | Sold | $66,400+12.7%$43/sqft |
Source: Public Record Report a problem | ||
| 11/17/2011 | Listing removed | $58,900$38/sqft |
Source: Jose Ortiz #S4675721 Report a problem | ||
| 8/18/2011 | Listed for sale | $58,900+11.1%$38/sqft |
Source: Jose Ortiz #S4675721 Report a problem | ||
| 12/29/2010 | Sold | $53,000-10%$35/sqft |
Source: Public Record Report a problem | ||
| 10/8/2010 | Price change | $58,900-14.5%$38/sqft |
Source: PROPERTY OUTLET INTERNATIONAL #S4675721 Report a problem | ||
| 10/2/2010 | Listed for sale | $68,900-68.7%$45/sqft |
Source: PROPERTY OUTLET INTERNATIONAL #S4675721 Report a problem | ||
| 5/3/2006 | Sold | $220,000+18.3%$143/sqft |
Source: Public Record Report a problem | ||
| 11/15/2005 | Sold | $185,900+416.4%$121/sqft |
Source: Public Record Report a problem | ||
| 12/17/2004 | Sold | $36,000$23/sqft |
Source: Public Record Report a problem | ||
Public tax history
| Year | Property taxes | Tax assessment |
|---|---|---|
| 2025 | $2,883 +2.6% | $222,143 +2.6% |
| 2024 | $2,810 +0.1% | $216,441 +10.4% |
| 2023 | $2,806 +9.5% | $196,092 +10% |
| 2022 | $2,562 +14.1% | $178,265 +10% |
| 2021 | $2,246 +8.1% | $162,059 +9% |
| 2020 | $2,077 +20.8% | $148,653 +42.5% |
| 2019 | $1,719 -19% | $104,286 -15.5% |
| 2018 | $2,122 +9.3% | $123,450 +43.2% |
| 2017 | $1,941 +50.2% | $86,186 +10% |
| 2016 | $1,292 +6.8% | $78,351 +10% |
| 2015 | $1,210 -10.6% | $71,228 +10% |
| 2014 | $1,353 +41% | $64,753 +10% |
| 2013 | $960 +16.3% | $58,866 +10% |
| 2012 | $825 +6.7% | $53,515 +8% |
| 2011 | $773 -4.4% | $49,549 -2.5% |
| 2010 | $809 -47.4% | $50,822 -44.1% |
| 2009 | $1,538 -39.8% | $90,905 -43.9% |
| 2008 | $2,554 | $162,075 |
| 2007 | -- | -- |
| 2006 | $2,546 | -- |
| 2005 | -- | -- |
| 2004 | $234 +55.6% | -- |
| 2003 | $151 +3.4% | $9,000 +5.9% |
| 2002 | $146 +14.9% | $8,500 +14.9% |
| 2001 | $127 | $7,400 |
Find assessor info on the county website
Monthly payment
Est. payment
Payment breakdown
Explore the cost of this home by adjusting the details. Changes won't be saved.Climate risks
Neighborhood: 34759
Nearby schools
GreatSchools rating
- 2/10Palmetto Elementary SchoolGrades: PK-5Distance: 0.4 mi
- 3/10Lake Marion Creek Elementary SchoolGrades: 6-8Distance: 4.2 mi
- 3/10Haines City Senior High SchoolGrades: PK,9-12Distance: 8.6 mi
- $207,0003 bd2 ba932 sqft786 Mink Ct, Poinciana, FL 34759Off Market
- $48,000-- bd-- ba-- sqft714 Platypus Ct, Poinciana, FL 34759Off Market
- $263,3004 bd3 ba1.4k sqft781 Mink Ct, Poinciana, FL 34759Off Market

- $373,4003 bd2 ba2.3k sqft778 Mink Ct, Poinciana, FL 34759Off Market
- $241,3003 bd2 ba1.4k sqft777 Mink Ct, Poinciana, FL 34759Off Market
- $239,0003 bd2 ba998 sqft785 Mink Ct, Poinciana, FL 34759Sold
- $242,8003 bd2 ba1.2k sqft765 Platypus Ct, Kissimmee, FL 34759Off Market
- $259,5003 bd2 ba1.3k sqft782 Platypus Ct, Kissimmee, FL 34759Off Market
A local agent can set up tours, give advice and negotiate with sellers.
Similar homes
- $255,0003 bd2 ba1.4k sqft953 LOUVRE COURT, KISSIMMEE, FL 34759For Sale

 MLS ID #S5153449, Zibby Mirocha, SUNSTAR REALTY FL INC. Stellar MLS
 - $220,0003 bd2 ba1.2k sqft1021 EMBRUN COURT, KISSIMMEE, FL 34759For Sale
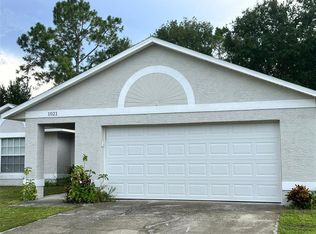 MLS ID #O6417919, Paola Ramirez, LLC, ROBERT SLACK LLC. Stellar MLS
 - $259,8003 bd2 ba1.1k sqft750 PELICAN COURT, KISSIMMEE, FL 34759For Sale
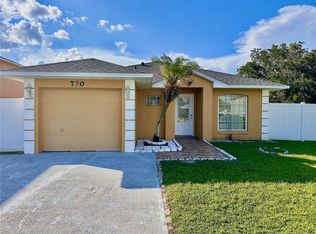 MLS ID #O6415918, Omar Rodriguez, EMPIRE NETWORK REALTY. Stellar MLS
 - $250,0003 bd2 ba1.8k sqft1158 SAINT TROPEZ COURT, KISSIMMEE, FL 34759For Sale
 MLS ID #S5140098, Brenda Brooks, CENTURY 21 MYERS REALTY. Stellar MLS
 - $235,0004 bd2 ba1.6k sqft338 KINGFISH DRIVE, KISSIMMEE, FL 34759For SaleMLS ID #O6421860, Joanna Pagan, LA ROSA REALTY PREMIER LLC. Stellar MLS
- $280,0003 bd2 ba1.4k sqft804 CARROUSEL LANE, KISSIMMEE, FL 34759For SaleMLS ID #S5151800, Brenda Lee Dones, THE RENTAL & SALES GALLERY LLC. Stellar MLS
- $239,6003 bd2 ba1.3k sqft625 S DELMONTE COURT, KISSIMMEE, FL 34758For SaleMLS ID #S5152409, Dianne Hinckson, FIVE STAR REALTY & INVESTMENT GROUP. Stellar MLS
- $274,9003 bd2 ba1.7k sqft1127 GARDANNE COURT, KISSIMMEE, FL 34759For SaleMLS ID #S5152045, Martha Espinel, ORIGINAL REALTY LLC. Stellar MLS
- $339,0003 bd2 ba1.8k sqft426 BAR COURT, POINCIANA, FL 34759For SaleMLS ID #TB8535483, Scott Nappier, R.E. BROKERAGE & CONSULTATION. Stellar MLS
- $240,0003 bd2 ba1.3k sqft336 MONTGOMERY COURT, KISSIMMEE, FL 34758For SaleMLS ID #O6413724, Stephanie Pelaez, NATIONAL REAL ESTATE. Stellar MLS
- $242,5004 bd3 ba1.9k sqft1909 LAKEVIEW PLACE, KISSIMMEE, FL 34759For SaleMLS ID #O6320983, Kavita Uttamchandani, CENTURY 21 CARIOTI. Stellar MLS
- $309,0003 bd2 ba1.7k sqft619 MAYAN PLACE, KISSIMMEE, FL 34758For SaleMLS ID #TB8535977, Noemi Fuentes, HOME EXPRESS REALTY INC. Stellar MLS
- $280,0002 bd2 ba1.3k sqft674 VINEYARD WAY, POINCIANA, FL 34759For SaleMLS ID #S5152148, Maria Ochoa Rondon, FLORIDA REALTY INVESTMENTS. Stellar MLS
- $250,0003 bd2 ba1.1k sqft103 DULVERTON WAY, KISSIMMEE, FL 34758For SaleMLS ID #O6423715, Karen Albright, OPENDOOR BROKERAGE LLC. Stellar MLS
- $265,0004 bd2 ba1.6k sqft346 COCOA COURT, KISSIMMEE, FL 34758For SaleMLS ID #A4696028, Troy Funk, REALTY ONE GROUP MVP. Stellar MLS
- $249,9003 bd3 ba1.4k sqft1270 Clove Dr, Poinciana, FL 34759For Sale By Owner
- $349,0005 bd2 ba2.3k sqft823 OGNON COURT, KISSIMMEE, FL 34759For SaleMLS ID #S5148867, Maria Baez, EMPIRE NETWORK REALTY. Stellar MLS
- $265,0003 bd2 ba1.6k sqft1346 DUNBARTON COURT, KISSIMMEE, FL 34758For SaleMLS ID #O6381569, Juan Rojas, LUX ELITE REALTY. Stellar MLS
- $285,0003 bd2 ba1.3k sqft796 DEL PRADO DRIVE, KISSIMMEE, FL 34758For SaleMLS ID #S5143480, Jose Velez Molina, SR, AXEN REALTY, LLC. Stellar MLS
- $289,9003 bd2 ba1.7k sqft602 MESILLA DRIVE, KISSIMMEE, FL 34758For SaleMLS ID #O6260060, JRodz Rodriguez, HOUSESTAR REALTY GROUP INC. Stellar MLS
