Short Sale. Short sale, Bank approved price. Welcome to this charming two-story home in Kissimmee FL. Featuring two master suites one on the main floor and another upstairs each with updated private bathrooms. Two additional bedrooms share a beautifully updated third bathroom. Downstairs, the open-concept layout connects the kitchen, dining, and family room, creating an ideal space for everyday living. Enjoy cozy evenings by the fireplace or cook with ease in the well-appointed kitchen that overlooks the main living areas. Step outside to a spacious, fully fenced backyard, perfect for pets, play, or weekend gatherings. Recent upgrades include a new roof (2022) and A/C system (2019). Community amenities include Lake Marion Community Park, basketball court, and sports field, free cable, fitness center, meeting rooms, & community pool. Close to Disney, shopping, and dining, this home is perfect for you. There is a 15,000-dollar US Federal Bankruptcy Estate Fee to be paid by the buyer at closing.
For sale
Price cut: $7.5K (6/12)
$242,500
1909 LAKEVIEW PLACE, KISSIMMEE, FL 34759
4beds
1,915sqft
Single Family Residence
Built in 2005
8,856 Square Feet Lot
$239,800 Zestimate®
$127/sqft
$171/mo HOA
What's special
Two master suitesUpdated private bathroomsOpen-concept layoutSpacious fully fenced backyardWell-appointed kitchen
- 444 days
- 287
- 27
Zillow last checked:
Listing updated:
Listed by:
Kavita Uttamchandani 239-691-2289,
CENTURY 21 CARIOTI 407-770-0322
Source: Stellar MLS,MLS#: O6320983 Originating MLS: Orlando Regional
Originating MLS: Orlando Regional
Facts & features
Interior
Bedrooms & bathrooms
- Bedrooms: 4
- Bathrooms: 3
- Full bathrooms: 3
Primary bedroom
- Features: Walk-In Closet(s)
- Level: First
- Area: 210 Square Feet
- Dimensions: 14x15
Bedroom 2
- Features: Built-in Closet
- Level: Second
- Area: 225 Square Feet
- Dimensions: 15x15
Bedroom 3
- Features: Built-in Closet
- Level: Second
- Area: 120 Square Feet
- Dimensions: 10x12
Bedroom 4
- Features: Built-in Closet
- Level: Second
- Area: 160 Square Feet
- Dimensions: 10x16
Kitchen
- Level: First
- Area: 154 Square Feet
- Dimensions: 11x14
Living room
- Level: First
- Area: 378 Square Feet
- Dimensions: 18x21
Heating
- Central
Cooling
- Central Air
Appliances
- Included: Dishwasher, Microwave, Range, Refrigerator
- Laundry: Inside, Laundry Closet
Features
- Ceiling Fan(s), Kitchen/Family Room Combo, Open Floorplan, Primary Bedroom Main Floor, Solid Wood Cabinets, Stone Counters, Walk-In Closet(s)
- Flooring: Carpet, Tile
- Doors: Sliding Doors
- Windows: Window Treatments
- Has fireplace: Yes
- Fireplace features: Decorative
Interior area
- Total structure area: 2,364
- Total interior livable area: 1,915 sqft
Video & virtual tour
Property
Parking
- Total spaces: 2
- Parking features: Driveway, Garage Door Opener
- Attached garage spaces: 2
- Has uncovered spaces: Yes
Features
- Levels: Two
- Stories: 2
- Exterior features: Private Mailbox, Rain Gutters, Sidewalk
- Fencing: Vinyl
Lot
- Size: 8,856 Square Feet
- Features: Sidewalk
- Residential vegetation: Mature Landscaping
Details
- Parcel number: 282803934760043050
- Zoning: PUD
- Special conditions: Short Sale
Construction
Type & style
- Home type: SingleFamily
- Property subtype: Single Family Residence
Materials
- Block, Stucco, Wood Frame
- Foundation: Slab
- Roof: Shingle
Condition
- New construction: No
- Year built: 2005
Utilities & green energy
- Sewer: Public Sewer
- Water: Public
- Utilities for property: Cable Connected, Electricity Connected, Street Lights, Water Connected
Community & HOA
Community
- Features: Deed Restrictions, Fitness Center, Park, Playground, Pool, Sidewalks
- Pet fee: $0 monthly
- Subdivision: POINCIANA NBRHD 05 VILLAGE 07
HOA
- Has HOA: Yes
- HOA fee: $171 monthly
- HOA name: Trish Moore
- HOA phone: 863-427-0900
- Second HOA name: Poinciana Villages Inc.
Location
- Region: Poinciana
Financial & listing details
- Price per square foot: $127/sqft
- Tax assessed value: $223,641
- Annual tax amount: $3,599
- Date on market: 6/23/2025
- Cumulative days on market: 273 days
- Ownership: Fee Simple
- Total actual rent: 0
- Electric utility on property: Yes
- Road surface type: Paved, Asphalt
Foreclosure details
Estimated market value
$239,800
$228,000 - $252,000
$1,872/mo
Price history
| Date | Event | Price |
|---|---|---|
| 6/12/2026 | Price change | $242,500-3%$127/sqft |
Source:  Stellar MLS #O6320983 Report a problem Stellar MLS #O6320983 Report a problem | ||
| 4/29/2026 | Price change | $250,000-3.8%$131/sqft |
Source: Stellar MLS #O6320983 Report a problem | ||
| 2/24/2026 | Price change | $260,000+7.3%$136/sqft |
Source: Stellar MLS #O6320983 Report a problem | ||
| 11/5/2025 | Pending sale | $242,400$127/sqft |
Source: Stellar MLS #O6320983 Report a problem | ||
| 9/9/2025 | Price change | $242,400-3%$127/sqft |
Source: Stellar MLS #O6320983 Report a problem | ||
| 7/29/2025 | Price change | $249,900-2%$130/sqft |
Source: Stellar MLS #O6320983 Report a problem | ||
| 6/23/2025 | Listed for sale | $255,000-20.3%$133/sqft |
Source: Stellar MLS #O6320983 Report a problem | ||
| 8/16/2023 | Sold | $320,000+1.6%$167/sqft |
Source: Public Record Report a problem | ||
| 7/5/2023 | Pending sale | $314,900$164/sqft |
Source: Stellar MLS #O6122515 Report a problem | ||
| 7/4/2023 | Listed for sale | $314,9000%$164/sqft |
Source: Stellar MLS #O6122515 Report a problem | ||
| 6/28/2023 | Listing removed | -- |
Source: Stellar MLS #P4925268 Report a problem | ||
| 6/5/2023 | Price change | $315,000-3.1%$164/sqft |
Source: Stellar MLS #P4925268 Report a problem | ||
| 5/17/2023 | Price change | $325,000-4.4%$170/sqft |
Source: Stellar MLS #P4925268 Report a problem | ||
| 5/3/2023 | Price change | $340,000-2.9%$178/sqft |
Source: Stellar MLS #P4925268 Report a problem | ||
| 4/11/2023 | Listed for sale | $350,000+59.1%$183/sqft |
Source: Stellar MLS #P4925268 Report a problem | ||
| 9/27/2005 | Sold | $220,000+79.7%$115/sqft |
Source: Public Record Report a problem | ||
| 2/15/2005 | Sold | $122,400+11523.9%$64/sqft |
Source: Public Record Report a problem | ||
| 5/23/2002 | Sold | $1,053$1/sqft |
Source: Public Record Report a problem | ||
Public tax history
| Year | Property taxes | Tax assessment |
|---|---|---|
| 2025 | $2,380 -20.2% | $223,641 -2.6% |
| 2024 | $2,981 +608.1% | $229,618 +242.3% |
| 2023 | $421 +1.3% | $67,081 +3% |
| 2022 | $416 -1.9% | $65,127 +3% |
| 2021 | $424 +0.2% | $63,230 +1.4% |
| 2020 | $423 -0.9% | $62,357 +2.3% |
| 2019 | $427 -48.6% | $60,955 +1.9% |
| 2018 | $830 +3% | $59,818 +2.1% |
| 2017 | $806 +91.9% | $58,588 +2.1% |
| 2016 | $420 -2.1% | $57,383 +0.7% |
| 2015 | $429 -40.4% | $56,984 +0.8% |
| 2014 | $719 +66.5% | $56,532 +1.5% |
| 2013 | $432 +2.5% | $55,697 +1.7% |
| 2012 | $421 +0.4% | $54,766 +1.7% |
| 2011 | $420 -3.3% | $53,840 -1.4% |
| 2010 | $434 -60.8% | $54,632 -47.5% |
| 2009 | $1,106 -44.9% | $104,144 -37% |
| 2008 | $2,006 | $165,213 |
| 2007 | -- | -- |
| 2006 | $2,586 | -- |
| 2005 | -- | -- |
| 2004 | $100 +50% | -- |
| 2003 | $67 -2.4% | $4,000 |
| 2002 | $69 -21.3% | $4,000 -21.3% |
| 2001 | $87 | $5,080 |
Find assessor info on the county website
Monthly payment
Est. payment
Payment breakdown
Explore the cost of this home by adjusting the details. Changes won't be saved.Climate risks
Neighborhood: 34759

Similar homes
- $235,9003 bd2 ba2.5k sqft1939 MANATEE DRIVE, KISSIMMEE, FL 34759For Sale

 MLS ID #S5146491, Ivy Gonzalez, SWEET HOMES REALTY LLC. Stellar MLS
 - $251,9803 bd2 ba1.4k sqft327 PUFFER COURT, POINCIANA, FL 34759For Sale
 MLS ID #O6436298, Yvonne Vicioso, EMPIRE NETWORK REALTY. Stellar MLS
 - $227,0003 bd2 ba1.7k sqft442 CARAWAY DRIVE, KISSIMMEE, FL 34759For Sale
 MLS ID #S5146971, Charles Maligaya, LA REALTY SERVICES LLC. Stellar MLS
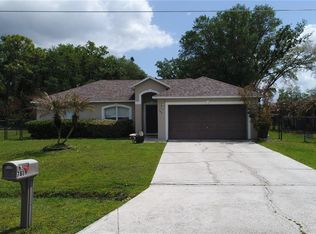
 - $240,0003 bd2 ba1.5k sqft782 MINK COURT, KISSIMMEE, FL 34759For Sale
 MLS ID #S5147700, Delaindse Leon, FLORIDA REALTY INVESTMENTS. Stellar MLS
 - $299,9003 bd2 ba1.7k sqft1734 MINNOW COURT, POINCIANA, FL 34759For SaleMLS ID #S5156221, Michael Solomon, COLDWELL BANKER SOLOMON. Stellar MLS
- $281,5004 bd2 ba1.4k sqft2185 ROCK DRIVE, POINCIANA, FL 34759For SaleMLS ID #TB8522100, Yaremi Garcia, COLDWELL BANKER REALTY. Stellar MLS
- $245,0004 bd2 ba1.6k sqft346 COCOA COURT, KISSIMMEE, FL 34758For SaleMLS ID #A4696028, Troy Funk, REALTY ONE GROUP MVP. Stellar MLS
- $305,0004 bd2 ba1.8k sqft2121 HIBISCUS PLACE, POINCIANA, FL 34759For SaleMLS ID #S5147765, Coralis Del Pagan Garcia, LA ROSA REALTY KISSIMMEE. Stellar MLS
- $256,7003 bd2 ba1.1k sqft750 PELICAN COURT, KISSIMMEE, FL 34759For SaleMLS ID #O6415918, Omar Rodriguez, EMPIRE NETWORK REALTY. Stellar MLS
- $250,0003 bd2 ba1.8k sqft1158 SAINT TROPEZ COURT, KISSIMMEE, FL 34759For SaleMLS ID #S5140098, Brenda Brooks, CENTURY 21 MYERS REALTY. Stellar MLS
- $264,9003 bd2 ba1.7k sqft1127 GARDANNE COURT, KISSIMMEE, FL 34759For SaleMLS ID #S5152045, Martha Espinel, ORIGINAL REALTY LLC. Stellar MLS
- $220,0003 bd2 ba1.2k sqft1021 EMBRUN COURT, KISSIMMEE, FL 34759For SaleMLS ID #O6417919, Paola Ramirez, LLC, ROBERT SLACK LLC. Stellar MLS
- $270,0002 bd2 ba1.3k sqft674 VINEYARD WAY, POINCIANA, FL 34759For SaleMLS ID #S5152148, Maria Ochoa Rondon, FLORIDA REALTY INVESTMENTS. Stellar MLS
- $265,0003 bd2 ba1.4k sqft804 CARROUSEL LANE, KISSIMMEE, FL 34759For SaleMLS ID #S5151800, Brenda Lee Dones, THE RENTAL & SALES GALLERY LLC. Stellar MLS
- $314,9994 bd3 ba2.1k sqft703 ROBIN COURT, KISSIMMEE, FL 34759For SaleMLS ID #O6422256, Romney Sauveur, CENTRIC REALTY SERVICES LLC. Stellar MLS
- $275,0003 bd2 ba1.4k sqft713 BEAR WAY, KISSIMMEE, FL 34759For SaleMLS ID #S5143415, Josie Faqiri, KELLER WILLIAMS REALTY AT THE LAKES. Stellar MLS
- $234,9003 bd2 ba1k sqft1615 CUMIN DRIVE, POINCIANA, FL 34759For SaleMLS ID #O6428134, Wade Darius, CITY CAPITAL GROUP INC. Stellar MLS
- $349,0005 bd2 ba2.3k sqft823 OGNON COURT, KISSIMMEE, FL 34759For SaleMLS ID #S5148867, Maria Baez, EMPIRE NETWORK REALTY. Stellar MLS
- $339,0003 bd2 ba1.8k sqft426 BAR COURT, POINCIANA, FL 34759For SaleMLS ID #TB8535483, Scott Nappier, R.E. BROKERAGE & CONSULTATION. Stellar MLS
- $235,0003 bd1 ba1.3k sqft103 GORDON DRIVE, HAINES CITY, FL 33844For SaleMLS ID #S5139371, Rosemary Encarnacion, LPT REALTY, LLC. Stellar MLS
