Welcome to 2185 Rock Drive, Poinciana! This move-in ready home offers a spacious open-concept floor plan designed for comfortable living and effortless entertaining. Freshly painted throughout, the home features a bright and inviting interior with seamless flow between the living, dining, and kitchen areas. The functional layout provides plenty of space for everyday living while creating the perfect setting for gatherings with family and friends. Whether you're a first-time homebuyer, looking to downsize, or seeking an investment opportunity, this turnkey property is ready for its next owner. Conveniently located near schools, shopping, dining, parks, and major roadways, you'll enjoy both comfort and convenience. Don't miss your chance to make this beautiful home yours—schedule your private showing today!
For sale
Price cut: $20K (8/5)
$295,000
2185 ROCK DRIVE, POINCIANA, FL 34759
4beds
1,449sqft
:
Get pre-qualified$2,033/mo
Single Family Residence
Built in 2020
10,202 Square Feet Lot
$291,600 Zestimate®
$204/sqft
$100/mo HOA
What's special
- 49 days |
- 31 |
- 1 |
Zillow last checked:
Listing updated:
Listed by:
Yaremi Garcia 813-304-9490,
COLDWELL BANKER REALTY 813-977-3500
Source: Stellar MLS,MLS#: TB8522100 Originating MLS: Suncoast Tampa
Originating MLS: Suncoast Tampa
Facts & features
Interior
Bedrooms & bathrooms
- Bedrooms: 4
- Bathrooms: 2
- Full bathrooms: 2
Primary bedroom
- Features: Walk-In Closet(s)
- Level: First
- Area: 156 Square Feet
- Dimensions: 13x12
Bedroom 2
- Features: Built-in Closet
- Level: First
- Area: 110 Square Feet
- Dimensions: 10x11
Bedroom 3
- Features: Built-in Closet
- Level: First
- Area: 110 Square Feet
- Dimensions: 11x10
Bedroom 4
- Features: Built-in Closet
- Level: First
- Area: 110 Square Feet
- Dimensions: 11x10
Kitchen
- Level: First
- Area: 110 Square Feet
- Dimensions: 10x11
Living room
- Level: First
- Area: 238 Square Feet
- Dimensions: 17x14
Heating
- Electric, Heat Pump
Cooling
- Central Air
Appliances
- Included: Dishwasher, Electric Water Heater, Range, Washer
- Laundry: Inside, Laundry Closet
Features
- Ceiling Fan(s), Open Floorplan, Thermostat, Walk-In Closet(s)
- Flooring: Luxury Vinyl
- Doors: French Doors, Sliding Doors
- Windows: Hurricane Shutters
- Has fireplace: No
Interior area
- Total structure area: 1,955
- Total interior livable area: 1,449 sqft
Video & virtual tour
Property
Parking
- Total spaces: 2
- Parking features: Garage - Attached
- Attached garage spaces: 2
- Details: Garage Dimensions: 19x20
Features
- Levels: One
- Stories: 1
- Exterior features: Lighting
Lot
- Size: 10,202 Square Feet
Details
- Parcel number: 282815935360132150
- Special conditions: None
Construction
Type & style
- Home type: SingleFamily
- Property subtype: Single Family Residence
Materials
- Stucco
- Foundation: Slab
- Roof: Shingle
Condition
- Completed
- New construction: No
- Year built: 2020
Utilities & green energy
- Sewer: Public Sewer
- Water: Public
- Utilities for property: Electricity Connected, Sewer Connected, Water Connected
Community & HOA
Community
- Pet fee: $0 monthly
- Subdivision: POINCIANA NBRHD 06 VILLAGE 07
HOA
- Has HOA: Yes
- HOA fee: $100 monthly
- HOA name: Association Of Poinciana Villages
- HOA phone: 866-378-1099
Location
- Region: Poinciana
Financial & listing details
- Price per square foot: $204/sqft
- Tax assessed value: $219,905
- Annual tax amount: $2,626
- Date on market: 6/23/2026
- Cumulative days on market: 44 days
- Listing terms: Cash,Conventional,FHA,VA Loan
- Ownership: Fee Simple
- Total actual rent: 0
- Electric utility on property: Yes
- Road surface type: Asphalt
Estimated market value
$291,600
$277,000 - $306,000
$1,757/mo
Price history
| Date | Event | Price |
|---|---|---|
| 8/5/2026 | Price change | $295,000-6.3%$204/sqft |
Source:  Stellar MLS #TB8522100 Report a problem Stellar MLS #TB8522100 Report a problem | ||
| 6/23/2026 | Listed for sale | $315,000+64.9%$217/sqft |
Source: Stellar MLS #TB8522100 Report a problem | ||
| 7/30/2020 | Sold | $190,990$132/sqft |
Source: Public Record Report a problem | ||
Public tax history
| Year | Property taxes | Tax assessment |
|---|---|---|
| 2025 | $1,886 -5.1% | $219,905 -3.2% |
| 2024 | $1,987 -13.8% | $227,078 +3% |
| 2023 | $2,306 -0.2% | $220,464 +3% |
| 2022 | $2,310 +2.1% | $214,043 +31% |
| 2021 | $2,263 +799.7% | $163,335 +807.4% |
| 2020 | $252 +108.3% | $18,000 +408% |
| 2019 | $121 -0.4% | $3,543 -71.7% |
| 2018 | $121 +15% | $12,500 +326.9% |
| 2017 | $105 +117.6% | $2,928 +10% |
| 2016 | $48 +9.2% | $2,662 +10% |
| 2015 | $44 +7% | $2,420 +10% |
| 2014 | $41 +33.5% | $2,200 +10% |
| 2013 | $31 +0.9% | $2,000 |
| 2012 | $31 -1.1% | $2,000 |
| 2011 | $31 -1.9% | $2,000 |
| 2010 | $32 -71.1% | $2,000 -69.2% |
| 2009 | $110 -53.4% | $6,500 -56.7% |
| 2008 | $236 | $15,000 |
| 2007 | -- | -- |
| 2006 | $352 | -- |
| 2005 | -- | -- |
| 2004 | $100 +50% | -- |
| 2003 | $67 -2.4% | $4,000 |
| 2002 | $68 -21.3% | $4,000 -21.3% |
| 2001 | $87 | $5,080 |
Find assessor info on the county website
Monthly payment
Est. payment
Payment breakdown
Explore the cost of this home by adjusting the details. Changes won't be saved.Climate risks
Neighborhood: 34759
Nearby schools
GreatSchools rating
- 2/10Sandhill Elementary SchoolGrades: PK-5Distance: 2.7 mi
- 3/10Lake Marion Creek Elementary SchoolGrades: 6-8Distance: 1.9 mi
- 3/10Haines City Senior High SchoolGrades: PK,9-12Distance: 6.9 mi
Schools provided by the listing agent
- Elementary: Sandhill Elem
- Middle: Lake Marion Creek Middle
- High: Haines City Senior High
Source: Stellar MLS. This data may not be complete. We recommend contacting the local school district to confirm school assignments for this home.
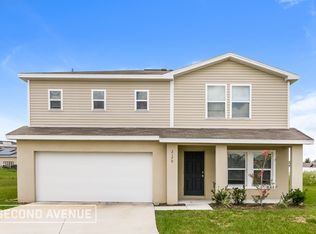
- $283,8004 bd3 ba1.8k sqft2179 Rock Dr, Poinciana, FL 34759Off Market
- $32,200-- bd-- ba-- sqftRock Dr, Haines city, FL 34759Sold
- $49,9007,000 sqft2173 Rock Dr #13, Kissimmee, FL 34759Lot/Land
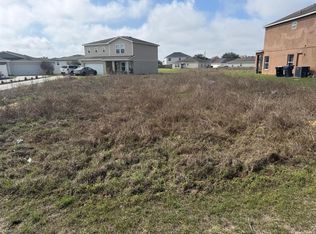
- $48,000-- bd-- ba-- sqftRock Dr, Haines city, FL 34759Off Market
- $286,5004 bd2 ba2.7k sqft2191 Rock Dr, Poinciana, FL 34759Off Market
- $20,0000.39 acresRock Dr LOT 15, Kissimmee, FL 34759Sold
- $20,0000.29 acresRock Dr LOT 14, Kissimmee, FL 34759Sold
- $316,9004 bd3 ba2.9k sqft2203 Rock Dr, Poinciana, FL 34759Off Market
A local agent can set up tours, give advice and negotiate with sellers.
Similar homes
- $310,0004 bd2 ba1.8k sqft2121 HIBISCUS PLACE, KISSIMMEE, FL 34759For Sale
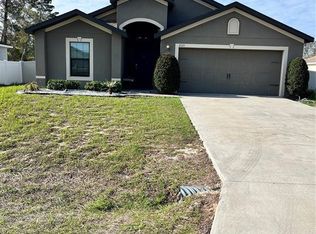
 MLS ID #S5147765, Coralis Del Pagan Garcia, LA ROSA REALTY KISSIMMEE. Stellar MLS
 - $310,0004 bd2 ba1.7k sqft1409 HILLSBOROUGH WAY, KISSIMMEE, FL 34759For Sale
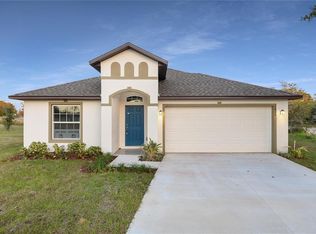 MLS ID #O6399957, Luis Gutierrez, GB REALTY LLC. Stellar MLS
 - $314,9994 bd3 ba2.1k sqft703 ROBIN COURT, KISSIMMEE, FL 34759For Sale
 MLS ID #O6422256, Romney Sauveur, CENTRIC REALTY SERVICES LLC. Stellar MLS
 - $280,0003 bd2 ba1.4k sqft804 CARROUSEL LANE, KISSIMMEE, FL 34759For Sale
 MLS ID #S5151800, Brenda Lee Dones, THE RENTAL & SALES GALLERY LLC. Stellar MLS
 - $242,5004 bd3 ba1.9k sqft1909 LAKEVIEW PLACE, KISSIMMEE, FL 34759For SaleMLS ID #O6320983, Kavita Uttamchandani, CENTURY 21 CARIOTI. Stellar MLS
- $339,0003 bd2 ba1.8k sqft426 BAR COURT, POINCIANA, FL 34759For SaleMLS ID #TB8535483, Scott Nappier, R.E. BROKERAGE & CONSULTATION. Stellar MLS
- $264,9003 bd2 ba1.7k sqft1127 GARDANNE COURT, KISSIMMEE, FL 34759For SaleMLS ID #S5152045, Martha Espinel, ORIGINAL REALTY LLC. Stellar MLS
- $199,5002 bd2 ba1k sqft1820 CORIANDER DRIVE, POINCIANA, FL 34759For SaleMLS ID #P4939545, Steven Kauffman, XCELLENCE. Stellar MLS
- $265,0004 bd2 ba1.6k sqft346 COCOA COURT, KISSIMMEE, FL 34758For SaleMLS ID #A4696028, Troy Funk, REALTY ONE GROUP MVP. Stellar MLS
- $220,0003 bd2 ba1.2k sqft1021 EMBRUN COURT, KISSIMMEE, FL 34759For SaleMLS ID #O6417919, Paola Ramirez, LLC, ROBERT SLACK LLC. Stellar MLS
- $315,0004 bd2 ba1.8k sqft132 ROBBINS REST CIRCLE, DAVENPORT, FL 33896For SaleMLS ID #TB8535906, Mauricio Pesaresi, WEICHERT REALTORS EXCLUSIVE PROPERTIES. Stellar MLS
- $234,9003 bd2 ba1k sqft1615 CUMIN DRIVE, POINCIANA, FL 34759For SaleMLS ID #O6428134, Wade Darius, CITY CAPITAL GROUP INC. Stellar MLS
- $285,0003 bd2 ba1.7k sqft196 TRACY COURT E, HAINES CITY, FL 33844For SaleMLS ID #O6422721, Jennifer Robles, LPT REALTY, LLC. Stellar MLS
- $319,9993 bd2 ba1.6k sqft331 MARQUEE DRIVE, KISSIMMEE, FL 34758For SaleMLS ID #TB8434543, Rose Mandes, FLORIDA HOMES REALTY & MORTGAGE. Stellar MLS
- $320,0004 bd2 ba1.7k sqft746 MADERIA COURT, KISSIMMEE, FL 34758For SaleMLS ID #O6363600, Yigit Orer, EMPIRE NETWORK REALTY. Stellar MLS
- $285,0003 bd2 ba1.3k sqft796 DEL PRADO DRIVE, KISSIMMEE, FL 34758For SaleMLS ID #S5143480, Jose Velez Molina, SR, AXEN REALTY, LLC. Stellar MLS
- $345,0004 bd3 ba1.8k sqft433 SANDBAR LANE, HAINES CITY, FL 33844For SaleMLS ID #O6429617, Ashley Porto, GLASSTONE GROUP INC. Stellar MLS
- $310,0004 bd2 ba1.6k sqft4098 RUBY RUN, HAINES CITY, FL 33844For SaleMLS ID #S5142723, Gioconda Arevalo, LPT REALTY, LLC. Stellar MLS
- $299,9004 bd3 ba1.9k sqft577 BELL PRAIRIE CIRCLE, LAKE WALES, FL 33859New ConstructionMLS ID #S5152772, Carlos Matos, TRANSCONTINENTAL REALTY GROUP,. Stellar MLS
- $297,0003 bd2 ba1.7k sqft173 TRACY CIRCLE, HAINES CITY, FL 33844For SaleMLS ID #O6409699, Jennifer Robles, LPT REALTY, LLC. Stellar MLS
