Welcome to this well-maintained 4-bedroom, 2-bath home offering a spacious open layout ideal for both everyday living and entertaining. The home features tile flooring throughout the main areas, granite countertops, and plenty of natural light that enhances the bright and comfortable feel of the space. The split-bedroom floor plan provides privacy, while the main living areas flow seamlessly for gatherings with family and friends. The kitchen opens to the living and dining areas, creating a functional and inviting environment. This home is conveniently situated near shopping, dining, and major roadways, with easy access to Orlando and surrounding areas. A great opportunity for homeowners or investors alike—schedule your showing today!
For sale
Price cut: $2K (6/26)
$315,000
1409 HILLSBOROUGH WAY, KISSIMMEE, FL 34759
4beds
1,794sqft
:
Get pre-qualified$2,183/mo
Single Family Residence
Built in 2023
10,206 Square Feet Lot
$313,100 Zestimate®
$176/sqft
$100/mo HOA
What's special
Granite countertopsPlenty of natural lightSpacious open layoutFunctional and inviting environment
- 105 days |
- 68 |
- 4 |
Zillow last checked:
Listing updated:
Listed by:
Luis Gutierrez 407-738-7959,
GB REALTY LLC 407-787-0077
Source: Stellar MLS,MLS#: O6399957 Originating MLS: Orlando Regional
Originating MLS: Orlando Regional
Facts & features
Interior
Bedrooms & bathrooms
- Bedrooms: 4
- Bathrooms: 2
- Full bathrooms: 2
Primary bedroom
- Features: Walk-In Closet(s)
- Level: First
Bedroom 2
- Features: Built-in Closet
- Level: First
Bedroom 3
- Features: Built-in Closet
- Level: First
Bedroom 4
- Features: Built-in Closet
- Level: First
Primary bathroom
- Level: First
Bathroom 1
- Level: First
Bathroom 2
- Level: First
Kitchen
- Level: First
Laundry
- Level: First
Living room
- Level: First
Heating
- Central
Cooling
- Central Air
Appliances
- Included: Dishwasher, Disposal, Dryer, Microwave, Range, Refrigerator, Washer
- Laundry: Laundry Room
Features
- High Ceilings, Open Floorplan, Primary Bedroom Main Floor, Vaulted Ceiling(s), Walk-In Closet(s)
- Flooring: Ceramic Tile
- Has fireplace: No
Interior area
- Total structure area: 2,188
- Total interior livable area: 1,794 sqft
Video & virtual tour
Property
Parking
- Total spaces: 2
- Parking features: Garage - Attached
- Attached garage spaces: 2
Features
- Levels: One
- Stories: 1
- Exterior features: None
Lot
- Size: 10,206 Square Feet
Details
- Parcel number: 282733934460379020
- Zoning: PUD
- Special conditions: None
Construction
Type & style
- Home type: SingleFamily
- Property subtype: Single Family Residence
Materials
- Block, Stucco
- Foundation: Slab
- Roof: Shingle
Condition
- New construction: No
- Year built: 2023
Utilities & green energy
- Sewer: Septic Tank
- Water: Public
- Utilities for property: BB/HS Internet Available, Cable Connected, Electricity Connected
Community & HOA
Community
- Pet fee: $0 monthly
- Subdivision: POINCIANA NBRHD 02 WEST VILLAGE 07
HOA
- Has HOA: Yes
- HOA fee: $100 monthly
- HOA name: Trish Moore
Location
- Region: Poinciana
Financial & listing details
- Price per square foot: $176/sqft
- Tax assessed value: $228,259
- Annual tax amount: $3,701
- Date on market: 4/20/2026
- Cumulative days on market: 106 days
- Listing terms: Cash,Conventional,FHA,VA Loan
- Ownership: Fee Simple
- Total actual rent: 0
- Electric utility on property: Yes
- Road surface type: Asphalt, Paved
Estimated market value
$313,100
$297,000 - $329,000
$1,999/mo
Price history
| Date | Event | Price |
|---|---|---|
| 6/26/2026 | Price change | $315,000-0.6%$176/sqft |
Source:  Stellar MLS #O6399957 Report a problem Stellar MLS #O6399957 Report a problem | ||
| 6/4/2026 | Price change | $317,000-1.6%$177/sqft |
Source: Stellar MLS #O6399957 Report a problem | ||
| 5/13/2026 | Price change | $322,000-0.9%$179/sqft |
Source: Stellar MLS #O6399957 Report a problem | ||
| 4/20/2026 | Listed for sale | $325,000+3.2%$181/sqft |
Source: Stellar MLS #O6399957 Report a problem | ||
| 2/15/2024 | Sold | $314,900+617.3%$176/sqft |
Source: Public Record Report a problem | ||
| 4/18/2023 | Sold | $43,900$24/sqft |
Source: Public Record Report a problem | ||
Public tax history
| Year | Property taxes | Tax assessment |
|---|---|---|
| 2025 | $2,962 -8.8% | $228,259 -8.8% |
| 2024 | $3,249 +991.8% | $250,254 +2282.7% |
| 2023 | $298 +30.1% | $10,503 +10% |
| 2022 | $229 +24.7% | $9,548 +10% |
| 2021 | $183 +20.3% | $8,680 +10% |
| 2020 | $152 +29.8% | $7,891 +10% |
| 2019 | $117 -0.4% | $7,174 -15.6% |
| 2018 | $118 +9.3% | $8,500 +43.4% |
| 2017 | $108 +19% | $5,929 +10% |
| 2016 | $91 +22% | $5,390 +10% |
| 2015 | $74 +3.3% | $4,900 |
| 2014 | $72 -5.7% | $4,900 |
| 2013 | $76 +0.9% | $4,900 |
| 2012 | $76 -6.9% | $4,900 -5.8% |
| 2011 | $81 -7.3% | $5,200 -5.5% |
| 2010 | $88 -45.6% | $5,500 -42.1% |
| 2009 | $161 -63.6% | $9,500 -66.1% |
| 2008 | $441 | $28,000 |
| 2007 | -- | -- |
| 2006 | $425 | -- |
| 2005 | -- | -- |
| 2004 | $100 +50% | -- |
| 2003 | $67 -2.4% | $4,000 |
| 2002 | $69 -21.3% | $4,000 -21.3% |
| 2001 | $87 | $5,080 |
Find assessor info on the county website
Monthly payment
Est. payment
Payment breakdown
Explore the cost of this home by adjusting the details. Changes won't be saved.Climate risks
Neighborhood: 34759
Nearby schools
GreatSchools rating
- 5/10Laurel Elementary SchoolGrades: PK-5Distance: 1.7 mi
- 3/10Lake Marion Creek Elementary SchoolGrades: 6-8Distance: 1.2 mi
- 3/10Haines City Senior High SchoolGrades: PK,9-12Distance: 5.8 mi
Schools provided by the listing agent
- Elementary: Laurel Elementary
- Middle: Lake Marion Creek Middle
- High: Haines City Senior High
Source: Stellar MLS. This data may not be complete. We recommend contacting the local school district to confirm school assignments for this home.
- $314,9004 bd2 ba1.7k sqft1409 Hillsbrough Way, Kissimmee, FL 34759Sold

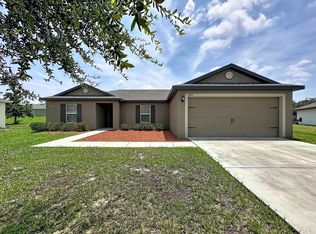
- $2,0003 bd2 ba1.4k sqft1407 Hillsborough Way, Poinciana, FL 34759For Rent
- $40,00010,410 Square Feet1406 Sarasota Way, Poinciana, FL 34759Off Market
- $182,7007,013 Square Feet1404 Sarasota Dr, Poinciana, FL 34759Off Market
- $283,4003 bd2 ba1.5k sqft1404 Sarasota Way, Poinciana, FL 34759Off Market
- $290,0003 bd2 ba1.8k sqft1405 Hillsborough Way, Poinciana, FL 34759Sold
- $28,000-- bd-- ba-- sqft507 Sarasota Ln, Poinciana, FL 34759Off Market
- $28,000-- bd-- ba-- sqft505 Sarasota Ln, Poinciana, FL 34759Off Market
A local agent can set up tours, give advice and negotiate with sellers.
Similar homes
- $315,0004 bd2 ba1.4k sqft2185 ROCK DRIVE, POINCIANA, FL 34759For Sale

 MLS ID #TB8522100, Yaremi Garcia, COLDWELL BANKER REALTY. Stellar MLS
 - $310,0004 bd2 ba1.8k sqft2121 HIBISCUS PLACE, KISSIMMEE, FL 34759For Sale
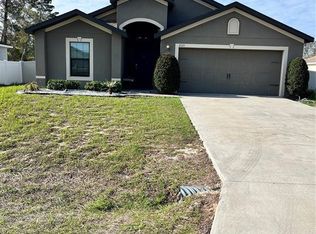 MLS ID #S5147765, Coralis Del Pagan Garcia, LA ROSA REALTY KISSIMMEE. Stellar MLS
 - $315,0004 bd3 ba1.7k sqft535 GULL DRIVE, KISSIMMEE, FL 34759For Sale
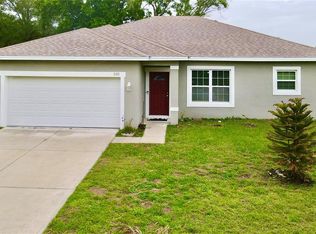 MLS ID #O6400934, Kenny Medina, LPT REALTY, LLC. Stellar MLS
 - $314,9994 bd3 ba2.1k sqft703 ROBIN COURT, KISSIMMEE, FL 34759For Sale
 MLS ID #O6422256, Romney Sauveur, CENTRIC REALTY SERVICES LLC. Stellar MLS
 - $319,0004 bd2 ba1.7k sqft25 ZINNIA LANE E, KISSIMMEE, FL 34759For SaleMLS ID #S5135377, Min Ng Aviles, THE PROPERTY PROS REAL ESTATE, INC. Stellar MLS
- $329,5002 bd2 ba1.5k sqft377 VESTRELLA DRIVE, KISSIMMEE, FL 34759For SaleMLS ID #S5147380, Phyllis Haigler, RIGHT TRACK REALTY. Stellar MLS
- $425,0004 bd2 ba1.7k sqft400 MIAMI WAY, POINCIANA, FL 34759For SaleMLS ID #O6382656, Jose Reyes, Jr,, RE/MAX SELECT GROUP. Stellar MLS
- $284,9003 bd2 ba1.3k sqft708 ANTELOPE WAY, KISSIMMEE, FL 34759For SaleMLS ID #O6417582, Jesmy Hernandez, C&D INTERNATIONAL REAL ESTATE. Stellar MLS
- $280,0003 bd2 ba1.4k sqft804 CARROUSEL LANE, KISSIMMEE, FL 34759For SaleMLS ID #S5151800, Brenda Lee Dones, THE RENTAL & SALES GALLERY LLC. Stellar MLS
- $329,9003 bd2 ba1.6k sqft331 MARQUEE DRIVE, KISSIMMEE, FL 34758For SaleMLS ID #TB8434543, Rose Mandes, FLORIDA HOMES REALTY & MORTGAGE. Stellar MLS
- $310,0004 bd2 ba1.6k sqft4098 RUBY RUN, HAINES CITY, FL 33844For SaleMLS ID #S5142723, Gioconda Arevalo, LPT REALTY, LLC. Stellar MLS
- $399,0004 bd2 ba1.8k sqft303 ALENCON WAY, KISSIMMEE, FL 34759For SaleMLS ID #S5144839, Marina Quintanilla, CUSTOM BUILDS REALTY LLC. Stellar MLS
- $330,0004 bd2 ba1.7k sqft625 DISA DRIVE, DAVENPORT, FL 33837For SaleMLS ID #P4939376, Anthony Medina, KELLER WILLIAMS REALTY SMART 1. Stellar MLS
- $380,0005 bd3 ba2.3k sqft560 VICEROY COURT, KISSIMMEE, FL 34758For SaleMLS ID #O6424564, Jenny Lizardo, LPT REALTY, LLC. Stellar MLS
- $310,6004 bd3 ba1.9k sqft1431 SAGUARO STREET, DAVENPORT, FL 33837For SaleMLS ID #O6378288, Charli Zambrano Alvarez, NORTHGROUP REAL ESTATE, INC. Stellar MLS
- $300,9004 bd2 ba2.1k sqft441 SILVER PALM DRIVE, HAINES CITY, FL 33844For SaleMLS ID #O6402372, German Uribe, SWEET HOMES REALTY LLC. Stellar MLS
- $340,0004 bd2 ba1.7k sqft3473 YARIAN DRIVE, HAINES CITY, FL 33844For SaleMLS ID #S5152794, Sonia Chacon, AGENT TRUST REALTY CORPORATION. Stellar MLS
- $287,9003 bd2 ba1.6k sqft360 BOARDWALK AVENUE, HAINES CITY, FL 33844For SaleMLS ID #TB8483429, Lydia Cajigas, LPT REALTY, LLC. Stellar MLS
- $324,0004 bd2 ba1.8k sqft784 SILVER PALM DRIVE, HAINES CITY, FL 33844For SaleMLS ID #S5143656, Edward Tejada, R&J REALTY AND PROPERTY MANAGEMENT LLC. Stellar MLS
- $310,0003 bd2 ba1.6k sqft1396 BERRY LANE, DAVENPORT, FL 33837For SaleMLS ID #S5136280, Oscar Allende Melendez, MY REALTY GROUP, LLC.. Stellar MLS
