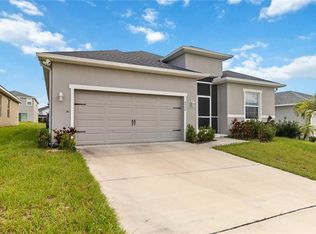
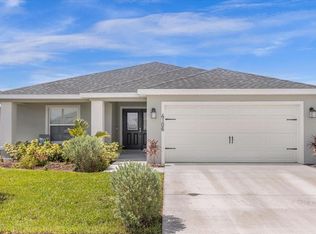
MOVE-IN READY! VACANT & AVAILABLE! Welcome to this beautiful, single-story home featuring 4 bedrooms, 2 bathrooms, and 1,626 square feet of comfortable living space. Built in 2021, this property offers a wonderful combination of modern design, comfort, and functionality. The inviting open-concept floor plan seamlessly connects the living, dining, and kitchen areas, creating an ideal space for everyday living and entertaining. The kitchen features elegant quartz countertops, stainless steel appliances, a spacious pantry, and included window blinds. Stylish laminate flooring throughout the main living areas adds warmth, durability, and a contemporary touch. The primary suite offers a comfortable and private retreat, while three additional bedrooms provide flexibility for guests, a home office, or additional living needs. Step outside and enjoy the spacious, fully fenced backyard, perfect for outdoor activities, entertaining, or simply relaxing and enjoying Florida's beautiful weather. Residents can also enjoy community amenities, including a swimming pool, park, and playground, all with a remarkably low HOA fee of just $100 annually and no annual CDD fee. Conveniently located near shopping, dining, major highways, and Central Florida's world-famous attractions, with easy access to Haines City, Davenport, and the greater Orlando area. DON'T MISS THIS OPPORTUNITY! SCHEDULE YOUR PRIVATE SHOWING TODAY AND MAKE THIS BEAUTIFUL HOME YOURS!
For sale
$310,000
4098 RUBY RUN, HAINES CITY, FL 33844
4beds
1,626sqft
Single Family Residence
Built in 2021
5,793 Square Feet Lot
$306,500 Zestimate®
$191/sqft
$8/mo HOA
What's special
Inviting open-concept floor planSpacious fully fenced backyardSpacious pantryIncluded window blindsStainless steel appliances
- 250 days
- 120
- 4
Zillow last checked:
Listing updated:
Listed by:
Gioconda Arevalo 407-967-5249,
LPT REALTY, LLC 877-366-2213,
Carlos Murillo 407-956-7000,
LPT REALTY, LLC
Source: Stellar MLS,MLS#: S5142723 Originating MLS: Orlando Regional
Originating MLS: Orlando Regional
Facts & features
Interior
Bedrooms & bathrooms
- Bedrooms: 4
- Bathrooms: 2
- Full bathrooms: 2
Primary bedroom
- Features: Walk-In Closet(s)
- Level: First
Bedroom 2
- Features: Built-in Closet
- Level: First
Bedroom 3
- Features: Built-in Closet
- Level: First
Bedroom 4
- Features: Built-in Closet
- Level: First
Primary bathroom
- Features: Built-in Closet
- Level: First
Bathroom 2
- Level: First
Family room
- Level: First
Kitchen
- Level: First
Kitchen
- Level: First
Living room
- Level: First
Heating
- Central
Cooling
- Central Air
Appliances
- Included: Dishwasher, Dryer, Microwave, Range, Refrigerator, Washer
- Laundry: Laundry Room
Features
- Open Floorplan, Stone Counters, Walk-In Closet(s)
- Flooring: Ceramic Tile, Laminate
- Has fireplace: No
Interior area
- Total structure area: 2,203
- Total interior livable area: 1,626 sqft
Video & virtual tour
Property
Parking
- Total spaces: 4
- Parking features: Garage, Carport
- Garage spaces: 2
- Carport spaces: 2
- Covered spaces: 4
Features
- Levels: One
- Stories: 1
- Exterior features: Irrigation System
Lot
- Size: 5,793 Square Feet
Details
- Parcel number: 272716740508001090
- Special conditions: None
Construction
Type & style
- Home type: SingleFamily
- Property subtype: Single Family Residence
Materials
- Block, Concrete
- Foundation: Slab
- Roof: Shingle
Condition
- New construction: No
- Year built: 2021
Utilities & green energy
- Sewer: Public Sewer
- Water: Public
- Utilities for property: Public
Community & HOA
Community
- Features: Park, Playground, Pool
- Pet fee: $0 monthly
- Subdivision: HIGHLAND MDWS PH 7
HOA
- Has HOA: Yes
- HOA fee: $8 monthly
- HOA name: Highland Meadows 7 Joel Adams
Location
- Region: Haines City
Financial & listing details
- Price per square foot: $191/sqft
- Tax assessed value: $251,384
- Annual tax amount: $6,211
- Date on market: 2/2/2026
- Cumulative days on market: 250 days
- Ownership: Fee Simple
- Total actual rent: 0
- Road surface type: Asphalt
Estimated market value
$306,500
$291,000 - $322,000
$2,196/mo
Price history
| Date | Event | Price |
|---|---|---|
| 4/6/2026 | Price change | $310,000-1.3%$191/sqft |
Source:  Stellar MLS #S5142723 Report a problem Stellar MLS #S5142723 Report a problem | ||
| 2/2/2026 | Listed for sale | $314,000+31.2%$193/sqft |
Source: Stellar MLS #S5142723 Report a problem | ||
| 11/15/2021 | Sold | $239,400-3.1%$147/sqft |
Source: Public Record Report a problem | ||
| 12/1/2020 | Sold | $247,000$152/sqft |
Source: Public Record Report a problem | ||
Public tax history
| Year | Property taxes | Tax assessment |
|---|---|---|
| 2025 | $4,009 +1.9% | $249,890 +2.9% |
| 2024 | $3,934 +2.7% | $242,847 +3% |
| 2023 | $3,830 +2.9% | $235,774 +3% |
| 2022 | $3,721 +388.9% | $228,907 +518.7% |
| 2021 | $761 +294% | $37,000 +296.2% |
| 2020 | $193 | $9,338 |
Find assessor info on the county website
Monthly payment
Est. payment
Payment breakdown
Explore the cost of this home by adjusting the details. Changes won't be saved.Climate risks
Neighborhood: 33844
Nearby schools
Schools provided by the listing agent
- Elementary: Davenport Elem
- Middle: Boone Middle
- High: Ridge Community Senior High
Source: Stellar MLS. This data may not be complete. We recommend contacting the local school district to confirm school assignments for this home.
Similar homes
- $309,9004 bd2 ba1.8k sqft284 CITRUS POINTE DRIVE, HAINES CITY, FL 33844For Sale

 MLS ID #O6425707, Sean McCartney, PRISTINE FLORIDA PROPERTIES LLC. Stellar MLS
 - $299,9994 bd2 ba1.9k sqft172 TANAGER STREET, HAINES CITY, FL 33844For Sale
 MLS ID #G5112464, Lonnel Layman, IAD REAL ESTATE. Stellar MLS
 - $289,9954 bd2 ba1.8k sqft664 TORTUGAS STREET, HAINES CITY, FL 33844For Sale
 MLS ID #P4939886, Carmen Montes, CHARLES RUTENBERG REALTY ORLANDO. Stellar MLS
 - $350,0004 bd2 ba1.9k sqft4123 RUBY RUN, HAINES CITY, FL 33844For Sale
 MLS ID #O6419317, Susan Rinaldi, VIVA ORLANDO REALTY INC.. Stellar MLS
 - $279,9953 bd2 ba1.7k sqft173 TRACY CIRCLE, HAINES CITY, FL 33844For SaleMLS ID #O6409699, Jennifer Robles, LPT REALTY, LLC. Stellar MLS
- $300,0003 bd2 ba1.5k sqft2024 NOBLE DRIVE, DAVENPORT, FL 33837For SaleMLS ID #G5115987, Keyshla Torres, OPTIMA ONE REALTY, INC.. Stellar MLS
- $295,0003 bd2 ba1.6k sqft1657 ROSY DALE CIRCLE, DAVENPORT, FL 33837For SaleMLS ID #O6445316, Kavita Uttamchandani, CENTURY 21 CARIOTI. Stellar MLS
- $340,0004 bd2 ba2.1k sqft5924 CATAMARAN AVENUE, HAINES CITY, FL 33844For SaleMLS ID #P4939458, Anthony Medina, KELLER WILLIAMS REALTY SMART 1. Stellar MLS
- $334,9904 bd2 ba1.9k sqft429 MARION LOOP, HAINES CITY, FL 33844New ConstructionMLS ID #O6442949, Marianni Bastardo Santacruz, LPT REALTY, LLC. Stellar MLS
- $349,9004 bd3 ba2.3k sqft1365 YORKDALE ROAD, DAVENPORT, FL 33837For SaleMLS ID #O6437253, Yukey Hoo, U KEY REALTY. Stellar MLS
- $345,0004 bd3 ba1.8k sqft117 W MURPHY STREET, DAVENPORT, FL 33837For SaleMLS ID #S5153257, Jose Aguilar Colina, LA ROSA REALTY KISSIMMEE. Stellar MLS
- $330,0003 bd2 ba1.4k sqft122 TINY FLOWER ROAD, DAVENPORT, FL 33837For SaleMLS ID #O6439967, Michael Soto, AXEN REALTY LLC. Stellar MLS
- $349,7004 bd3 ba1.9k sqft196 TOWNS CIRCLE, HAINES CITY, FL 33844For SaleMLS ID #O6428208, Sunny Pabla, PABLA PROPERTIES. Stellar MLS
- $310,0003 bd2 ba1.6k sqft2295 SUNSET WAY, DAVENPORT, FL 33837For SaleMLS ID #O6431036, Tony Daddio, FLORIDA REALTY MARKETPLACE. Stellar MLS
- $339,9903 bd2 ba1.4k sqft1082 SILAS STREET, HAINES CITY, FL 33844For SaleMLS ID #O6447163, Steven Spencer, PA, EXP REALTY LLC. Stellar MLS
- $345,0003 bd2 ba1.6k sqft4904 MAINSAIL STREET, HAINES CITY, FL 33844For SaleMLS ID #O6431232, Michelle Barrios, FLORIDA REALTY INVESTMENTS. Stellar MLS
- $330,0004 bd2 ba1.8k sqft2752 GENTLE RAIN DRIVE, DAVENPORT, FL 33837For SaleMLS ID #O6427436, Karina Turcios, LPT REALTY, LLC. Stellar MLS
- $315,0003 bd2 ba1.5k sqft263 BRAVE ROAD, DAVENPORT, FL 33837For SaleMLS ID #S5156106, Veronica Gomez Gomez, LLC, EXP REALTY LLC. Stellar MLS
- $315,0004 bd2 ba1.6k sqft2606 ANGEL FALLS DRIVE, DAVENPORT, FL 33837For SaleMLS ID #O6420250, Daniel Pavel, WRA BUSINESS & REAL ESTATE. Stellar MLS
- $279,0003 bd2 ba1.3k sqft5632 MADDIE DRIVE, HAINES CITY, FL 33844For SaleMLS ID #S5158124, Magly Boscan, NURI REALTY LLC. Stellar MLS
