Welcome to this beautiful 4-bedroom, 2-bathroom single-family home in Marion Ridge, Haines City. This newly built home offers approximately 1,900 square feet of living space with a modern open-concept layout, spacious bedrooms, and a comfortable living area. Enjoy the amenities of the Marion Ridge community and convenient access to shopping, dining, entertainment, and major Central Florida attractions. Don’t miss the opportunity to make this beautiful home yours!
New construction
$334,990
429 MARION LOOP, HAINES CITY, FL 33844
4beds
1,900sqft
Single Family Residence
Built in 2026
6,255 Square Feet Lot
$334,600 Zestimate®
$176/sqft
$157/mo HOA
What's special
Spacious bedroomsModern open-concept layout
- 25 days
- 78
- 0
Likely to sell faster than
Zillow last checked:
Listing updated:
Listed by:
Marianni Bastardo Santacruz 404-740-3961,
LPT REALTY, LLC 877-366-2213
Source: Stellar MLS,MLS#: O6442949 Originating MLS: Orlando Regional
Originating MLS: Orlando Regional
Facts & features
Interior
Bedrooms & bathrooms
- Bedrooms: 4
- Bathrooms: 2
- Full bathrooms: 2
Primary bedroom
- Features: Shower No Tub, Walk-In Closet(s)
- Level: First
- Area: 168 Square Feet
- Dimensions: 12x14
Bedroom 1
- Features: Built-in Closet
- Level: First
- Area: 110 Square Feet
- Dimensions: 11x10
Bedroom 2
- Features: Built-in Closet
- Level: First
- Area: 110 Square Feet
- Dimensions: 11x10
Bathroom 3
- Features: Built-in Closet
- Level: First
- Area: 110 Square Feet
- Dimensions: 11x10
Dining room
- Level: First
- Area: 99 Square Feet
- Dimensions: 9x11
Family room
- Level: First
- Area: 352 Square Feet
- Dimensions: 16x22
Kitchen
- Features: Kitchen Island
- Level: First
- Area: 150 Square Feet
- Dimensions: 10x15
Laundry
- Level: First
- Area: 48 Square Feet
- Dimensions: 8x6
Heating
- Electric
Cooling
- Central Air
Appliances
- Included: Dishwasher, Disposal, Electric Water Heater, Exhaust Fan, Microwave, Range
- Laundry: Inside
Features
- Living Room/Dining Room Combo, Other
- Flooring: Carpet, Ceramic Tile
- Has fireplace: No
Interior area
- Total structure area: 1,900
- Total interior livable area: 1,900 sqft
Video & virtual tour
Property
Parking
- Total spaces: 2
- Parking features: Garage Door Opener
- Garage spaces: 2
- Details: Garage Dimensions: 18x22
Features
- Levels: One
- Stories: 1
- Exterior features: Courtyard, Dog Run, Private Yard
Lot
- Size: 6,255 Square Feet
Details
- Parcel number: 272734141626000990
- Special conditions: None
Construction
Type & style
- Home type: SingleFamily
- Property subtype: Single Family Residence
Materials
- Wood Siding
- Foundation: Block
- Roof: Built-Up
Condition
- Completed
- New construction: Yes
- Year built: 2026
Details
- Builder model: Dune
- Builder name: RISEWELL HOMES FLORIDA LLC
- Warranty included: Yes
Utilities & green energy
- Sewer: Public Sewer
- Water: Canal/Lake For Irrigation, Private
- Utilities for property: Water Connected, Cable Available, Electricity Available, Fiber Optics, Phone Available, Sewer Available
Community & HOA
Community
- Pet fee: $0 monthly
- Subdivision: MARION RDG
HOA
- Has HOA: Yes
- HOA fee: $157 monthly
- HOA name: Empire Managent Group Inc
- Second HOA name: Marion Ridge Homeowners Association
Location
- Region: Haines City
Financial & listing details
- Price per square foot: $176/sqft
- Tax assessed value: $62,000
- Annual tax amount: $1,418
- Date on market: 9/17/2026
- Cumulative days on market: 27 days
- Listing terms: Owner May Carry,Cash,Conventional,FHA,USDA Loan,VA Loan
- Ownership: Fee Simple
- Total actual rent: 0
- Electric utility on property: Yes
- Road surface type: Paved
Estimated market value
$334,600
$318,000 - $351,000
$2,175/mo
Price history
| Date | Event | Price |
|---|---|---|
| 9/18/2026 | Listed for sale | $334,990$176/sqft |
Source:  Stellar MLS #O6442949 Report a problem Stellar MLS #O6442949 Report a problem | ||
Public tax history
| Year | Property taxes | Tax assessment |
|---|---|---|
| 2025 | $1,206 -1.3% | $62,000 |
| 2024 | $1,222 +598.2% | $62,000 +604.4% |
| 2023 | $175 | $8,802 |
Find assessor info on the county website
Monthly payment
Est. payment
Payment breakdown
Explore the cost of this home by adjusting the details. Changes won't be saved.Climate risks
Neighborhood: 33844
Nearby schools
Schools provided by the listing agent
- Elementary: Sandhill Elem
- Middle: Lake Marion Creek Middle
- High: Haines City Senior High
Source: Stellar MLS. This data may not be complete. We recommend contacting the local school district to confirm school assignments for this home.

Similar homes
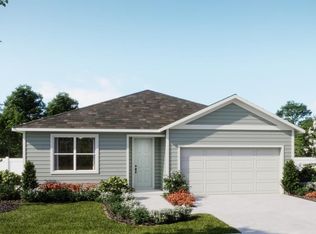
- $365,9904 bd2 ba1.8k sqft329 MARION LOOP, HAINES CITY, FL 33844New Construction
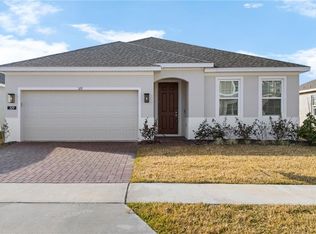
 MLS ID #G5108853, Lori Walker, CENTURY 21 CARIOTI. Stellar MLS
 - $346,9904 bd3 ba1.8k sqft5629 BROOK LANE, HAINES CITY, FL 33844New Construction
 MLS ID #O6447896, Stephen Cline, DR HORTON REALTY OF CENTRAL FLORIDA LLC. Stellar MLS
 - $345,0004 bd3 ba1.8k sqft433 SANDBAR LANE, HAINES CITY, FL 33844For Sale
 MLS ID #O6429617, Ashley Porto, GLASSTONE GROUP INC. Stellar MLS
 - $340,0004 bd2 ba2.1k sqft5924 CATAMARAN AVENUE, HAINES CITY, FL 33844For Sale
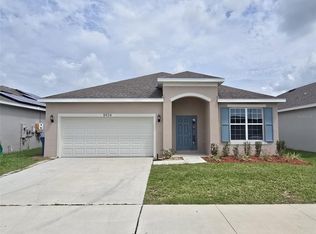 MLS ID #P4939458, Anthony Medina, KELLER WILLIAMS REALTY SMART 1. Stellar MLS
 - $325,0004 bd3 ba1.9k sqft5326 MADDIE DRIVE, HAINES CITY, FL 33844For SaleMLS ID #O6398783, Paul Baker, RE/MAX PRIME PROPERTIES. Stellar MLS
- $325,9903 bd2 ba1.6k sqft3537 RODEN ROAD, HAINES CITY, FL 33844New ConstructionStellar MLS
- $399,9994 bd3 ba2.1k sqft1971 POND PINE COURT, HAINES CITY, FL 33844New ConstructionMLS ID #O6441841, Steven Koleno, BEYCOME OF FLORIDA LLC. Stellar MLS
- $310,0004 bd2 ba1.6k sqft4098 RUBY RUN, HAINES CITY, FL 33844For SaleMLS ID #S5142723, Gioconda Arevalo, LPT REALTY, LLC. Stellar MLS
- $313,0003 bd2 ba1.4k sqft4031 RUBY RUN, HAINES CITY, FL 33844For SaleMLS ID #O6427562, Steven Koleno, BEYCOME OF FLORIDA LLC. Stellar MLS
- $299,0004 bd2 ba1.7k sqft288 TOWNS CIRCLE, HAINES CITY, FL 33844For SaleMLS ID #O6356510, Brandon Swank, REAL BROKER, LLC. Stellar MLS
- $289,9954 bd2 ba1.8k sqft664 TORTUGAS STREET, HAINES CITY, FL 33844For SaleMLS ID #P4939886, Carmen Montes, CHARLES RUTENBERG REALTY ORLANDO. Stellar MLS
- $365,0004 bd3 ba2k sqft236 HILLCREST DRIVE, DUNDEE, FL 33838For SaleMLS ID #O6418604, Sara Martinez, JF STAR REALTY. Stellar MLS
- $277,0004 bd2 ba1.8k sqft3301 WEITZEL DRIVE, HAINES CITY, FL 33844For SaleMLS ID #S5145352, Nelson Benavides, ALPHA HOMES & INVESTMENT, INC.. Stellar MLS
- $339,0004 bd2 ba1.8k sqft507 SHORT LANE, WINTER HAVEN, FL 33881For SaleMLS ID #S5157350, Janet Latorre, LPT REALTY, LLC. Stellar MLS
- $276,8753 bd2 ba1.5k sqft1249 TAGLIAMENTO LANE, HAINES CITY, FL 33844New ConstructionMLS ID #P4931076, Jesse Tapia, ADAMS HOMES REALTY. Stellar MLS
- $366,9904 bd3 ba2k sqft1783 GRANDIOSE DRIVE, LAKE HAMILTON, FL 33851New ConstructionStellar MLS
- $349,9004 bd3 ba2.3k sqft1365 YORKDALE ROAD, DAVENPORT, FL 33837For SaleMLS ID #O6437253, Yukey Hoo, U KEY REALTY. Stellar MLS
- $289,9903 bd2 ba1.4k sqft5599 MADDIE DRIVE, HAINES CITY, FL 33844New ConstructionStellar MLS
- $295,0004 bd2 ba1.6k sqft3389 LINGER LANE, LAKE HAMILTON, FL 33851New ConstructionMLS ID #TB8536037, Bryan Sumner, MERITAGE HOMES OF FL REALTY. Stellar MLS
- $355,0005 bd3 ba2.4k sqft1148 SUGARWOOD STREET, DAVENPORT, FL 33837For SaleMLS ID #L4962674, Satwant Kaur, INTEGRITY CARE REAL ESTATE LLC. Stellar MLS
