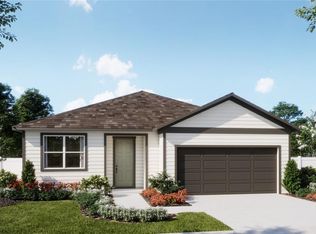
Virtually Staged. Under Construction. Make yourself at home in the Dune at Marion Ridge, where an inviting layout and a convenient Haines City location bring comfort to everyday living. Set on an interior homesite, this 1,900-square-foot home offers 4 bedrooms, 2 baths, and a 2-car garage. With 9’4” ceilings and tile flooring throughout the main living areas, the open-concept design feels bright and welcoming. The spacious kitchen features quartz countertops and a tile backsplash, overlooking the great room and dining area so you can stay connected while preparing dinner or hosting friends. Retreat to the private primary suite with its generous walk-in closet and en-suite bath, while three additional bedrooms offer room for guests, a home office, or hobbies. A paver driveway adds curb appeal and welcomes you home. Beyond your front door, Marion Ridge offers a neighborhood playground, dog park, and open green spaces, along with a low HOA and no CDD. Located off U.S. 27 and minutes from I-4, the community provides convenient access to Orlando and Tampa, shopping at Posner Park, and outdoor recreation at Lake Eva Community Park and nearby parks and trails. Walt Disney World® and Universal Studios Florida offer options for weekend adventures, while The Shops at The Grove, coming soon approximately five minutes away, will bring Publix, Circle K, and more close to home. *Photos shown are renderings for illustrative purposes only. Actual finishes, features, materials, and colors may vary from those depicted.
New construction
Price cut: $270 (10/13)
$334,990
441 MARION LOOP, HAINES CITY, FL 33844
4beds
1,900sqft
Single Family Residence
Built in 2026
6,245 Square Feet Lot
$-- Zestimate®
$176/sqft
$78/mo HOA
What's special
Quartz countertopsEn-suite bathSpacious kitchenPrivate primary suiteTile backsplashGenerous walk-in closet
- 6 days
- 39
- 2
Zillow last checked:
Listing updated:
Listed by:
Stephen Wood 888-827-4421,
RISEWELL HOMES FLORIDA LLC 888-827-4421
Source: Stellar MLS,MLS#: O6448398 Originating MLS: Orlando Regional
Originating MLS: Orlando Regional
Facts & features
Interior
Bedrooms & bathrooms
- Bedrooms: 4
- Bathrooms: 2
- Full bathrooms: 2
Rooms
- Room types: Great Room, Utility Room
Primary bedroom
- Features: Walk-In Closet(s)
- Level: First
- Area: 182 Square Feet
- Dimensions: 13x14
Bedroom 2
- Features: Built-in Closet
- Level: First
- Area: 120 Square Feet
- Dimensions: 12x10
Bedroom 3
- Features: Built-in Closet
- Level: First
- Area: 121 Square Feet
- Dimensions: 11x11
Bedroom 4
- Features: Built-in Closet
- Level: First
- Area: 120 Square Feet
- Dimensions: 10x12
Dinette
- Level: First
- Area: 99 Square Feet
- Dimensions: 9x11
Great room
- Level: First
- Area: 352 Square Feet
- Dimensions: 16x22
Kitchen
- Level: First
- Area: 117 Square Feet
- Dimensions: 9x13
Heating
- Central, Electric
Cooling
- Central Air
Appliances
- Included: Dishwasher, Disposal, Electric Water Heater, Exhaust Fan, Microwave, Range
- Laundry: Inside, Laundry Room
Features
- Kitchen/Family Room Combo, Living Room/Dining Room Combo, Open Floorplan, Split Bedroom, Stone Counters, Thermostat, Walk-In Closet(s)
- Flooring: Carpet, Ceramic Tile
- Doors: Sliding Doors
- Has fireplace: No
Interior area
- Total structure area: 2,359
- Total interior livable area: 1,900 sqft
Video & virtual tour
Property
Parking
- Parking features: Driveway
- Has attached garage: Yes
- Has uncovered spaces: Yes
- Details: Garage Dimensions: 18x21
Features
- Levels: One
- Stories: 1
- Patio & porch: Patio, Porch
- Exterior features: Irrigation System, Sidewalk
Lot
- Size: 6,245 Square Feet
- Dimensions: 52 x 120
- Features: Level, Sidewalk
Details
- Parcel number: 272734141626001020
- Zoning: RES
- Special conditions: None
Construction
Type & style
- Home type: SingleFamily
- Architectural style: Contemporary
- Property subtype: Single Family Residence
Materials
- Cement Siding, Wood Frame
- Foundation: Slab
- Roof: Shingle
Condition
- Under Construction
- New construction: Yes
- Year built: 2026
Details
- Builder model: Dune
- Builder name: Risewell Homes
Utilities & green energy
- Sewer: Public Sewer
- Water: Public
- Utilities for property: Cable Available, Electricity Connected, Public, Sewer Connected, Street Lights, Underground Utilities, Water Connected
Community & HOA
Community
- Features: Association Recreation - Owned, Deed Restrictions, Park, Playground, Sidewalks
- Security: Smoke Detector(s)
- Pet fee: $0 monthly
- Subdivision: MARION RIDGE
HOA
- Has HOA: Yes
- Amenities included: Fence Restrictions, Park, Playground
- Services included: Common Area Taxes
- HOA fee: $78 monthly
- HOA name: EMPIRE MANAGEMENT GROUP/Lee Weiss
Location
- Region: Haines City
Financial & listing details
- Price per square foot: $176/sqft
- Tax assessed value: $62,000
- Annual tax amount: $1,361
- Date on market: 10/8/2026
- Cumulative days on market: 6 days
- Listing terms: Cash,Conventional,FHA,USDA Loan,VA Loan
- Ownership: Fee Simple
- Total actual rent: 0
- Electric utility on property: Yes
- Road surface type: Paved
Estimated market value
Not available
Estimated sales range
Not available
Not available
Price history
| Date | Event | Price |
|---|---|---|
| 10/13/2026 | Price change | $334,990-0.1%$176/sqft |
Source:  Stellar MLS #O6448398 Report a problem Stellar MLS #O6448398 Report a problem | ||
| 10/8/2026 | Listed for sale | $335,260$176/sqft |
Source: Stellar MLS #O6448398 Report a problem | ||
Public tax history
| Year | Property taxes | Tax assessment |
|---|---|---|
| 2025 | $1,206 -1.3% | $62,000 |
| 2024 | $1,222 +598.2% | $62,000 +604.4% |
| 2023 | $175 | $8,802 |
Find assessor info on the county website
Monthly payment
Est. payment
Payment breakdown
Explore the cost of this home by adjusting the details. Changes won't be saved.Climate risks
Neighborhood: 33844
Nearby schools
Schools provided by the listing agent
- Elementary: Sandhill Elem
- Middle: Lake Marion Creek Middle
- High: Haines City Senior High
Source: Stellar MLS. This data may not be complete. We recommend contacting the local school district to confirm school assignments for this home.


Similar homes
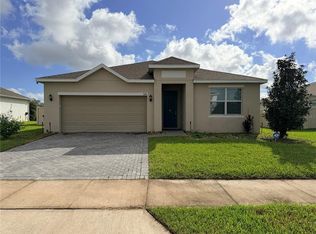
- $299,9004 bd3 ba1.9k sqft643 FAIRVIEW AVENUE, HAINES CITY, FL 33844For Sale
 MLS ID #L4965499, Carri McLure, LPT REALTY, LLC. Stellar MLS
 - $352,0464 bd3 ba2.1k sqft3070 CROSSLAND COURT, HAINES CITY, FL 33844New Construction
 MLS ID #O6448603, Tara Garkowski, KELLER WILLIAMS ADVANTAGE REALTY. Stellar MLS
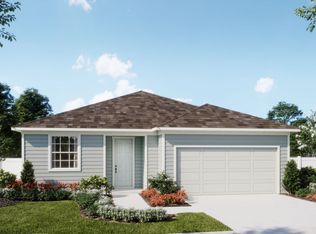
 - from $319,9904 bd3 ba2.1k sqftLuna Plan, Marion Ridge, Haines City, FL 33844New Construction
 Risewell Homes
 - $334,9904 bd2 ba1.9k sqft429 MARION LOOP, HAINES CITY, FL 33844New Construction
 MLS ID #O6442949, Marianni Bastardo Santacruz, LPT REALTY, LLC. Stellar MLS
 - $349,9004 bd3 ba1.8k sqft679 FAIRVIEW AVENUE, HAINES CITY, FL 33844For SaleMLS ID #P4939805, Christopher Piasczyk, EXP REALTY LLC. Stellar MLS
- $344,9904 bd3 ba2.1k sqft445 MARION LOOP, HAINES CITY, FL 33844New ConstructionStellar MLS
- $348,4904 bd3 ba2.2k sqft1600 FREEDOM STREET, HAINES CITY, FL 33844New ConstructionStellar MLS
- $344,9904 bd3 ba2.2k sqft1914 ROCKY STREET, HAINES CITY, FL 33844New ConstructionStellar MLS
- $300,0004 bd2 ba1.7k sqft449 MARION LOOP, HAINES CITY, FL 33844New ConstructionStellar MLS
- $324,4904 bd2 ba1.8k sqft1608 FREEDOM STREET, HAINES CITY, FL 33844New ConstructionStellar MLS
- $322,4904 bd2 ba1.8k sqft1918 ROCKY STREET, HAINES CITY, FL 33844New ConstructionStellar MLS
- $299,9003 bd2 ba1.5k sqft1904 9TH STREET S, HAINES CITY, FL 33844For SaleMLS ID #S5159112, Joen Brunet Rivera, FLORIDA HOMES REALTY & MORTGAGE. Stellar MLS
- $265,0004 bd3 ba1.8k sqft230 TARPON BAY BOULEVARD, HAINES CITY, FL 33844For SaleMLS ID #TB8552750, Michael Eddings, MARK SPAIN REAL ESTATE. Stellar MLS
- $300,0004 bd2 ba1.8k sqft1080 PATRIOT LOOP, HAINES CITY, FL 33844For SaleMLS ID #TB8549713, Shane Riley, MARK SPAIN REAL ESTATE. Stellar MLS
- $329,9904 bd2 ba1.8k sqft476 BOARDWALK AVENUE, HAINES CITY, FL 33844For SaleMLS ID #S5154652, Mariely Rivera, LA ROSA REALTY LLC. Stellar MLS
- $326,4154 bd2 ba1.8k sqft1713 FLAG STREET, HAINES CITY, FL 33844New ConstructionStellar MLS
- $334,3704 bd2 ba1.8k sqft463 LIBERTY BEND, HAINES CITY, FL 33844New ConstructionStellar MLS
- $339,9903 bd2 ba1.4k sqft1082 SILAS STREET, HAINES CITY, FL 33844For SaleMLS ID #O6447163, Steven Spencer, PA, EXP REALTY LLC. Stellar MLS
