Beautiful 4-bedroom, 2-bath home built in 2022, offering modern living with an open-concept floor plan and split-bedroom layout. The spacious kitchen features stainless steel appliances, ample cabinet space, and a large island overlooking the living and dining areas. The primary suite includes a walk-in closet and private bath. Enjoy the convenience of a smart refrigerator, washer and dryer included, and a 2-car garage. Located in a desirable community with easy access to US-27, I-4, shopping, dining, schools, and major Central Florida attractions. Move in ready!! Don't miss this incredible opportunity to own a like a new home in one of Haines City's growing communities. Schedule your private showing today!
For sale
$329,990
476 BOARDWALK AVENUE, HAINES CITY, FL 33844
4beds
1,867sqft
Single Family Residence
Built in 2022
5,493 Square Feet Lot
$326,000 Zestimate®
$177/sqft
$54/mo HOA
What's special
Split-bedroom layoutWasher and dryer includedSpacious kitchenAmple cabinet spaceStainless steel appliancesSmart refrigerator
- 16 days |
- 78 |
- 2 |
Zillow last checked:
Listing updated:
Listed by:
Mariely Rivera 407-963-1447,
LA ROSA REALTY LLC 321-939-3748
Source: Stellar MLS,MLS#: S5154652 Originating MLS: Osceola
Originating MLS: Osceola
Facts & features
Interior
Bedrooms & bathrooms
- Bedrooms: 4
- Bathrooms: 2
- Full bathrooms: 2
Primary bedroom
- Features: Walk-In Closet(s)
- Level: First
Bedroom 1
- Features: Walk-In Closet(s)
- Level: First
Bedroom 2
- Features: Walk-In Closet(s)
- Level: First
Bedroom 3
- Features: Walk-In Closet(s)
- Level: First
Primary bathroom
- Level: First
Bathroom 1
- Level: First
Dining room
- Level: First
Kitchen
- Level: First
Laundry
- Level: First
Living room
- Level: First
Heating
- Electric
Cooling
- Central Air
Appliances
- Included: Dishwasher, Dryer, Microwave, Range, Refrigerator, Washer
- Laundry: Inside
Features
- Open Floorplan, Split Bedroom, Thermostat, Walk-In Closet(s)
- Flooring: Carpet, Ceramic Tile
- Has fireplace: No
Interior area
- Total structure area: 2,400
- Total interior livable area: 1,867 sqft
Video & virtual tour
Property
Parking
- Total spaces: 4
- Parking features: Garage - Attached, Carport
- Attached garage spaces: 2
- Carport spaces: 2
- Covered spaces: 4
Features
- Levels: One
- Stories: 1
- Exterior features: None
Lot
- Size: 5,493 Square Feet
Details
- Parcel number: 272727759003001380
- Special conditions: None
Construction
Type & style
- Home type: SingleFamily
- Property subtype: Single Family Residence
Materials
- Block, Stucco
- Foundation: Slab
- Roof: Shingle
Condition
- New construction: No
- Year built: 2022
Utilities & green energy
- Sewer: None
- Water: Public
- Utilities for property: Public
Community & HOA
Community
- Pet fee: $0 monthly
- Subdivision: GRACE RANCH PH 2
HOA
- Has HOA: Yes
- HOA fee: $54 monthly
- HOA name: Grace Ranch
Location
- Region: Haines City
Financial & listing details
- Price per square foot: $177/sqft
- Tax assessed value: $261,126
- Annual tax amount: $5,503
- Date on market: 7/29/2026
- Cumulative days on market: 18 days
- Ownership: Fee Simple
- Total actual rent: 0
- Road surface type: Asphalt, Paved
Estimated market value
$326,000
$310,000 - $342,000
$2,056/mo
Price history
| Date | Event | Price |
|---|---|---|
| 7/30/2026 | Listed for sale | $329,990-7%$177/sqft |
Source:  Stellar MLS #S5154652 Report a problem Stellar MLS #S5154652 Report a problem | ||
| 6/2/2025 | Listing removed | $2,100$1/sqft |
Source: Stellar MLS #S5120041 Report a problem | ||
| 3/20/2025 | Listed for rent | $2,100$1/sqft |
Source: Stellar MLS #S5120041 Report a problem | ||
| 3/20/2025 | Listing removed | $2,100$1/sqft |
Source: My State MLS #11420961 Report a problem | ||
| 2/5/2025 | Listed for rent | $2,100$1/sqft |
Source: My State MLS #11420961 Report a problem | ||
| 11/23/2022 | Sold | $354,990$190/sqft |
Source: Public Record Report a problem | ||
| 6/26/2022 | Pending sale | $354,990$190/sqft |
Source:  DR Horton Report a problem DR Horton Report a problem | ||
| 6/26/2022 | Listed for sale | $354,990$190/sqft |
Source: DR Horton Report a problem | ||
| 6/26/2022 | Pending sale | $354,990$190/sqft |
Source: DR Horton Report a problem | ||
| 6/25/2022 | Listed for sale | $354,990$190/sqft |
Source: DR Horton Report a problem | ||
| 6/25/2022 | Pending sale | $354,990$190/sqft |
Source: Stellar MLS #O6037154 Report a problem | ||
| 6/24/2022 | Listed for sale | $354,990$190/sqft |
Source: Stellar MLS #O6037154 Report a problem | ||
Public tax history
| Year | Property taxes | Tax assessment |
|---|---|---|
| 2025 | $5,078 -4.3% | $261,126 -3% |
| 2024 | $5,304 +0.5% | $269,067 +1.4% |
| 2023 | $5,275 +652.6% | $265,257 +657.9% |
| 2022 | $701 +576.1% | $35,000 +594.4% |
| 2021 | $104 | $5,040 |
Find assessor info on the county website
Monthly payment
Est. payment
Payment breakdown
Explore the cost of this home by adjusting the details. Changes won't be saved.Climate risks
Neighborhood: 33844
Nearby schools
GreatSchools rating
- 2/10Sandhill Elementary SchoolGrades: PK-5Distance: 4.6 mi
- 3/10Lake Marion Creek Elementary SchoolGrades: 6-8Distance: 6 mi
- 3/10Haines City Senior High SchoolGrades: PK,9-12Distance: 0.4 mi
- $345,5005 bd3 ba2.6k sqft464 Boardwalk Ave, Haines City, FL 33844Off Market
- $359,0005 bd3 ba2.6k sqft467 Boardwalk Ave, Haines City, FL 33844Off Market
- $1002,482 sqft2104 Boone Ave, Haines City, FL 33844Off Market
- $314,8004 bd2 ba2k sqft483 Boardwalk Ave, Haines City, FL 33844Off Market
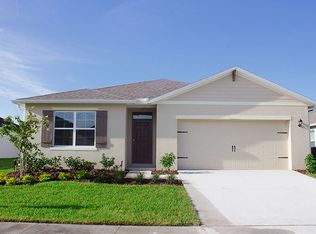
- $309,7004 bd2 ba1.8k sqft523 Boardwalk Ave, Haines City, FL 33844Sold
- $269,9904 bd2 ba1.8k sqft455 Boardwalk Ave, Haines City, FL 33844Sold
- $273,2003 bd2 ba1.4k sqft451 Boardwalk Ave, Haines City, FL 33844Off Market
- $360,7005 bd3 ba2.6k sqft512 Boardwalk Ave, Haines City, FL 33844Off Market
A local agent can set up tours, give advice and negotiate with sellers.
Similar homes
- $348,9004 bd2 ba2.2k sqft664 HATCHWOOD DRIVE, HAINES CITY, FL 33844For Sale
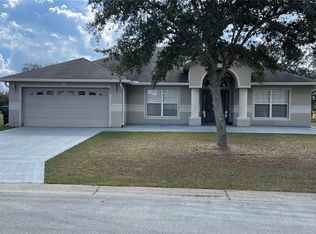
 MLS ID #S5155678, Laritza Torres Martinez, DALTON WADE INC. Stellar MLS
 - $300,0004 bd2 ba1.7k sqft1562 LANDON LANE, HAINES CITY, FL 33844New Construction
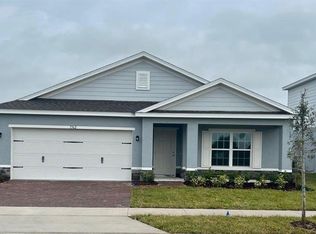 MLS ID #O6432693, Jennifer Robles, LPT REALTY, LLC. Stellar MLS
 - $299,0004 bd3 ba2k sqft1411 WOODLARK DRIVE, HAINES CITY, FL 33844For Sale
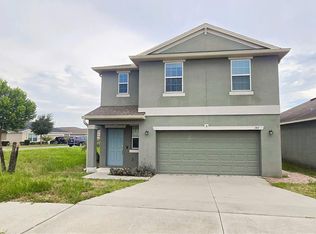 MLS ID #O6428692, Elizabeth Brito, NORKIS & CO REALTY. Stellar MLS
 - $301,0003 bd2 ba1.4k sqft372 ROOKS LOOP, HAINES CITY, FL 33844For Sale
 MLS ID #S5150247, Haydee Sosa Gonzalez, LPT REALTY, LLC. Stellar MLS
 - $390,0004 bd3 ba1.8k sqft189 MINNIEHAHA CIRCLE, HAINES CITY, FL 33844For SaleMLS ID #W7887829, Gregory Anderson, PA, EXP REALTY LLC. Stellar MLS
- $310,0004 bd2 ba1.6k sqft4098 RUBY RUN, HAINES CITY, FL 33844For SaleMLS ID #S5142723, Gioconda Arevalo, LPT REALTY, LLC. Stellar MLS
- $324,0004 bd2 ba1.8k sqft784 SILVER PALM DRIVE, HAINES CITY, FL 33844For SaleMLS ID #S5143656, Edward Tejada, R&J REALTY AND PROPERTY MANAGEMENT LLC. Stellar MLS
- $395,0005 bd3 ba2.2k sqft1708 CLUBHOUSE COVE, HAINES CITY, FL 33844For SaleMLS ID #O6415090, Milena Valle, VIVA ORLANDO REALTY INC.. Stellar MLS
- $300,0004 bd2 ba1.8k sqft36 BRADFORD COURT, KISSIMMEE, FL 34758For SaleMLS ID #S5155464, Vanessa Santiago, LPT REALTY, LLC. Stellar MLS
- $284,9003 bd2 ba1.7k sqft422 HARBOURVIEW DRIVE, HAINES CITY, FL 33844For SaleMLS ID #P4937616, Tracy Holmes, KELLER WILLIAMS REALTY SMART 1. Stellar MLS
- $369,9005 bd3 ba2.6k sqft1572 ELLESMERE AVENUE, HAINES CITY, FL 33844For SaleMLS ID #O6411415, Mariangel Medina, LA ROSA REALTY LLC. Stellar MLS
- $364,0004 bd3 ba2.4k sqft4932 MAINSAIL STREET, HAINES CITY, FL 33844For SaleMLS ID #O6371741, David Esfahani, LOKATION. Stellar MLS
- $269,9004 bd2 ba1.8k sqft364 GUADLUPE STREET, HAINES CITY, FL 33844For SaleMLS ID #O6373749, Pablo Farias, WRA BUSINESS & REAL ESTATE. Stellar MLS
- $284,9003 bd2 ba1.2k sqft606 RIDGEWOOD AVENUE, DUNDEE, FL 33838For SaleMLS ID #S5155430, Maria Alcala, CHAMPION HOMES. Stellar MLS
- $340,0004 bd2 ba2k sqft604 SARNER PASS WAY, WINTER HAVEN, FL 33881For SaleMLS ID #O6404949, Anderson Siqueira, Sr, WRA BUSINESS & REAL ESTATE. Stellar MLS
- $335,0003 bd2 ba1.5k sqft1540 FLEUR DRIVE, DAVENPORT, FL 33837For SaleMLS ID #O6388614, Nitza Flores, KELLER WILLIAMS REALTY SMART 1. Stellar MLS
- $359,9004 bd3 ba2.2k sqft1055 SUGARWOOD STREET, DAVENPORT, FL 33837For SaleMLS ID #L4963833, Satwant Kaur, INTEGRITY CARE REAL ESTATE LLC. Stellar MLS
- $310,0004 bd3 ba1.7k sqft535 GULL DRIVE, KISSIMMEE, FL 34759For SaleMLS ID #O6400934, Kenny Medina, LPT REALTY, LLC. Stellar MLS
- $309,0003 bd2 ba1.7k sqft619 MAYAN PLACE, KISSIMMEE, FL 34758For SaleMLS ID #TB8535977, Noemi Fuentes, HOME EXPRESS REALTY INC. Stellar MLS
- $305,0004 bd3 ba2.5k sqft5780 LAKESIDE LANDINGS BOULEVARD, WINTER HAVEN, FL 33881For SaleMLS ID #P4938750, Harley Holmes, KELLER WILLIAMS REALTY SMART 1. Stellar MLS
