Welcome to resort-style living in the gated community of Calabay Parc at Tower Lake. This beautifully maintained 4-bedroom, 3-bath home offers the perfect blend of comfort, flexibility, and investment potential. Inside, you'll find soaring ceilings, tile flooring throughout, and a spacious split-bedroom floor plan that creates privacy while keeping the kitchen and dining areas open for entertaining or everyday living. Step outside to your own private oasis featuring a heated in-ground pool and spa, perfect for relaxing after a day on the lake or enjoying the Florida sunshine. Major updates include a new roof (2025), New HVAC (2026), water heater (2026), and pool heater (2026), providing added peace of mind. Previously operated as a successful short-term vacation rental, the home can easily be converted back, as the HOA allows short-term rentals. Residents also enjoy a guarded entrance along with exclusive access to Tower Lake's private boat ramp and dock. Whether you're looking for a primary residence, vacation home, or income-producing property, this home delivers the Florida lifestyle you've been searching for.
For sale
$390,000
189 MINNIEHAHA CIRCLE, HAINES CITY, FL 33844
4beds
1,833sqft
:
Get pre-qualified$2,788/mo
Single Family Residence
Built in 2007
6,042 Square Feet Lot
$382,300 Zestimate®
$213/sqft
$233/mo HOA
What's special
Soaring ceilingsSpacious split-bedroom floor planTile flooring throughout
- 19 days |
- 264 |
- 19 |
Likely to sell faster than
Zillow last checked:
Listing updated:
Listed by:
Gregory Anderson, PA 812-614-7336,
EXP REALTY LLC 888-883-8509
Source: Stellar MLS,MLS#: W7887829 Originating MLS: Sarasota - Manatee
Originating MLS: Sarasota - Manatee
Facts & features
Interior
Bedrooms & bathrooms
- Bedrooms: 4
- Bathrooms: 3
- Full bathrooms: 3
Primary bedroom
- Features: Ceiling Fan(s), Dual Sinks, En Suite Bathroom, Tub with Separate Shower Stall, Walk-In Closet(s)
- Level: First
- Area: 180 Square Feet
- Dimensions: 15x12
Bedroom 2
- Features: Built-in Closet
- Level: First
- Area: 143 Square Feet
- Dimensions: 13x11
Bedroom 3
- Features: Built-in Closet
- Level: First
- Area: 121 Square Feet
- Dimensions: 11x11
Bedroom 4
- Features: Built-in Closet
- Level: First
- Area: 121 Square Feet
- Dimensions: 11x11
Dining room
- Level: First
- Area: 132 Square Feet
- Dimensions: 12x11
Kitchen
- Features: Pantry
- Level: First
- Area: 120 Square Feet
- Dimensions: 12x10
Living room
- Level: First
- Area: 315 Square Feet
- Dimensions: 21x15
Heating
- Central, Electric
Cooling
- Central Air
Appliances
- Included: Dishwasher, Disposal, Dryer, Gas Water Heater, Microwave, Range, Refrigerator, Washer
- Laundry: Inside, Laundry Room
Features
- Ceiling Fan(s), Eating Space In Kitchen, High Ceilings, Primary Bedroom Main Floor, Split Bedroom, Thermostat, Walk-In Closet(s)
- Flooring: Ceramic Tile, Tile
- Doors: Sliding Doors
- Has fireplace: No
Interior area
- Total structure area: 2,423
- Total interior livable area: 1,833 sqft
Video & virtual tour
Property
Parking
- Total spaces: 2
- Parking features: Driveway, On Street
- Attached garage spaces: 2
- Has uncovered spaces: Yes
Features
- Levels: One
- Stories: 1
- Patio & porch: Covered, Deck, Other, Patio, Screened
- Exterior features: Irrigation System, Sidewalk, Sprinkler Metered
- Has private pool: Yes
- Pool features: Child Safety Fence, Gunite, Heated, In Ground, Lighting
- Has spa: Yes
- Spa features: Heated, In Ground
- Waterfront features: Lake, Boat Ramp - Private, Skiing Allowed
Lot
- Size: 6,042 Square Feet
- Features: Sidewalk
- Residential vegetation: Mature Landscaping
Details
- Parcel number: 272717741010001900
- Special conditions: None
Construction
Type & style
- Home type: SingleFamily
- Architectural style: Florida
- Property subtype: Single Family Residence
Materials
- Block, Concrete, Stucco
- Foundation: Slab
- Roof: Shingle
Condition
- New construction: No
- Year built: 2007
Utilities & green energy
- Sewer: Public Sewer
- Water: Public
- Utilities for property: BB/HS Internet Available, Cable Available, Electricity Available, Phone Available, Public, Sewer Connected, Sprinkler Meter, Water Connected
Community & HOA
Community
- Features: Community Boat Ramp, Dock, Lake, Deed Restrictions, Gated Community - Guard
- Pet fee: $0 monthly
- Subdivision: CALABAY PARK AT TOWER LAKE PH 02
HOA
- Has HOA: Yes
- Amenities included: Clubhouse, Fitness Center, Gated
- Services included: 24-Hour Guard, Maintenance Grounds
- HOA fee: $233 monthly
- HOA name: Highland Community Management / Jennifer Conklin
- HOA phone: 863-940-2863
Location
- Region: Haines City
Financial & listing details
- Price per square foot: $213/sqft
- Tax assessed value: $293,868
- Annual tax amount: $5,744
- Date on market: 7/20/2026
- Cumulative days on market: 20 days
- Listing terms: Cash,Conventional,FHA,VA Loan
- Ownership: Fee Simple
- Total actual rent: 0
- Electric utility on property: Yes
- Road surface type: Paved, Asphalt
Estimated market value
$382,300
$363,000 - $401,000
$2,544/mo
Price history
| Date | Event | Price |
|---|---|---|
| 7/20/2026 | Listed for sale | $390,000+14.7%$213/sqft |
Source:  Stellar MLS #W7887829 Report a problem Stellar MLS #W7887829 Report a problem | ||
| 9/11/2025 | Sold | $340,000-2.6%$185/sqft |
Source: Stellar MLS #TB8391344 Report a problem | ||
| 7/30/2025 | Pending sale | $348,900$190/sqft |
Source: Stellar MLS #TB8391344 Report a problem | ||
| 5/30/2025 | Listed for sale | $348,900+24.6%$190/sqft |
Source: Stellar MLS #TB8391344 Report a problem | ||
| 11/11/2020 | Listing removed | $280,000$153/sqft |
Source: IMAGINE GLOBAL #S5037474 Report a problem | ||
| 7/31/2020 | Listed for sale | $280,000+48.1%$153/sqft |
Source: IMAGINE GLOBAL #S5037474 Report a problem | ||
| 3/27/2018 | Sold | $189,000-5.5%$103/sqft |
Source: Public Record Report a problem | ||
| 11/1/2017 | Price change | $199,900-2.4%$109/sqft |
Source: GLOBAL REAL ESTATE SERVICES #O5507685 Report a problem | ||
| 9/26/2017 | Price change | $204,900-2.4%$112/sqft |
Source: GLOBAL REAL ESTATE SERVICES #O5507685 Report a problem | ||
| 7/21/2017 | Price change | $209,900-2.4%$115/sqft |
Source: GLOBAL REAL ESTATE SERVICES #O5507685 Report a problem | ||
| 5/2/2017 | Listed for sale | $215,000-38%$117/sqft |
Source: GLOBAL REAL ESTATE SERVICES #O5507685 Report a problem | ||
| 8/1/2014 | Listing removed | $4,170$2/sqft |
Source: Discount VACATION Rentals Online Report a problem | ||
| 7/11/2012 | Listed for rent | $4,170$2/sqft |
Source: DVRO Report a problem | ||
| 5/21/2007 | Sold | $346,600$189/sqft |
Source: Public Record Report a problem | ||
Public tax history
| Year | Property taxes | Tax assessment |
|---|---|---|
| 2025 | $5,535 +4.9% | $281,177 +10% |
| 2024 | $5,277 +5.8% | $255,615 +10% |
| 2023 | $4,986 +13.4% | $232,377 +10% |
| 2022 | $4,397 +11.3% | $211,252 +10% |
| 2021 | $3,951 +4.4% | $192,047 +5% |
| 2020 | $3,783 +3.1% | $182,833 +5.2% |
| 2019 | $3,669 -8.2% | $173,803 +3% |
| 2018 | $3,997 +3.2% | $168,818 +11.8% |
| 2017 | $3,872 +18% | $150,960 -1.1% |
| 2016 | $3,281 +3.3% | $152,584 +6% |
| 2015 | $3,176 -3.3% | $143,926 +2.3% |
| 2014 | $3,283 +13.7% | $140,671 +10% |
| 2013 | $2,888 +9.2% | $127,883 +9.9% |
| 2012 | $2,646 +3.1% | $116,348 -0.6% |
| 2011 | $2,565 -11.6% | $117,042 -8.9% |
| 2010 | $2,903 -47.4% | $128,519 -46.6% |
| 2009 | $5,516 -4% | $240,552 -8.4% |
| 2008 | $5,748 | $262,733 |
| 2007 | -- | -- |
| 2006 | $846 | -- |
Find assessor info on the county website
Monthly payment
Est. payment
Payment breakdown
Explore the cost of this home by adjusting the details. Changes won't be saved.Climate risks
Neighborhood: 33844
Nearby schools
GreatSchools rating
- 2/10Horizons Elementary SchoolGrades: PK-5Distance: 2.2 mi
- 3/10Shelley S. Boone Middle SchoolGrades: 6-8Distance: 2.5 mi
- 2/10Ridge Community High SchoolGrades: 9-12Distance: 1.1 mi
- $364,0004 bd3 ba1.9k sqft191 Minniehaha Cir, Haines City, FL 33844Off Market
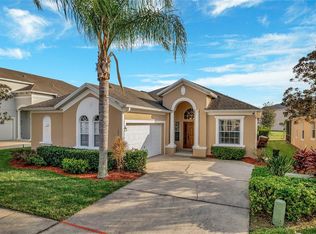
- $362,6004 bd3 ba1.9k sqft187 Minniehaha Cir, Haines City, FL 33844Off Market

- $424,2005 bd4 ba2.7k sqft185 Minniehaha Cir, Haines City, FL 33844Off Market
- $375,9004 bd3 ba2.3k sqft193 Minniehaha Cir, Haines City, FL 33844Off Market
- $316,8004 bd2 ba1.8k sqft851 Sheen Cir, Haines City, FL 33844Off Market
- $384,7005 bd3 ba2.6k sqft853 Sheen Cir, Haines City, FL 33844Off Market
- $315,5003 bd2 ba1.5k sqft195 Minniehaha Cir, Haines City, FL 33844Off Market
- $390,0004 bd3 ba1.8k sqft190 Minniehaha Cir, Haines City, FL 33844For Sale
A local agent can set up tours, give advice and negotiate with sellers.
Similar homes
- $390,0004 bd3 ba1.8k sqft190 MINNIEHAHA CIRCLE, HAINES CITY, FL 33844For Sale
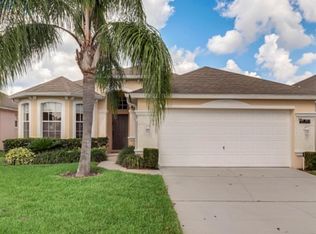
 MLS ID #P4936983, Becky Holaway, AAA LUX VILLAS, INC.. Stellar MLS
 - $395,0005 bd3 ba2.2k sqft1708 CLUBHOUSE COVE, HAINES CITY, FL 33844For Sale
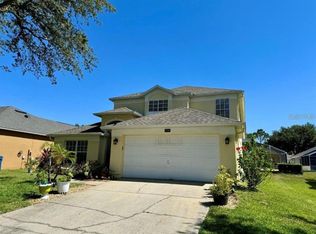 MLS ID #O6415090, Milena Valle, VIVA ORLANDO REALTY INC.. Stellar MLS
 - $391,0004 bd2 ba1.8k sqft1821 NOBLE DRIVE, DAVENPORT, FL 33837For Sale
 MLS ID #S5153702, Alex Castellanos, REALTY HUB. Stellar MLS
 - $439,9004 bd2 ba2.2k sqft236 BOXWOOD DRIVE, DAVENPORT, FL 33837For Sale
 MLS ID #O6413795, Eddie Basora PA, MARVIEW INTERNATIONAL REALTY LLC. Stellar MLS
 - $385,0004 bd2 ba1.9k sqft662 ROSSELLI BOULEVARD, DAVENPORT, FL 33896For SaleMLS ID #S5151410, Yarahi Reynaldo, LA ROSA REALTY CENTRAL FLORIDA LLC. Stellar MLS
- $284,9003 bd2 ba1.7k sqft422 HARBOURVIEW DRIVE, HAINES CITY, FL 33844For SaleMLS ID #P4937616, Tracy Holmes, KELLER WILLIAMS REALTY SMART 1. Stellar MLS
- $380,0004 bd3 ba2.5k sqft418 MARLBERRY LEAF COURT, KISSIMMEE, FL 34758For SaleMLS ID #S5145640, Maria Batista, LPT REALTY, LLC. Stellar MLS
- $399,9994 bd4 ba1.9k sqft660 TUPELO CIRCLE, DAVENPORT, FL 33897For SaleMLS ID #O6413991, Candido Ferreira, EASY STREET REALTY FLORIDA,INC. Stellar MLS
- $397,0004 bd2 ba2.2k sqft6759 ASHBURY DRIVE, LAKELAND, FL 33809For SaleMLS ID #L4963034, Debbie Hatcher, XCELLENCE. Stellar MLS
- $359,9004 bd2 ba1.8k sqft891 GALLOWAY STREET, LAKE ALFRED, FL 33850For SaleMLS ID #S5137524, Consuelo Zea, ZEA REALTY & ASSOCIATES. Stellar MLS
- $399,9993 bd2 ba1.9k sqft858 MENDOZA DRIVE, KISSIMMEE, FL 34758For SaleMLS ID #O6398283, Mirta Sucena, UNITED REALTY GROUP INC.. Stellar MLS
- $309,0003 bd2 ba1.7k sqft619 MAYAN PLACE, KISSIMMEE, FL 34758For SaleMLS ID #TB8535977, Noemi Fuentes, HOME EXPRESS REALTY INC. Stellar MLS
- $385,0003 bd3 ba1.7k sqft742 OLD BRIDGE CIRCLE, DAVENPORT, FL 33897For SaleMLS ID #S5147441, Claudia Giraldo, EMPIRE NETWORK REALTY. Stellar MLS
- $348,0005 bd3 ba1.8k sqft1138 KNOLLWOOD DRIVE, DAVENPORT, FL 33837For SaleMLS ID #O6241286, Robert Santiago, UNITED REALTY GROUP INC. Stellar MLS
- $345,0004 bd3 ba2k sqft(Undisclosed Address), LAKELAND, FL 33805For SaleMLS ID #O6427624, Youbel Montesino, LPT REALTY, LLC. Stellar MLS
- $350,0003 bd2 ba1.9k sqft(Undisclosed Address), KISSIMMEE, FL 34746For SaleMLS ID #O6426400, Emy Matos, UNIQUE HOMES & INVESTMENTS. Stellar MLS
- $359,9003 bd3 ba1.5k sqft121 LOMA BONITA DRIVE, DAVENPORT, FL 33837For SaleMLS ID #O6280847, Sherryl Pryer, FLORIDA REALTY MARKETPLACE. Stellar MLS
- $364,9004 bd2 ba1.9k sqft4808 ROCKVALE DR, KISSIMMEE, FL 34758For SaleMLS ID #S5151603, Beatriz Salvatella, ONE TEAM REALTY. Stellar MLS
- $365,0004 bd2 ba1.7k sqft121 S ROMA WAY, KISSIMMEE, FL 34746For SaleMLS ID #R4911375, Maritza Lopez, INTERNATIONAL EXECUTIVE REALTY. Stellar MLS
- $415,0005 bd3 ba2.2k sqft1336 CASTERTON CIRCLE, DAVENPORT, FL 33897For SaleMLS ID #P4938787, Rosalia Abreu, ALLSTATE REALTY SERVICES. Stellar MLS
