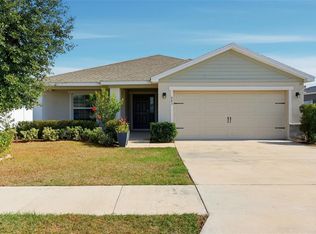
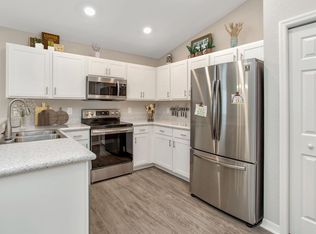
BEAUTIFUL CORNER LOT PROPERTY LOCATED IN DESIRABLE COMMUNITY IN " THE LAKES" AT LAKE ALFRED, CLOSE TO NATURE , LAKES AND PARKS, THIS BEAUTIFUL CORNER LOT PROPERTY FEATURES ALL TILE FLOORING, GRANITE COUNTERTOPS, WOODEN CABINETS , HIGH CEILINGS , WATER FILTER AND SOFTENER FOR THE WHOLE HOUSE , HURRICANE SHUTTERS AND LEASED SOLAR PANELS THAT CAN BE TRANSFERRED AT CLOSING.
For sale
$359,900
891 GALLOWAY STREET, LAKE ALFRED, FL 33850
4beds
1,883sqft
Single Family Residence
Built in 2021
10,062 Square Feet Lot
$357,100 Zestimate®
$191/sqft
$47/mo HOA
What's special
Granite countertopsHigh ceilingsWooden cabinetsHurricane shuttersAll tile flooringBeautiful corner lot property
- 345 days
- 45
- 0
Zillow last checked:
Listing updated:
Listed by:
Consuelo Zea 407-931-6511,
ZEA REALTY & ASSOCIATES 407-931-6511
Source: Stellar MLS,MLS#: S5137524 Originating MLS: Osceola
Originating MLS: Osceola
Facts & features
Interior
Bedrooms & bathrooms
- Bedrooms: 4
- Bathrooms: 2
- Full bathrooms: 2
Primary bedroom
- Features: Walk-In Closet(s)
- Level: First
- Area: 324 Square Feet
- Dimensions: 18x18
Bedroom 2
- Features: Built-in Closet
- Level: First
- Area: 144 Square Feet
- Dimensions: 12x12
Bedroom 3
- Features: Built-in Closet
- Level: First
- Area: 121 Square Feet
- Dimensions: 11x11
Bedroom 4
- Features: Built-in Closet
- Level: First
- Area: 132 Square Feet
- Dimensions: 12x11
Primary bathroom
- Features: Built-in Closet
- Level: First
- Area: 168 Square Feet
- Dimensions: 12x14
Balcony porch lanai
- Level: First
- Area: 100 Square Feet
- Dimensions: 10x10
Great room
- Features: No Closet
- Level: First
- Area: 360 Square Feet
- Dimensions: 18x20
Kitchen
- Features: Built-in Closet
- Level: First
- Area: 120 Square Feet
- Dimensions: 10x12
Heating
- Central
Cooling
- Central Air
Appliances
- Included: Dishwasher, Disposal, Microwave, Range, Refrigerator
- Laundry: Laundry Room
Features
- Open Floorplan, Primary Bedroom Main Floor, Solid Surface Counters, Solid Wood Cabinets
- Flooring: Ceramic Tile
- Doors: Sliding Doors
- Has fireplace: No
Interior area
- Total structure area: 2,576
- Total interior livable area: 1,883 sqft
Video & virtual tour
Property
Parking
- Total spaces: 2
- Parking features: Garage - Attached
- Attached garage spaces: 2
Features
- Levels: One
- Stories: 1
- Exterior features: Rain Gutters, Sidewalk, Sprinkler Metered
Lot
- Size: 10,062 Square Feet
Details
- Parcel number: 262804522756000170
- Special conditions: None
Construction
Type & style
- Home type: SingleFamily
- Property subtype: Single Family Residence
Materials
- Block, Stucco
- Foundation: Slab
- Roof: Shingle
Condition
- New construction: No
- Year built: 2021
Utilities & green energy
- Sewer: Public Sewer
- Water: Public
- Utilities for property: Public
Community & HOA
Community
- Features: Park, Sidewalks
- Pet fee: $0 monthly
- Subdivision: LAKES TR 5
HOA
- Has HOA: Yes
- HOA fee: $47 monthly
- HOA name: WENDY PIKE
Location
- Region: Lake Alfred
Financial & listing details
- Price per square foot: $191/sqft
- Tax assessed value: $254,533
- Annual tax amount: $4,059
- Date on market: 11/12/2025
- Cumulative days on market: 597 days
- Listing terms: Cash,Conventional,FHA,VA Loan
- Ownership: Fee Simple
- Total actual rent: 0
- Road surface type: Asphalt, Concrete
Estimated market value
$357,100
$339,000 - $375,000
$2,197/mo
Price history
| Date | Event | Price |
|---|---|---|
| 4/19/2026 | Price change | $359,900-2.7%$191/sqft |
Source:  Stellar MLS #S5137524 Report a problem Stellar MLS #S5137524 Report a problem | ||
| 4/15/2026 | Price change | $369,900-7.5%$196/sqft |
Source: Stellar MLS #S5137524 Report a problem | ||
| 11/13/2025 | Listed for sale | $399,900-3.6%$212/sqft |
Source: Stellar MLS #S5137524 Report a problem | ||
| 10/23/2025 | Listing removed | $415,000$220/sqft |
Source: Stellar MLS #TB8349522 Report a problem | ||
| 2/15/2025 | Listed for sale | $415,000$220/sqft |
Source: Stellar MLS #TB8349522 Report a problem | ||
Public tax history
| Year | Property taxes | Tax assessment |
|---|---|---|
| 2025 | $3,714 -8.5% | $254,533 -6.3% |
| 2024 | $4,060 +2.2% | $271,597 +3% |
| 2023 | $3,971 +2.1% | $263,686 +3% |
| 2022 | $3,890 +598.3% | $256,006 +848.2% |
| 2021 | $557 +320.3% | $27,000 +322.7% |
| 2020 | $133 | $6,388 |
Find assessor info on the county website
Monthly payment
Est. payment
Payment breakdown
Explore the cost of this home by adjusting the details. Changes won't be saved.Climate risks
Neighborhood: 33850
Nearby schools
Schools provided by the listing agent
- Elementary: Lake Alfred Elem
- Middle: Lake Alfred-Addair Middle
- High: Auburndale High School
Source: Stellar MLS. This data may not be complete. We recommend contacting the local school district to confirm school assignments for this home.

Similar homes
- $400,0004 bd2 ba1.2k sqft625 E CUMMINGS STREET, LAKE ALFRED, FL 33850For Sale
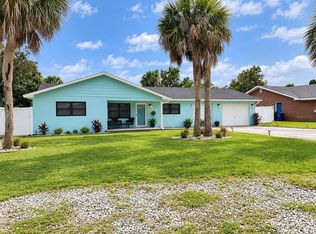
 MLS ID #O6447578, Ruth Castro De Molina, AXEN REALTY LLC. Stellar MLS
 - $299,0004 bd2 ba1.6k sqft624 SARNER PASS WAY, WINTER HAVEN, FL 33881For Sale
 MLS ID #TB8547660, Yudelka Perez, THE ELITE REALTY EXPERIENCE. Stellar MLS
 - $329,9994 bd3 ba1.8k sqft608 COPELAND DRIVE, HAINES CITY, FL 33844For Sale
 MLS ID #L4965832, Angel Pantoja, EPIQUE REALTY INC.. Stellar MLS
 - $419,9004 bd3 ba2.2k sqft112 PECORRI COURT, AUBURNDALE, FL 33823For Sale
 MLS ID #P4939558, Denise Spears, CENTURY 21 MYERS REALTY. Stellar MLS
 - $419,9004 bd2 ba2.3k sqft139 BENTLEY OAKS BOULEVARD, AUBURNDALE, FL 33823For SaleMLS ID #L4965399, Carri McLure, LPT REALTY, LLC. Stellar MLS
- $359,9003 bd2 ba1.8k sqft464 TERRANOVA STREET, WINTER HAVEN, FL 33884For SaleMLS ID #TB8548427, Bree Allison, KELLER WILLIAMS TAMPA CENTRAL. Stellar MLS
- $340,0004 bd2 ba1.7k sqft3473 YARIAN DRIVE, HAINES CITY, FL 33844For SaleMLS ID #S5152794, Sonia Chacon, AGENT TRUST REALTY CORPORATION. Stellar MLS
- $350,0004 bd2 ba1.9k sqft4123 RUBY RUN, HAINES CITY, FL 33844For SaleMLS ID #O6419317, Susan Rinaldi, VIVA ORLANDO REALTY INC.. Stellar MLS
- $340,0004 bd2 ba2.2k sqft817 REFLECTIONS LOOP E, WINTER HAVEN, FL 33884For SaleMLS ID #L4965212, Don Jerue, KELLER WILLIAMS REALTY SMART 1. Stellar MLS
- $375,0004 bd3 ba2k sqft2828 BLACKWATER CREEK DRIVE, LAKELAND, FL 33810For SaleMLS ID #S5156420, Shekeda Brown, LLC, SELL & BUY HOMES REALTY INC. Stellar MLS
- $350,0004 bd2 ba2k sqft3704 DUSTY MILLER PLACE, HAINES CITY, FL 33844For SaleMLS ID #L4963145, David Small, KELLER WILLIAMS REALTY SMART 1. Stellar MLS
- $390,0004 bd3 ba1.8k sqft189 MINNIEHAHA CIRCLE, HAINES CITY, FL 33844For SaleMLS ID #W7887829, Gregory Anderson, PA, EXP REALTY LLC. Stellar MLS
- $315,0004 bd2 ba1.5k sqft214 LINDA LANE, AUBURNDALE, FL 33823For SaleMLS ID #O6398499, Joseline Santiago, PROPERTY FINDERS REALTY GROUP. Stellar MLS
- $390,0004 bd3 ba1.8k sqft190 MINNIEHAHA CIRCLE, HAINES CITY, FL 33844For SaleMLS ID #P4936983, Becky Holaway, AAA LUX VILLAS, INC.. Stellar MLS
- $379,9004 bd2 ba1.9k sqft1932 CHICKASAW BOULEVARD, DAVENPORT, FL 33837For SaleMLS ID #S5153198, Kelvin Diaz, LA ROSA REALTY KISSIMMEE. Stellar MLS
- $359,0004 bd2 ba2k sqft3849 ROLLINGSFORD CIRCLE, LAKELAND, FL 33810For SaleMLS ID #P4939075, Jose Ramirez, HARPER REALTY FL, LLC. Stellar MLS
- $399,0004 bd3 ba1.9k sqft1470 WEDGE WAY, HAINES CITY, FL 33844For SaleMLS ID #S5149603, Christopher Franqui, PROPERTY OUTLET INTERNATIONAL. Stellar MLS
- $369,9003 bd2 ba2.2k sqft4360 ASHTON CLUB DRIVE, LAKE WALES, FL 33859For SaleMLS ID #P4937593, Michael Krigelski, A+ REALTY LLC. Stellar MLS
- $339,9003 bd3 ba2.2k sqft816 GRANT STREET, BARTOW, FL 33830For SaleMLS ID #P4940012, Joni Reiter, COLDWELL BANKER REALTY. Stellar MLS
- $290,0004 bd3 ba1.7k sqft1382 SALISBURY DRIVE, WINTER HAVEN, FL 33881For SaleMLS ID #P4938331, Cathy Stripling, STACEY TOWNS REALTY LLC. Stellar MLS
