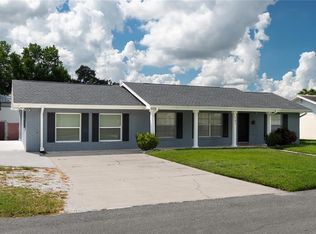
Welcome home! This beautiful property features a comfortable and functional layout, perfect for everyday living and entertaining. Enjoy spacious living areas, a well-appointed kitchen, and inviting bedrooms with plenty of room to relax. Step outside to the fully fenced backyard, providing added privacy and plenty of space for outdoor activities, pets, or weekend gatherings. The covered lanai is the perfect place to enjoy your morning coffee, unwind after a long day, or simply take in Florida’s beautiful weather year-round. Conveniently located near shopping, dining, schools, and major roadways, this home combines comfort, space, and convenience. Schedule your private showing today!
For sale
$299,000
624 SARNER PASS WAY, WINTER HAVEN, FL 33881
4beds
1,617sqft
Single Family Residence
Built in 2022
6,273 Square Feet Lot
$296,400 Zestimate®
$185/sqft
$92/mo HOA
What's special
Covered lanaiAdded privacyWell-appointed kitchenComfortable and functional layoutFully fenced backyard
- 43 days
- 133
- 13
Zillow last checked:
Listing updated:
Listed by:
Yudelka Perez 732-362-6059,
THE ELITE REALTY EXPERIENCE 813-493-1297
Source: Stellar MLS,MLS#: TB8547660 Originating MLS: Suncoast Tampa
Facts & features
Interior
Bedrooms & bathrooms
- Bedrooms: 4
- Bathrooms: 2
- Full bathrooms: 2
Primary bedroom
- Features: Walk-In Closet(s)
- Level: First
Bedroom 2
- Features: Built-in Closet
- Level: First
Bedroom 3
- Features: Built-in Closet
- Level: First
Bedroom 4
- Features: Built-in Closet
- Level: First
Balcony porch lanai
- Level: First
Dining room
- Level: First
Kitchen
- Level: First
Living room
- Level: First
Heating
- Central
Cooling
- Central Air
Appliances
- Included: Disposal, Dryer, Microwave, Range, Refrigerator, Washer, Wine Refrigerator
- Laundry: Laundry Room
Features
- Open Floorplan
- Flooring: Ceramic Tile
- Has fireplace: No
Interior area
- Total structure area: 2,202
- Total interior livable area: 1,617 sqft
Video & virtual tour
Property
Parking
- Total spaces: 2
- Parking features: Garage - Attached
- Attached garage spaces: 2
Features
- Levels: One
- Stories: 1
- Exterior features: Irrigation System, Private Yard
Lot
- Size: 6,273 Square Feet
Details
- Parcel number: 262802522104000430
- Special conditions: None
Construction
Type & style
- Home type: SingleFamily
- Property subtype: Single Family Residence
Materials
- Stucco
- Foundation: Slab
- Roof: Shingle
Condition
- New construction: No
- Year built: 2022
Utilities & green energy
- Sewer: Public Sewer
- Water: Public
- Utilities for property: BB/HS Internet Available, Electricity Available, Underground Utilities
Community & HOA
Community
- Features: Clubhouse, Community Mailbox, Pool
- Pet fee: $0 monthly
- Subdivision: LAKE LUCERNE PH 5
HOA
- Has HOA: Yes
- HOA fee: $92 monthly
- HOA name: Access Management
Location
- Region: Winter Haven
Financial & listing details
- Price per square foot: $185/sqft
- Tax assessed value: $237,899
- Annual tax amount: $3,697
- Date on market: 9/10/2026
- Cumulative days on market: 44 days
- Listing terms: Cash,Conventional,FHA,VA Loan
- Ownership: Fee Simple
- Total actual rent: 0
- Electric utility on property: Yes
- Road surface type: Paved
Estimated market value
$296,400
$282,000 - $311,000
$2,100/mo
Price history
| Date | Event | Price |
|---|---|---|
| 9/11/2026 | Listed for sale | $299,000-3.5%$185/sqft |
Source:  Stellar MLS #TB8547660 Report a problem | ||
| 6/9/2022 | Sold | $309,737+24%$192/sqft |
Source: Public Record Report a problem | ||
| 3/23/2021 | Sold | $249,738$154/sqft |
Source: Public Record Report a problem | ||
Public tax history
| Year | Property taxes | Tax assessment |
|---|---|---|
| 2025 | $3,697 -1.7% | $237,899 -1% |
| 2024 | $3,761 -8.1% | $240,398 -5.9% |
| 2023 | $4,094 +426.6% | $255,598 +539% |
| 2022 | $777 +4.1% | $40,000 +8.1% |
| 2021 | $747 | $37,000 |
| 2020 | -- | -- |
Find assessor info on the county website
Monthly payment
Est. payment
Payment breakdown
Explore the cost of this home by adjusting the details. Changes won't be saved.Climate risks
Neighborhood: 33881
Nearby schools
Schools provided by the listing agent
- Elementary: Lake Alfred Elem
- Middle: Boone Middle
- High: Haines City Senior High
Source: Stellar MLS. This data may not be complete. We recommend contacting the local school district to confirm school assignments for this home.
- $281,3003 bd2 ba1.5k sqft628 Sarner Pass Way, Winter Haven, FL 33881Off Market

- $336,6003 bd2 ba2.6k sqft620 Sarner Pass Way, Winter Haven, FL 33881Off Market
- $296,5003 bd2 ba1.9k sqft937 Gotthard Pass Dr, Winter Haven, FL 33881Off Market
- $307,8003 bd2 ba2.4k sqft933 Gotthard Pass Dr, Winter Haven, FL 33881Off Market
Similar homes
- $290,0004 bd3 ba1.7k sqft1382 SALISBURY DRIVE, WINTER HAVEN, FL 33881For Sale

 MLS ID #P4938331, Cathy Stripling, STACEY TOWNS REALTY LLC. Stellar MLS
- $295,0004 bd2 ba1.9k sqft101 SANDBURG LANE, WINTER HAVEN, FL 33884For Sale
 MLS ID #L4964941, Amanda Plowden, COLDWELL BANKER REALTY. Stellar MLS
- $286,9003 bd2 ba1.7k sqft3184 ROYAL TERN DRIVE, WINTER HAVEN, FL 33881For Sale
 MLS ID #L4962612, Sara Avellaneda, OPULENT REALTY INTERNATIONAL. Stellar MLS
- $280,0003 bd2 ba1.5k sqft111 KRENSON BAY LOOP, WINTER HAVEN, FL 33881For Sale
 MLS ID #S5145191, Carolina Flores, LLC, LPT REALTY, LLC. Stellar MLS
- $285,0004 bd2 ba1.7k sqft490 TAFT DRIVE, DAVENPORT, FL 33837For SaleMLS ID #O6327270, Xiomara Pichardo, AXEN REALTY LLC. Stellar MLS
- $299,9003 bd2 ba1.7k sqft535 DELANCEY DRIVE, DAVENPORT, FL 33837For SaleMLS ID #O6437286, Rosybel Arrayago Iriarte, LPT REALTY, LLC. Stellar MLS
- $299,9994 bd2 ba1.9k sqft172 TANAGER STREET, HAINES CITY, FL 33844For SaleMLS ID #G5112464, Lonnel Layman, IAD REAL ESTATE. Stellar MLS
- $274,9004 bd2 ba1.8k sqft3838 WHITNEY WAY, HAINES CITY, FL 33844For SaleMLS ID #O6389306, Yasesky Abreu, LPT REALTY, LLC. Stellar MLS
- $299,9004 bd2 ba1.8k sqft840 TETON STREET, HAINES CITY, FL 33844For SaleMLS ID #O6320731, Carmen Aridas, RE/MAX PRIME PROPERTIES. Stellar MLS
- $340,0004 bd2 ba1.7k sqft3473 YARIAN DRIVE, HAINES CITY, FL 33844For SaleMLS ID #S5152794, Sonia Chacon, AGENT TRUST REALTY CORPORATION. Stellar MLS
- $359,9004 bd2 ba1.8k sqft891 GALLOWAY STREET, LAKE ALFRED, FL 33850For SaleMLS ID #S5137524, Consuelo Zea, ZEA REALTY & ASSOCIATES. Stellar MLS
- $343,9904 bd2 ba2.1k sqft5342 MADDIE DRIVE, HAINES CITY, FL 33844For SaleMLS ID #S5158990, Katherine Torres, NAIM REAL ESTATE LLC. Stellar MLS
- $337,5923 bd2 ba1.8k sqft516 INGLESIDE LANE, HAINES CITY, FL 33844For SaleMLS ID #O6436060, Elsa Malave LLC, JOURNEY HOMES REALTY LLC. Stellar MLS
- $325,0004 bd2 ba1.8k sqft261 TAFT DRIVE, DAVENPORT, FL 33837For SaleMLS ID #O6440434, Erica Diaz, HOMEVEST REALTY. Stellar MLS
- $300,0004 bd2 ba1.8k sqft1918 MICHIGAN DRIVE, KISSIMMEE, FL 34759For SaleMLS ID #O6417747, Anjelie Tirone, KELLER WILLIAMS ELITE PARTNERS III REALTY. Stellar MLS
- $315,0004 bd2 ba1.5k sqft214 LINDA LANE, AUBURNDALE, FL 33823For SaleMLS ID #O6398499, Joseline Santiago, PROPERTY FINDERS REALTY GROUP. Stellar MLS
- $303,0004 bd3 ba1.8k sqft125 INCONNU COURT, KISSIMMEE, FL 34759For SaleMLS ID #S5152560, Heather Hayes, BORCHINI REALTY. Stellar MLS
- $269,9903 bd2 ba1.7k sqft3577 YARIAN DRIVE, HAINES CITY, FL 33844For SaleMLS ID #O6417908, Yasesky Abreu, LPT REALTY, LLC. Stellar MLS
- $289,9904 bd2 ba1.8k sqft233 TIFFANY COURT, KISSIMMEE, FL 34758For SaleMLS ID #S5156032, Gian Balsamo, LA ROSA REALTY KISSIMMEE. Stellar MLS
- $319,5004 bd2 ba1.9k sqft2817 WOODACRE DRIVE, HAINES CITY, FL 33844For SaleMLS ID #L4964751, Lori Edwards, COLDWELL BANKER REALTY. Stellar MLS
