PRICED TO SELL!! Come see this gorgeous and almost brand new property.This floor plan is Poinciana A that is one of the most popular models of dream finder homes builder. The property includes 4 bedrooms, 2 bathrooms, 2 car garage, and 2110 sqft. The primary bedroom boasts an en suite bath with dual sinks and a walk-in shower for your private retreat. You will enjoy two walk in closets in the master bedroom for a lot of space. In addition, you will enjoy 3 more bedrooms that can be used for the rest of your family or guests. You will have a extra space to put your own office and you will be able to work from home. The home features an upgraded kitchen with luxury tile flooring, designer countertops, classic wood cabinets, and a stainless steel kitchen sink. Enjoy this comfortable floorplan with 8’ ceilings, creating a perfect atmosphere for entertaining or relaxing. The property also includes a covered patio where you can make some barbecue and make some gatherings and friends during the weekends! Hammock Reserve is one of the bests communities located in the middle of Haines City. Enjoy nearby conveniences including groceries, restaurants, shopping and outdoor activities for the whole family to enjoy. Hammock Reserve is just moments away from Publix and popular eateries like Manny’s Original Chophouse. The community has some resort style amenities such as a pool, dog park, and walking trails. If you prefer to spend a day outdoors, Southern Dunes Golf & Country Club is just a short drive away or enjoy a day on the water at one of the many lakes that surround this beautiful community. Come and don't lose your opportunity to get this amazing property! The next owner could be you!!
For sale
$355,000
5342 MADDIE DRIVE, HAINES CITY, FL 33844
4beds
2,110sqft
Single Family Residence
Built in 2023
5,571 Square Feet Lot
$-- Zestimate®
$168/sqft
$56/mo HOA
What's special
Luxury tile flooringWalk-in showerCovered patioDesigner countertopsUpgraded kitchenStainless steel kitchen sinkClassic wood cabinets
- 568 days
- 93
- 4
Zillow last checked:
Listing updated:
Listed by:
Carlos Carreno Ledezma 407-580-2914,
REAL BROKER, LLC 855-450-0442,
Peter Luu 321-917-7864,
REAL BROKER, LLC
Source: Stellar MLS,MLS#: O6278606 Originating MLS: Orlando Regional
Originating MLS: Orlando Regional
Facts & features
Interior
Bedrooms & bathrooms
- Bedrooms: 4
- Bathrooms: 2
- Full bathrooms: 2
Rooms
- Room types: Family Room
Primary bedroom
- Features: Walk-In Closet(s)
- Level: First
- Area: 207 Square Feet
- Dimensions: 15x13.8
Bedroom 2
- Features: Linen Closet
- Level: First
- Area: 108.07 Square Feet
- Dimensions: 10.7x10.1
Bedroom 3
- Features: Linen Closet
- Level: First
- Area: 121.98 Square Feet
- Dimensions: 10.7x11.4
Bedroom 4
- Features: Linen Closet
- Level: First
- Area: 109.14 Square Feet
- Dimensions: 10.7x10.2
Primary bathroom
- Level: First
Bathroom 2
- Level: First
Balcony porch lanai
- Level: First
- Area: 132 Square Feet
- Dimensions: 15x8.8
Dinette
- Level: First
- Area: 90 Square Feet
- Dimensions: 9x10
Dinette
- Level: First
- Area: 144 Square Feet
- Dimensions: 12x12
Dining room
- Level: First
- Area: 124.12 Square Feet
- Dimensions: 10.7x11.6
Kitchen
- Level: First
- Area: 144 Square Feet
- Dimensions: 12x12
Living room
- Level: First
- Area: 225.6 Square Feet
- Dimensions: 14.1x16
Heating
- Central
Cooling
- Central Air
Appliances
- Included: Dishwasher, Disposal, Dryer, Electric Water Heater, Microwave, Range, Refrigerator, Washer
- Laundry: Laundry Room
Features
- Open Floorplan, Primary Bedroom Main Floor, Solid Wood Cabinets, Split Bedroom, Stone Counters, Thermostat, Walk-In Closet(s)
- Flooring: Carpet, Ceramic Tile
- Doors: Sliding Doors
- Has fireplace: No
Interior area
- Total structure area: 2,712
- Total interior livable area: 2,110 sqft
Video & virtual tour
Property
Parking
- Total spaces: 2
- Parking features: Driveway, Garage Door Opener
- Attached garage spaces: 2
- Has uncovered spaces: Yes
Features
- Levels: One
- Stories: 1
- Patio & porch: Covered, Rear Porch
- Exterior features: Sidewalk
Lot
- Size: 5,571 Square Feet
Details
- Parcel number: 262724489504002080
- Special conditions: None
Construction
Type & style
- Home type: SingleFamily
- Architectural style: Ranch,Traditional
- Property subtype: Single Family Residence
Materials
- Block, Stucco
- Foundation: Slab
- Roof: Shingle
Condition
- New construction: No
- Year built: 2023
Details
- Builder model: Poinciana A
- Builder name: Dream Finder Homes
Utilities & green energy
- Sewer: Public Sewer
- Water: Public
- Utilities for property: Cable Available, Electricity Available, Public, Sewer Available, Water Available, Water Connected
Community & HOA
Community
- Features: Deed Restrictions, Dog Park, Playground, Pool, Sidewalks
- Pet fee: $0 monthly
- Subdivision: HAMMOCK RESERVE PH 3
HOA
- Has HOA: Yes
- Amenities included: Playground, Pool, Recreation Facilities
- Services included: Community Pool, Maintenance Grounds, Pool Maintenance, Recreational Facilities
- HOA fee: $56 monthly
- HOA name: Prime Community Management
- HOA phone: 863-293-7400
Location
- Region: Haines City
Financial & listing details
- Price per square foot: $168/sqft
- Tax assessed value: $292,076
- Annual tax amount: $8,475
- Date on market: 2/7/2025
- Cumulative days on market: 567 days
- Listing terms: Cash,Conventional,FHA,VA Loan
- Ownership: Fee Simple
- Total actual rent: 0
- Electric utility on property: Yes
- Road surface type: Paved
Estimated market value
Not available
Estimated sales range
Not available
$2,205/mo
Price history
| Date | Event | Price |
|---|---|---|
| 6/18/2026 | Price change | $355,000-1.4%$168/sqft |
Source: eXp Realty #O6278606 Report a problem | ||
| 2/7/2025 | Listed for sale | $360,000+2.1%$171/sqft |
Source:  Stellar MLS #O6278606 Report a problem Stellar MLS #O6278606 Report a problem | ||
| 7/3/2023 | Sold | $352,500-5.7%$167/sqft |
Source: Public Record Report a problem | ||
| 5/28/2023 | Pending sale | $373,984$177/sqft |
Source: Stellar MLS #G5064648 Report a problem | ||
| 5/26/2023 | Price change | $373,984+0.8%$177/sqft |
Source: Stellar MLS #G5064648 Report a problem | ||
| 2/24/2023 | Price change | $370,984+0.7%$176/sqft |
Source: Stellar MLS #G5064648 Report a problem | ||
| 2/16/2023 | Price change | $368,484+10.2%$175/sqft |
Source: Stellar MLS #G5064648 Report a problem | ||
| 1/29/2023 | Listed for sale | $334,378$158/sqft |
Source: Stellar MLS #G5064648 Report a problem | ||
Public tax history
| Year | Property taxes | Tax assessment |
|---|---|---|
| 2025 | $5,680 -4.1% | $292,076 -2.8% |
| 2024 | $5,922 +396.3% | $300,452 +400.8% |
| 2023 | $1,193 | $60,000 |
Find assessor info on the county website
Monthly payment
Est. payment
Payment breakdown
Explore the cost of this home by adjusting the details. Changes won't be saved.Climate risks
Neighborhood: 33844
Nearby schools
Schools provided by the listing agent
- Elementary: Lake Alfred Elem
- Middle: Lake Alfred-Addair Middle
- High: Haines City Senior High
Source: Stellar MLS. This data may not be complete. We recommend contacting the local school district to confirm school assignments for this home.
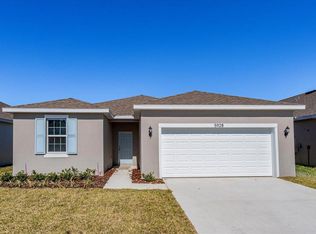

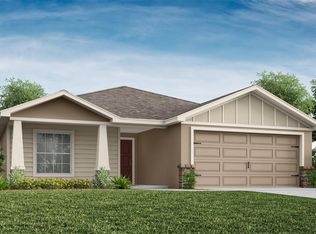

Similar homes
- $290,0004 bd2 ba1.8k sqft3838 WHITNEY WAY, HAINES CITY, FL 33844For Sale
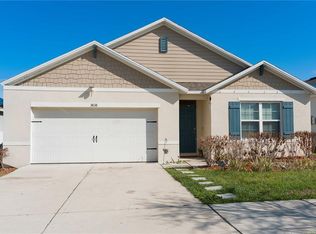
 MLS ID #O6389306, Yasesky Abreu, LPT REALTY, LLC. Stellar MLS
 - $399,9994 bd4 ba2.4k sqft183 MITCHELLS MANOR, HAINES CITY, FL 33844For Sale
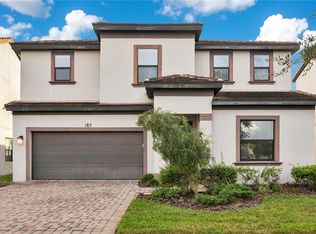 MLS ID #TB8437307, Gregory Baker, LIVE FLORIDA REALTY. Stellar MLS
 - $350,0003 bd3 ba2k sqft1054 HEIRLOOM DRIVE, HAINES CITY, FL 33844For Sale
 MLS ID #O6389004, Miguel Marchan, AGENT TRUST REALTY CORPORATION. Stellar MLS
 - $325,0004 bd2 ba2.1k sqft437 SILVER PALM DRIVE, HAINES CITY, FL 33844For Sale
 MLS ID #S5155589, Mimi Noel, LPT REALTY, LLC. Stellar MLS
 - $365,0004 bd2 ba2.5k sqft4908 BLUEBELL COURT, HAINES CITY, FL 33844For SaleMLS ID #O6424314, Chantae Thomas, KELLER WILLIAMS REALTY AT THE PARKS. Stellar MLS
- $346,0004 bd3 ba2k sqft167 EAGLEVIEW LOOP, DAVENPORT, FL 33837For SaleMLS ID #S5147000, Sarayen Salloum, LA ROSA REALTY KISSIMMEE. Stellar MLS
- $327,9004 bd2 ba1.6k sqft490 DISA DRIVE, DAVENPORT, FL 33837For SaleMLS ID #S5154194, Desiree Carlson, RE/MAX HERITAGE PROFESSIONALS. Stellar MLS
- $325,0004 bd3 ba2.5k sqft144 TAFT DRIVE, DAVENPORT, FL 33837For SaleMLS ID #O6390605, Erica Diaz, HOMEVEST REALTY. Stellar MLS
- $361,0004 bd2 ba1.6k sqft3260 BELLA VISTA DRIVE, DAVENPORT, FL 33897For SaleMLS ID #O6433647, Kelly De Lima Perez, VANTASURE REALTY LLC. Stellar MLS
- $355,0004 bd2 ba1.5k sqft3535 WEAVER WAY, DAVENPORT, FL 33837For SaleMLS ID #O6405059, Liz Belloso, LA ROSA REALTY LLC. Stellar MLS
- $365,0004 bd2 ba1.7k sqft1204 MEZZAVALLE WAY, AUBURNDALE, FL 33823For SaleMLS ID #TB8424682, Gina Marie Holm, REST EASY REALTY POWERED BY SELLSTATE. Stellar MLS
- $479,0004 bd4 ba2.2k sqft355 VILLA SORRENTO CIRCLE, HAINES CITY, FL 33844New ConstructionMLS ID #S5145021, Samantha Cocati, LA ROSA REALTY LLC. Stellar MLS
- $449,9904 bd3 ba2.4k sqft1369 YORKDALE ROAD, DAVENPORT, FL 33837For SaleMLS ID #S5150372, Sonia Chacon, AGENT TRUST REALTY CORPORATION. Stellar MLS
- $365,0004 bd2 ba1.7k sqft723 ROBIN COURT, KISSIMMEE, FL 34759For SaleMLS ID #S5150949, Mimi Noel, LPT REALTY, LLC. Stellar MLS
- $375,0004 bd2 ba1.8k sqft2487 WHITE LILLY DRIVE, KISSIMMEE, FL 34747For SaleMLS ID #S5154052, Robert Micha Medrano Diaz, Sr, ROBERT MICHAEL & COMPANY INC.. Stellar MLS
- $389,0004 bd3 ba2.4k sqft779 SCRUB OAK HAMMOCK ROAD, DAVENPORT, FL 33837For SaleMLS ID #O6418995, Roo Klaers, COLDWELL BANKER REALTY. Stellar MLS
- $366,0004 bd2 ba1.8k sqft236 AQUAMARINE LANE, KISSIMMEE, FL 34758For SaleMLS ID #O6371295, Trisha Deokinandan, ALORA REALTY GROUP INC. Stellar MLS
- $359,0003 bd3 ba2k sqft8995 FLUFFY LIE COURT, DAVENPORT, FL 33896For SaleMLS ID #S5148212, Matthew Link, CHAMPIONSGATE REALTY. Stellar MLS
- $359,9993 bd3 ba1.9k sqft1715 OCEANIA AVENUE, DAVENPORT, FL 33837For SaleMLS ID #O6407277, Cora Johnson, WYNNMORE REALTY LLC. Stellar MLS
- $275,0003 bd2 ba1.7k sqft1042 CORSO DR, WINTER HAVEN, FL 33884For SaleMLS ID #TB8542841, Monica Gura, ORCHARD BROKERAGE, LLC. Stellar MLS
