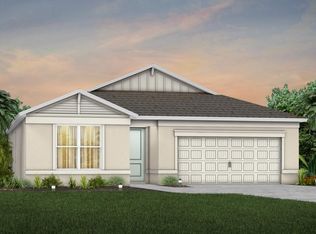
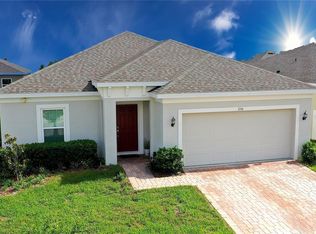
Welcome to Hartford Terrace...where modern living meets convenience! Located just off Hwy 27 in Davenport, this stunning Daylen model offers 4 bedrooms, 2 bathrooms, and 1,580 sq ft of open-concept living designed for today’s lifestyle. Enjoy a bright and airy kitchen that flows into your main living space...perfect for entertaining or relaxing at home. This energy-efficient Smart Home includes all appliances, making it truly move-in ready. Step outside and enjoy resort-style amenities including a pool, cabana, sports field, playground, and walking trails. With Posner Park just minutes away, Publix under 2 miles, and quick access to I-4, you’re perfectly positioned between Orlando and Tampa. Even better...your HOA includes high-speed internet and streaming TV!
For sale
Price cut: $10K (6/24)
$355,000
3535 Weaver Way, Davenport, FL 33837
4beds
1,531sqft
:
Get pre-qualifiedN/A
Single Family Residence
Built in 2025
4,482 Square Feet Lot
$-- Zestimate®
$232/sqft
$91/mo HOA
What's special
Energy-efficient smart homeBright and airy kitchenSports fieldWalking trailsResort-style amenities
- 80 days |
- 59 |
- 1 |
Zillow last checked:
Listing updated:
Listed by:
Liz Belloso 407-453-6086,
LA ROSA REALTY LLC 321-939-3748
Source: Stellar MLS,MLS#: O6405059 Originating MLS: Osceola
Originating MLS: Osceola
Facts & features
Interior
Bedrooms & bathrooms
- Bedrooms: 4
- Bathrooms: 2
- Full bathrooms: 2
Primary bedroom
- Features: Walk-In Closet(s)
- Level: First
- Area: 156 Square Feet
- Dimensions: 12x13
Great room
- Level: First
- Area: 182 Square Feet
- Dimensions: 13x14
Kitchen
- Level: First
- Area: 198 Square Feet
- Dimensions: 18x11
Heating
- Central
Cooling
- Central Air
Appliances
- Included: Dishwasher, Dryer, Microwave, Range, Refrigerator, Washer
- Laundry: Laundry Room
Features
- Eating Space In Kitchen, Kitchen/Family Room Combo, Living Room/Dining Room Combo, Open Floorplan, Pest Guard System, Split Bedroom, Stone Counters, Thermostat, Walk-In Closet(s)
- Flooring: Carpet, Tile
- Doors: Sliding Doors
- Windows: Window Treatments
- Has fireplace: No
Interior area
- Total structure area: 1,531
- Total interior livable area: 1,531 sqft
Video & virtual tour
Property
Parking
- Total spaces: 2
- Parking features: Garage - Attached
- Attached garage spaces: 2
Features
- Levels: Multi/Split
- Exterior features: Irrigation System, Sidewalk
Lot
- Size: 4,482 Square Feet
Details
- Parcel number: 272705726015003330
- Special conditions: None
Construction
Type & style
- Home type: SingleFamily
- Property subtype: Single Family Residence
Materials
- Block, Stucco
- Foundation: Slab
- Roof: Shingle
Condition
- New construction: No
- Year built: 2025
Utilities & green energy
- Sewer: Public Sewer
- Water: Public
- Utilities for property: Cable Available, Electricity Connected, Phone Available, Public, Sewer Connected, Underground Utilities, Water Connected
Community & HOA
Community
- Features: Deed Restrictions, Playground, Pool, Sidewalks
- Pet fee: $0 monthly
- Subdivision: HARTFORD TERRACE PH 1
HOA
- Has HOA: Yes
- HOA fee: $91 monthly
- HOA name: Castle Group Management
Location
- Region: Davenport
Financial & listing details
- Price per square foot: $232/sqft
- Tax assessed value: $56,000
- Annual tax amount: $3,053
- Date on market: 5/6/2026
- Cumulative days on market: 80 days
- Listing terms: Cash,Conventional,FHA,VA Loan
- Ownership: Fee Simple
- Total actual rent: 0
- Electric utility on property: Yes
- Road surface type: Paved
Estimated market value
Not available
Estimated sales range
Not available
Not available
Price history
| Date | Event | Price |
|---|---|---|
| 6/24/2026 | Price change | $355,000-2.7%$232/sqft |
Source:  Stellar MLS #O6405059 Report a problem Stellar MLS #O6405059 Report a problem | ||
| 5/6/2026 | Listed for sale | $365,000+2.3%$238/sqft |
Source: Stellar MLS #O6405059 Report a problem | ||
| 3/26/2025 | Sold | $356,900$233/sqft |
Source: Public Record Report a problem | ||
Public tax history
| Year | Property taxes | Tax assessment |
|---|---|---|
| 2025 | $1,084 -0.1% | $56,000 |
| 2024 | $1,085 | $56,000 |
Find assessor info on the county website
Monthly payment
Est. payment
Payment breakdown
Explore the cost of this home by adjusting the details. Changes won't be saved.Climate risks
Neighborhood: 33837
Nearby schools
GreatSchools rating
- 2/10Horizons Elementary SchoolGrades: PK-5Distance: 0.4 mi
- 3/10Shelley S. Boone Middle SchoolGrades: 6-8Distance: 5 mi
- 2/10Ridge Community High SchoolGrades: 9-12Distance: 1.4 mi
Schools provided by the listing agent
- Elementary: Horizons Elementary
- Middle: Boone Middle
- High: Haines City Senior High
Source: Stellar MLS. This data may not be complete. We recommend contacting the local school district to confirm school assignments for this home.
- $426,100-- bd-- ba-- sqft3539 Weaver Way, Davenport, FL 33837Sold
- $398,100-- bd-- ba-- sqft3531 Weaver Way, Davenport, FL 33837Sold
- $398,600-- bd-- ba-- sqft3527 Weaver Way, Davenport, FL 33837Sold
- $348,0003 bd2 ba1.6k sqft3543 Weaver Way, Davenport, FL 33837Sold
- $478,5005 bd3 ba2.6k sqft3456 Haven Side Rd, Davenport, FL 33837Sold
- $421,100-- bd-- ba-- sqft3460 Haven Side Rd, Davenport, FL 33837Sold
- $332,800-- bd-- ba-- sqft3452 Haven Side Rd, Davenport, FL 33837Sold
- $395,500-- bd-- ba-- sqft3523 Weaver Way, Davenport, FL 33837Sold
A local agent can set up tours, give advice and negotiate with sellers.
Similar homes
- $285,0004 bd2 ba1.7k sqft490 Taft Dr, Davenport, FL 33837For Sale
 MLS ID #O6327270, Xiomara Pichardo, LPT REALTY, LLC. Stellar MLS
 - $323,5004 bd2 ba2.1k sqft622 Taft Dr, Davenport, FL 33837For Sale
 MLS ID #O6312775, Brian Batiz Salazar, REAL BROKER, LLC. Stellar MLS
 - $346,0004 bd3 ba2k sqft167 Eagleview Loop, Davenport, FL 33837For Sale
 MLS ID #S5147000, Sarayen Salloum, LA ROSA REALTY KISSIMMEE. Stellar MLS
 - $320,0003 bd2 ba1.7k sqft236 Denali St, Haines City, FL 33844For Sale
 MLS ID #O6428177, Ryan Solberg, MAXLIFE REALTY LLC. Stellar MLS
 - $310,0004 bd2 ba1.8k sqft452 Noble Ave, Davenport, FL 33837For SaleMLS ID #S5150163, Marcelo Gaitan Estabridis, KELLER WILLIAMS REALTY AT THE LAKES. Stellar MLS
- $359,0004 bd3 ba1.9k sqft1906 Niagra Dr, Davenport, FL 33837For SaleMLS ID #L4962872, Carolyn Christian, LLC, DALTON WADE INC. Stellar MLS
- $319,5003 bd2 ba1.5k sqft215 Lakeshore Dr, Davenport, FL 33837For SaleMLS ID #O6390226, Gloria Washington-Shaw, PA, PREFERRED REAL ESTATE BROKERS. Stellar MLS
- $299,9003 bd2 ba1.5k sqft541 Wildcat Ln, Davenport, FL 33837For SaleMLS ID #S5152546, Lourdes Campo, MY REALTY GROUP, LLC.. Stellar MLS
- $314,0003 bd2 ba1.6k sqft1181 Cascades Ave, Davenport, FL 33837For SaleMLS ID #S5152153, Luana Oliveira, ORANGE SLICE PROPERTIES. Stellar MLS
- $370,0003 bd3 ba1.9k sqft1715 Oceania Ave, Davenport, FL 33837For SaleMLS ID #O6407277, Cora Johnson, WYNNMORE REALTY LLC. Stellar MLS
- $380,0004 bd2 ba1.8k sqft1154 Oak Bluff Dr, Davenport, FL 33837For SaleMLS ID #O6422032, Fernanda Negromonte, NOVA REAL ESTATE SERVICES INC. Stellar MLS
- $335,0003 bd2 ba1.7k sqft1421 Cumberland Ave, Davenport, FL 33837For SaleMLS ID #O6386181, Lili Rodriguez, NEW HEIGHTS REALTY GROUP. Stellar MLS
- $329,9903 bd2 ba1.4k sqft360 Loch Ct, Davenport, FL 33837For SaleMLS ID #S5139932, Adrian Antunes, Sr, GLASSTONE GROUP INC. Stellar MLS
- $375,0004 bd2 ba1.8k sqft2487 White Lilly Dr, Kissimmee, FL 34747New ConstructionMLS ID #S5154052, Robert Micha Medrano Diaz, Sr, ROBERT MICHAEL & COMPANY INC.. Stellar MLS
- $375,0004 bd2 ba1.8k sqft1242 Iguana Loop, Davenport, FL 33897For SaleMLS ID #S5142490, Leslie Soto, HONEST EXPERTS REAL ESTATE LLC. Stellar MLS
- $355,0004 bd2 ba2.1k sqft5342 Maddie Dr, Haines City, FL 33844For SaleMLS ID #O6278606, Carlos Carreno Ledezma, EXP REALTY LLC. Stellar MLS
- $390,0004 bd2 ba1.5k sqft2235 Lovely Ln, Davenport, FL 33896New ConstructionMLS ID #O6422751, Cora Johnson, WYNNMORE REALTY LLC. Stellar MLS
- $425,0004 bd3 ba2.2k sqft470 Hamlet Loop, Davenport, FL 33837For SaleMLS ID #S5147916, Beatriz Salvatella, ONE TEAM REALTY. Stellar MLS
- $327,9903 bd2 ba1.7k sqft3313 Sonder Dr, Davenport, FL 33896For SaleMLS ID #S5147447, Lesly Echevarria, RESILIENT MIND REALTY GROUP. Stellar MLS
- $318,0004 bd2 ba1.6k sqft4928 Mainsail St, Haines City, FL 33844For SaleMLS ID #O6381405, Jenny Wemert, WEMERT GROUP REALTY LLC. Stellar MLS
