Short Sale. Beautifully maintained 4-bedroom, 2-bath home in the sought-after Charles Cove community of Davenport, offering over 1,800 sq ft of open-concept living with serene water views. This move-in ready home features a spacious island kitchen with granite countertops, decorative backsplash, walk-in pantry, and a private primary suite with dual vanities and walk-in shower. Enjoy Florida living year-round from the screened patio, perfect for relaxing or entertaining. Residents of Charles Cove enjoy community amenities including a pool and playground, all conveniently located minutes from Highway 27, shopping, dining, and AdventHealth Heart of Florida — ideal for commuters, families, and medical professionals seeking comfort, convenience, and lifestyle in one of Davenport’s fastest-growing areas.
For sale
Price cut: $15K (7/24)
$310,000
452 NOBLE AVENUE, DAVENPORT, FL 33837
4beds
1,867sqft
:
Get pre-qualified$2,059/mo
Single Family Residence
Built in 2020
6,560 Square Feet Lot
$308,200 Zestimate®
$166/sqft
$8/mo HOA
What's special
Granite countertopsSpacious island kitchenSerene water viewsScreened patioWalk-in showerPrivate primary suiteDecorative backsplash
- 69 days |
- 521 |
- 59 |
Likely to sell faster than
Zillow last checked:
Listing updated:
Listed by:
Marcelo Gaitan Estabridis 863-399-5675,
KELLER WILLIAMS REALTY AT THE LAKES 407-566-1800
Source: Stellar MLS,MLS#: S5150163 Originating MLS: Osceola
Originating MLS: Osceola
Facts & features
Interior
Bedrooms & bathrooms
- Bedrooms: 4
- Bathrooms: 2
- Full bathrooms: 2
Primary bedroom
- Features: Walk-In Closet(s)
- Level: First
Bedroom 2
- Features: Storage Closet
- Level: First
Bedroom 3
- Features: Storage Closet
- Level: First
Bedroom 4
- Features: Storage Closet
- Level: First
Dining room
- Level: First
Kitchen
- Level: First
Living room
- Level: First
Heating
- Central, Electric
Cooling
- Central Air
Appliances
- Included: Dishwasher, Disposal, Dryer, Microwave, Range, Refrigerator, Washer
- Laundry: Laundry Room
Features
- Ceiling Fan(s), Open Floorplan, Stone Counters, Thermostat, Walk-In Closet(s)
- Flooring: Carpet, Ceramic Tile
- Doors: Sliding Doors
- Windows: Window Treatments
- Has fireplace: No
Interior area
- Total structure area: 2,395
- Total interior livable area: 1,867 sqft
Video & virtual tour
Property
Parking
- Total spaces: 2
- Parking features: Common, Driveway, Garage Door Opener
- Attached garage spaces: 2
- Has uncovered spaces: Yes
Features
- Levels: One
- Stories: 1
- Patio & porch: Rear Porch
- Exterior features: Irrigation System, Sidewalk
- Fencing: Vinyl
Lot
- Size: 6,560 Square Feet
Details
- Parcel number: 272631709003000800
- Zoning: RES
- Special conditions: Short Sale
Construction
Type & style
- Home type: SingleFamily
- Property subtype: Single Family Residence
Materials
- Block, Stucco
- Foundation: Slab
- Roof: Shingle
Condition
- New construction: No
- Year built: 2020
Utilities & green energy
- Sewer: Public Sewer
- Water: Public
- Utilities for property: Electricity Connected, Sewer Connected, Water Connected
Community & HOA
Community
- Features: Deed Restrictions, Playground, Pool
- Pet fee: $0 monthly
- Subdivision: LAKE CHARLES RESIDENCE PH 1A
HOA
- Has HOA: Yes
- Services included: Common Area Taxes, Insurance, Pool Maintenance, Recreational Facilities
- HOA fee: $8 monthly
- HOA name: Artemis Lifestyles/ Trina Starr
- HOA phone: 407-705-2190
Location
- Region: Davenport
Financial & listing details
- Price per square foot: $166/sqft
- Tax assessed value: $279,046
- Annual tax amount: $5,122
- Date on market: 5/18/2026
- Cumulative days on market: 70 days
- Listing terms: Cash,Conventional,FHA,VA Loan
- Ownership: Fee Simple
- Total actual rent: 0
- Electric utility on property: Yes
- Road surface type: Asphalt
Estimated market value
$308,200
$293,000 - $324,000
$2,403/mo
Price history
| Date | Event | Price |
|---|---|---|
| 7/24/2026 | Price change | $310,000-4.6%$166/sqft |
Source:  Stellar MLS #S5150163 Report a problem Stellar MLS #S5150163 Report a problem | ||
| 6/10/2026 | Price change | $325,000-1.5%$174/sqft |
Source: Stellar MLS #S5150163 Report a problem | ||
| 5/18/2026 | Listed for sale | $330,000-15.4%$177/sqft |
Source: Stellar MLS #S5150163 Report a problem | ||
| 8/26/2022 | Listing removed | -- |
Source: Stellar MLS #S5069976 Report a problem | ||
| 8/16/2022 | Price change | $390,000-1.3%$209/sqft |
Source: Stellar MLS #S5069976 Report a problem | ||
| 8/6/2022 | Price change | $395,000-1.2%$212/sqft |
Source: Stellar MLS #S5069976 Report a problem | ||
| 8/1/2022 | Price change | $399,9990%$214/sqft |
Source: Stellar MLS #S5069976 Report a problem | ||
| 7/15/2022 | Price change | $400,000+0%$214/sqft |
Source: Stellar MLS #S5069976 Report a problem | ||
| 6/29/2022 | Price change | $399,999-2.4%$214/sqft |
Source: Stellar MLS #S5069976 Report a problem | ||
| 6/25/2022 | Listed for sale | $410,000+0%$220/sqft |
Source: Stellar MLS #S5069976 Report a problem | ||
| 6/21/2022 | Listing removed | -- |
Source: Stellar MLS #O6023927 Report a problem | ||
| 6/11/2022 | Price change | $409,990-2.4%$220/sqft |
Source: Stellar MLS #O6023927 Report a problem | ||
| 6/1/2022 | Listed for sale | $419,990$225/sqft |
Source: Stellar MLS #O6023927 Report a problem | ||
| 5/23/2022 | Pending sale | $419,990$225/sqft |
Source: Stellar MLS #O6023927 Report a problem | ||
| 5/9/2022 | Listed for sale | $419,990+49.4%$225/sqft |
Source: Stellar MLS #O6023927 Report a problem | ||
| 12/4/2020 | Sold | $281,150$151/sqft |
Source: Public Record Report a problem | ||
Public tax history
| Year | Property taxes | Tax assessment |
|---|---|---|
| 2025 | $4,576 -4.4% | $279,046 -2.4% |
| 2024 | $4,785 +2.6% | $286,021 +3% |
| 2023 | $4,663 +2.8% | $277,690 +3% |
| 2022 | $4,536 +10.4% | $269,602 +34.9% |
| 2021 | $4,110 +372.9% | $199,785 +375.7% |
| 2020 | $869 | $42,000 |
Find assessor info on the county website
Monthly payment
Est. payment
Payment breakdown
Explore the cost of this home by adjusting the details. Changes won't be saved.Climate risks
Neighborhood: 33837
Nearby schools
GreatSchools rating
- 2/10Horizons Elementary SchoolGrades: PK-5Distance: 1.5 mi
- 3/10Shelley S. Boone Middle SchoolGrades: 6-8Distance: 5.7 mi
- 2/10Ridge Community High SchoolGrades: 9-12Distance: 2.2 mi
Schools provided by the listing agent
- Elementary: Horizons Elementary
- Middle: Daniel Jenkins Academy of Technology Middle
- High: Ridge Community Senior High
Source: Stellar MLS. This data may not be complete. We recommend contacting the local school district to confirm school assignments for this home.
- $327,3004 bd2 ba1.8k sqft456 Noble Ave, Davenport, FL 33837Off Market
- $368,7004 bd3 ba2.6k sqft460 Noble Ave, Davenport, FL 33837Off Market
- $327,6003 bd2 ba-- sqft513 Nicken Grv, Davenport, FL 33837Off Market
- $333,6004 bd2 ba1.8k sqft445 Noble Ave, Davenport, FL 33837Off Market
- $318,5003 bd2 ba1.6k sqft448 Noble Ave, Davenport, FL 33837Off Market
- $316,1003 bd2 ba1.6k sqft449 Noble Ave, Davenport, FL 33837Off Market
- $320,4003 bd2 ba1.7k sqft517 Nicken Grv, Davenport, FL 33837Off Market
- $330,0004 bd2 ba1.8k sqft441 Noble Ave, Davenport, FL 33837Off Market
A local agent can set up tours, give advice and negotiate with sellers.
Similar homes
- $314,0004 bd2 ba1.8k sqft1349 SUGARWOOD STREET, DAVENPORT, FL 33837For Sale

 MLS ID #S5140298, Gonzalo Lopez, ODRY VARGAS REALTY GROUP. Stellar MLS
 - $330,0004 bd2 ba1.8k sqft365 JYOTI DRIVE, DAVENPORT, FL 33837For Sale
 MLS ID #TB8513659, Jose Mejia, MCBRIDE KELLY & ASSOCIATES. Stellar MLS
 - $285,0004 bd2 ba1.7k sqft490 TAFT DRIVE, DAVENPORT, FL 33837For Sale
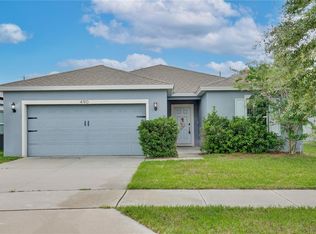 MLS ID #O6327270, Xiomara Pichardo, LPT REALTY, LLC. Stellar MLS
 - $320,0003 bd2 ba1.7k sqft236 DENALI STREET, HAINES CITY, FL 33844For Sale
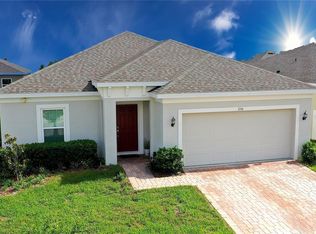 MLS ID #O6428177, Ryan Solberg, MAXLIFE REALTY LLC. Stellar MLS
 - $312,0003 bd2 ba1.5k sqft215 LAKESHORE DRIVE, DAVENPORT, FL 33837For SaleMLS ID #O6390226, Gloria Washington-Shaw, PA, PREFERRED REAL ESTATE BROKERS. Stellar MLS
- $350,0004 bd3 ba2.1k sqft922 ANNA PLACE, DAVENPORT, FL 33837For SaleMLS ID #O6426667, Ken Pozek, REAL BROKER, LLC. Stellar MLS
- $299,9003 bd2 ba1.5k sqft541 WILDCAT LANE, DAVENPORT, FL 33837For SaleMLS ID #S5152546, Lourdes Campo, MY REALTY GROUP, LLC.. Stellar MLS
- $346,5003 bd2 ba1.7k sqft418 DEL SOL AVENUE, DAVENPORT, FL 33837For SaleMLS ID #S5150943, Linda Spence, RIDGE REALTY GROUP LLC. Stellar MLS
- $355,0004 bd2 ba1.5k sqft3535 WEAVER WAY, DAVENPORT, FL 33837For SaleMLS ID #O6405059, Liz Belloso, LA ROSA REALTY LLC. Stellar MLS
- $382,5003 bd2 ba1.9k sqft186 FLATWOODS LOOP, DAVENPORT, FL 33837For SaleMLS ID #O6398253, James W Tate, WAYPOINT REAL ESTATE GROUP INC. Stellar MLS
- $379,9004 bd3 ba2k sqft1259 LASSEN STREET, HAINES CITY, FL 33844For SaleMLS ID #TB8507280, Freddy Escobar, LPT REALTY, LLC. Stellar MLS
- $380,0005 bd3 ba2.5k sqft297 GINA LANE, DAVENPORT, FL 33837For SaleMLS ID #S5143210, Efreen Garcia Rodriguez, VP REALTY. Stellar MLS
- $299,0003 bd3 ba1.3k sqft172 HOLLY VILLAGE DRIVE, DAVENPORT, FL 33837New ConstructionMLS ID #V4948146, Dayanis Purucker, OCEANS LUXURY REALTY FULL SVC. Stellar MLS
- $299,0003 bd3 ba1.3k sqft176 HOLLY VILLAGE DRIVE, DAVENPORT, FL 33837New ConstructionMLS ID #V4948143, Dayanis Purucker, OCEANS LUXURY REALTY FULL SVC. Stellar MLS
- $370,0003 bd3 ba1.9k sqft1715 OCEANIA AVENUE, DAVENPORT, FL 33837For SaleMLS ID #O6407277, Cora Johnson, WYNNMORE REALTY LLC. Stellar MLS
- $269,0004 bd2 ba1.8k sqft662 FAIRVIEW AVENUE, HAINES CITY, FL 33844For SaleMLS ID #O6426923, Bertrand Le Helley, FCG REALTY. Stellar MLS
- $272,0003 bd2 ba1.7k sqft849 SHEEN CIRCLE, HAINES CITY, FL 33844For SaleMLS ID #O6361348, Maria Albarran, SMART MIAMI REALTY, LLC.. Stellar MLS
- $325,0004 bd3 ba1.9k sqft1584 SLICE WAY, DAVENPORT, FL 33896For SaleMLS ID #O6413939, Calvin Bolden, LPT REALTY, LLC. Stellar MLS
- $370,0004 bd3 ba2.3k sqft3310 WEITZEL DRIVE, HAINES CITY, FL 33844For SaleMLS ID #S5153277, Vicky Torres Rodriguez, RE/MAX HERITAGE PROFESSIONALS. Stellar MLS
- $375,0004 bd2 ba1.8k sqft1242 IGUANA LOOP, DAVENPORT, FL 33897For SaleMLS ID #S5142490, Leslie Soto, HONEST EXPERTS REAL ESTATE LLC. Stellar MLS
