Short Sale. Welcome to this spacious and modern 4-bedroom, 2-bathroom single-family home, offering 1,767 square feet of comfortable living space. Built in 2020, this home features a contemporary open floor plan, perfect for both everyday living and entertaining. The kitchen offers ample cabinetry and a functional layout that flows seamlessly into the dining and living areas. The primary suite provides a private retreat with an en-suite bathroom, while three additional bedrooms offer flexibility for a growing family, guests, or a home office. Please note: This is a non-approved short sale. All offers are subject to lender approval. Don’t miss the opportunity to own a newer home with plenty of space and potential. Schedule your showing today! Please schedule all showings online via Showing Time.
For sale
$285,000
490 TAFT DRIVE, DAVENPORT, FL 33837
4beds
1,767sqft
Single Family Residence
Built in 2020
6,377 Square Feet Lot
$282,000 Zestimate®
$161/sqft
$13/mo HOA
What's special
Contemporary open floor planKitchen offers ample cabinetry
- 45 days |
- 1,323 |
- 128 |
Likely to sell faster than
Zillow last checked:
Listing updated:
Listed by:
Xiomara Pichardo 401-837-0460,
AXEN REALTY, LLC 480-399-1218
Source: Stellar MLS,MLS#: O6327270 Originating MLS: Orlando Regional
Originating MLS: Orlando Regional
Facts & features
Interior
Bedrooms & bathrooms
- Bedrooms: 4
- Bathrooms: 2
- Full bathrooms: 2
Primary bedroom
- Features: Built-in Closet
- Level: First
- Area: 195 Square Feet
- Dimensions: 13x15
Bedroom 2
- Features: Built-in Closet
- Level: First
- Area: 132 Square Feet
- Dimensions: 12x11
Bedroom 3
- Features: Built-in Closet
- Level: First
- Area: 132 Square Feet
- Dimensions: 12x11
Bedroom 4
- Features: Built-in Closet
- Level: First
- Area: 132 Square Feet
- Dimensions: 12x11
Kitchen
- Level: First
Living room
- Level: First
- Area: 238 Square Feet
- Dimensions: 14x17
Heating
- Central
Cooling
- Central Air
Appliances
- Included: Dishwasher, Range
- Laundry: Inside
Features
- Other
- Flooring: Carpet, Ceramic Tile
- Has fireplace: No
Interior area
- Total structure area: 2,326
- Total interior livable area: 1,767 sqft
Video & virtual tour
Property
Parking
- Total spaces: 2
- Parking features: Garage - Attached
- Attached garage spaces: 2
Features
- Levels: One
- Stories: 1
- Exterior features: Other
Lot
- Size: 6,377 Square Feet
Details
- Parcel number: 272705726011000230
- Special conditions: Short Sale
Construction
Type & style
- Home type: SingleFamily
- Property subtype: Single Family Residence
Materials
- Block, Stucco
- Foundation: Slab
- Roof: Shingle
Condition
- New construction: No
- Year built: 2020
Utilities & green energy
- Sewer: Public Sewer
- Water: Public
- Utilities for property: Electricity Connected, Sewer Connected
Community & HOA
Community
- Pet fee: $0 monthly
- Subdivision: NORTHRIDGE RESERVE
HOA
- Has HOA: Yes
- HOA fee: $13 monthly
- HOA name: Beacon Managment
- HOA phone: 407-494-1099
Location
- Region: Davenport
Financial & listing details
- Price per square foot: $161/sqft
- Tax assessed value: $265,677
- Annual tax amount: $5,428
- Date on market: 7/28/2025
- Cumulative days on market: 63 days
- Listing terms: Cash,Conventional,FHA,VA Loan
- Ownership: Fee Simple
- Total actual rent: 0
- Electric utility on property: Yes
- Road surface type: Asphalt
Estimated market value
$282,000
$268,000 - $296,000
$2,232/mo
Price history
| Date | Event | Price |
|---|---|---|
| 7/12/2026 | Listed for sale | $285,000+62.9%$161/sqft |
Source:  Stellar MLS #O6327270 Report a problem Stellar MLS #O6327270 Report a problem | ||
| 4/2/2026 | Listing removed | $175,000$99/sqft |
Source: Stellar MLS #O6327270 Report a problem | ||
| 8/14/2025 | Pending sale | $175,000$99/sqft |
Source: Stellar MLS #O6327270 Report a problem | ||
| 7/29/2025 | Listed for sale | $175,000-44.4%$99/sqft |
Source: Stellar MLS #O6327270 Report a problem | ||
| 4/24/2025 | Listing removed | $315,000$178/sqft |
Source: Stellar MLS #O6264399 Report a problem | ||
| 12/13/2024 | Listed for sale | $315,000-12.7%$178/sqft |
Source: Stellar MLS #O6264399 Report a problem | ||
| 11/7/2022 | Sold | $361,000-0.6%$204/sqft |
Source: Public Record Report a problem | ||
| 8/30/2022 | Pending sale | $363,000$205/sqft |
Source: Stellar MLS #O6050267 Report a problem | ||
| 8/8/2022 | Listed for sale | $363,000+57%$205/sqft |
Source: Stellar MLS #O6050267 Report a problem | ||
| 7/10/2020 | Sold | $231,258$131/sqft |
Source: Public Record Report a problem | ||
Public tax history
| Year | Property taxes | Tax assessment |
|---|---|---|
| 2025 | $5,167 -4.8% | $265,677 -3.5% |
| 2024 | $5,429 -2.7% | $275,402 -1.8% |
| 2023 | $5,579 +74.2% | $280,546 +38.2% |
| 2022 | $3,203 +1% | $203,066 +3% |
| 2021 | $3,173 +283.4% | $197,151 +392.9% |
| 2020 | $828 | $40,000 |
| 2019 | -- | -- |
Find assessor info on the county website
Monthly payment
Est. payment
Payment breakdown
Explore the cost of this home by adjusting the details. Changes won't be saved.Climate risks
Neighborhood: 33837
Nearby schools
GreatSchools rating
- 2/10Horizons Elementary SchoolGrades: PK-5Distance: 0.2 mi
- 3/10Shelley S. Boone Middle SchoolGrades: 6-8Distance: 4.7 mi
- 2/10Ridge Community High SchoolGrades: 9-12Distance: 1.2 mi
- $332,1003 bd2 ba1.9k sqft494 Taft Dr, Davenport, FL 33837Off Market
- $322,0004 bd2 ba1.7k sqft486 Taft Dr, Davenport, FL 33837Off Market
- $344,6004 bd2 ba1.9k sqft498 Taft Dr, Davenport, FL 33837Off Market
- $316,9004 bd2 ba1.7k sqft502 Taft Dr, Davenport, FL 33837Off Market
- $287,8003 bd2 ba1.4k sqft491 Taft Dr, Davenport, FL 33837Off Market
- $299,9003 bd2 ba1.4k sqft495 Taft Dr, Davenport, FL 33837For Sale
- $332,7003 bd2 ba2.1k sqft499 Taft Dr, Davenport, FL 33837Off Market
- $341,7003 bd2 ba2.1k sqft506 Taft Dr, Davenport, FL 33837Off Market
A local agent can set up tours, give advice and negotiate with sellers.
Similar homes
- $309,0004 bd2 ba1.8k sqft1349 SUGARWOOD STREET, DAVENPORT, FL 33837For Sale

 MLS ID #S5140298, Gonzalo Lopez, ODRY VARGAS REALTY GROUP. Stellar MLS
 - $323,5004 bd2 ba2.1k sqft622 TAFT DRIVE, DAVENPORT, FL 33837For Sale
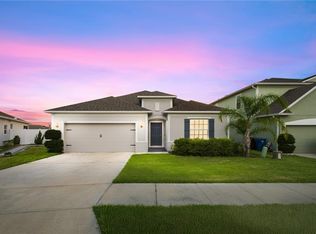 MLS ID #O6312775, Brian Batiz Salazar, REAL BROKER, LLC. Stellar MLS
 - $299,9003 bd2 ba1.5k sqft541 WILDCAT LANE, DAVENPORT, FL 33837For Sale
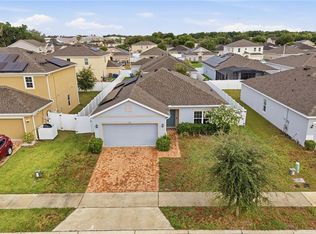 MLS ID #S5152546, Lourdes Campo, MY REALTY GROUP, LLC.. Stellar MLS
 - $310,0004 bd2 ba1.8k sqft452 NOBLE AVENUE, DAVENPORT, FL 33837For Sale
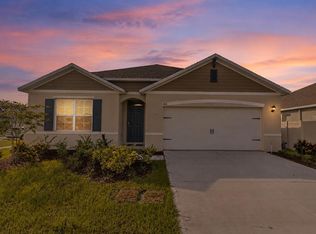 MLS ID #S5150163, Marcelo Gaitan Estabridis, KELLER WILLIAMS REALTY AT THE LAKES. Stellar MLS
 - $327,9004 bd2 ba1.6k sqft490 DISA DRIVE, DAVENPORT, FL 33837For SaleMLS ID #S5154194, Desiree Carlson, RE/MAX HERITAGE PROFESSIONALS. Stellar MLS
- $299,9004 bd2 ba1.8k sqft995 BROOKLET DR, DAVENPORT, FL 33837For SaleMLS ID #S5151309, Manny Quiros, RE/MAX HERITAGE PROFESSIONALS. Stellar MLS
- $339,0004 bd2 ba1.8k sqft248 LUDISIA LOOP, DAVENPORT, FL 33837For SaleMLS ID #S5154343, Vicky Torres Rodriguez, RE/MAX HERITAGE PROFESSIONALS. Stellar MLS
- $330,0004 bd2 ba1.8k sqft365 JYOTI DRIVE, DAVENPORT, FL 33837For SaleMLS ID #TB8513659, Jose Mejia, MCBRIDE KELLY & ASSOCIATES. Stellar MLS
- $279,9003 bd2 ba1.3k sqft1109 CATSKILL DRIVE, HAINES CITY, FL 33844For SaleMLS ID #G5090824, Jamie Freeman, DENIZ REALTY PARTNERS LLC. Stellar MLS
- $285,0004 bd2 ba1.7k sqft813 SHEEN CIRCLE, HAINES CITY, FL 33844For SaleMLS ID #L4963992, Casandra Vann, KELLER WILLIAMS REALTY. Stellar MLS
- $319,0003 bd2 ba1.4k sqft248 VICTORY AVENUE, DAVENPORT, FL 33837For SaleMLS ID #O6398342, Yadira Durand, LPT REALTY, LLC. Stellar MLS
- $290,0003 bd2 ba1.7k sqft3577 YARIAN DRIVE, HAINES CITY, FL 33844For SaleMLS ID #O6417908, Yasesky Abreu, LPT REALTY, LLC. Stellar MLS
- $285,0004 bd2 ba1.9k sqft141 FLATFISH COURT, KISSIMMEE, FL 34759For SaleMLS ID #TB8525879, Clarisa Moody, MARZUCCO REAL ESTATE. Stellar MLS
- $289,9003 bd3 ba1.5k sqft1045 DUDLEY DRIVE, KISSIMMEE, FL 34758For SaleMLS ID #S5155276, Ceila Morales, EXP REALTY LLC. Stellar MLS
- $395,0004 bd3 ba2.1k sqft3123 CAMDEN WAY, DAVENPORT, FL 33837For SaleMLS ID #O6433554, Claudia Jorgensen, LLC, LA ROSA REALTY CENTRAL FLORIDA LLC. Stellar MLS
- $379,9003 bd2 ba1.9k sqft186 FLATWOODS LOOP, DAVENPORT, FL 33837For SaleMLS ID #O6398253, James W Tate, WAYPOINT REAL ESTATE GROUP INC. Stellar MLS
- $379,9004 bd3 ba2k sqft1259 LASSEN STREET, HAINES CITY, FL 33844For SaleMLS ID #TB8507280, Freddy Escobar, LPT REALTY, LLC. Stellar MLS
- $285,0003 bd2 ba1.4k sqft(Undisclosed Address), POINCIANA, FL 34759For SaleMLS ID #S5155318, William Benitez, AXEN REALTY, LLC. Stellar MLS
- $359,9993 bd3 ba1.9k sqft1715 OCEANIA AVENUE, DAVENPORT, FL 33837For SaleMLS ID #O6407277, Cora Johnson, WYNNMORE REALTY LLC. Stellar MLS
- $329,9003 bd2 ba1.9k sqft352 BRIARBROOK LANE, HAINES CITY, FL 33844For SaleMLS ID #O6430674, Karen Sweat, IHOME REALTY FL LLC. Stellar MLS
