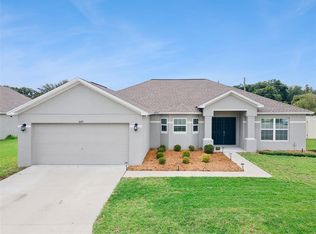
Short Sale. WELCOME HOME to this Immaculate, barely used, 2022 Highland Homes residence in The Enclave at Lake Myrtle! Situated on a Premium, Corner lot with Great Curb Appeal, this 4 bedroom, 3 bath, 2 car garage, 1715 square foot home with covered FRONT PORCH welcomes you! Once inside the foyer, notice the LVP (Luxury Vinyl Plank) floors, Vaulted ceilings with abundant can lights and neutral interior, in this functional living space featuring a Light, Bright, OPEN concept with great room, dining area, and kitchen, all in one for seamless living and easy entertaining! White cabinets, STUNNING countertops, Spacious island, Stainless steel Samsung Smart Appliances and walk-in pantry in the kitchen seems like a dream for anyone who loves to cook or entertain. Sliding glass doors to your screened lanai is a fantastic addition, providing a tranquil outdoor space to relax in, overlooking the PRIVATE, Fenced Backyard, with room to add a Pool! The Owners retreat with its en-suite bathroom features a garden tub, plus separate shower with listello accent band, dual sinks in vanity with drawers and large closet. The 4th bedroom is on this same wing and makes a great Home Office, Fitness room, Nursery or Den. Plus, with the additional 2 bedrooms and Jack & Jill full bath, with tub shower combo, located on separate wing on the opposite side of the home, there's privacy for everyone. Interior Laundry room has space for additional storage, just off the 2 car garage which also has EXTRA STORAGE tandem area. In-Wall Pest system, alarm system with doorbell camera and sprinkler system do convey, The upgrades, such as the screened in Lanai with Grass wall, 6 ft Vinyl Privacy fenced side and backyard with gates ($8800) and newer Ceiling fans, Light fixtures, Security lights ($1500) add even more value to this already beautiful home. Located in the Auburndale area, this neighborhood has a park area at the back with walkway access to the City of Auburndale Sports Complex amenities, is close to the TECO Trail and Lake Myrtle Park, with close proximity to shopping, Publix Supermarket, restaurants, charming downtown with easy access to major roads like I-4 and Polk Parkway for commuting to Orlando, Tampa, Airports or the Beaches! This BETTER THAN NEW home is a wonderful opportunity for anyone looking for comfort, style, and convenience with Low HOA fees and No CDD fees! CALL TODAY!
For sale
$365,000
1204 MEZZAVALLE WAY, AUBURNDALE, FL 33823
4beds
1,715sqft
:
Get pre-qualified$2,442/mo
Single Family Residence
Built in 2022
7,562 Square Feet Lot
$-- Zestimate®
$213/sqft
$50/mo HOA
What's special
Spacious islandGreat curb appealCovered front porchStunning countertopsPrivate fenced backyardWalk-in pantryWhite cabinets
- 338 days |
- 73 |
- 2 |
Zillow last checked:
Listing updated:
Listed by:
Gina Marie Holm 813-495-5166,
REST EASY REALTY POWERED BY SELLSTATE 813-546-5846
Source: Stellar MLS,MLS#: TB8424682 Originating MLS: Suncoast Tampa
Originating MLS: Suncoast Tampa
Facts & features
Interior
Bedrooms & bathrooms
- Bedrooms: 4
- Bathrooms: 2
- Full bathrooms: 2
Primary bedroom
- Features: Walk-In Closet(s)
- Level: First
- Area: 225 Square Feet
- Dimensions: 15x15
Bedroom 2
- Features: Built-in Closet
- Level: First
- Area: 100 Square Feet
- Dimensions: 10x10
Bedroom 3
- Features: Built-in Closet
- Level: First
- Area: 100 Square Feet
- Dimensions: 10x10
Balcony porch lanai
- Level: First
- Area: 100 Square Feet
- Dimensions: 10x10
Dining room
- Level: First
- Area: 100 Square Feet
- Dimensions: 10x10
Great room
- Level: First
- Area: 276 Square Feet
- Dimensions: 12x23
Kitchen
- Level: First
- Area: 144 Square Feet
- Dimensions: 9x16
Laundry
- Level: First
- Area: 35 Square Feet
- Dimensions: 5x7
Heating
- Central, Electric
Cooling
- Central Air
Appliances
- Included: Dishwasher, Disposal, Electric Water Heater, Microwave, Range, Refrigerator
- Laundry: Inside, Laundry Room
Features
- Ceiling Fan(s), Eating Space In Kitchen, High Ceilings, Kitchen/Family Room Combo, Living Room/Dining Room Combo, Open Floorplan, Solid Surface Counters, Split Bedroom, Vaulted Ceiling(s), Walk-In Closet(s)
- Flooring: Carpet, Laminate
- Doors: Sliding Doors
- Has fireplace: No
Interior area
- Total structure area: 2,393
- Total interior livable area: 1,715 sqft
Property
Parking
- Total spaces: 2
- Parking features: Driveway
- Attached garage spaces: 2
- Has uncovered spaces: Yes
Features
- Levels: One
- Stories: 1
- Patio & porch: Covered, Rear Porch, Screened
- Exterior features: Irrigation System, Lighting, Sidewalk
Lot
- Size: 7,562 Square Feet
- Residential vegetation: Trees/Landscaped
Details
- Parcel number: 252733302150000810
- Special conditions: Short Sale
Construction
Type & style
- Home type: SingleFamily
- Architectural style: Florida
- Property subtype: Single Family Residence
Materials
- Block, Stucco
- Foundation: Slab
- Roof: Shingle
Condition
- New construction: No
- Year built: 2022
Utilities & green energy
- Sewer: Public Sewer
- Water: Public
- Utilities for property: Cable Available, Electricity Connected, Public, Sewer Connected, Street Lights, Water Connected
Community & HOA
Community
- Features: Deed Restrictions, Sidewalks
- Security: Security System, Smoke Detector(s)
- Pet fee: $0 monthly
- Subdivision: ENCLAVE AT LAKE MYRTLE
HOA
- Has HOA: Yes
- Amenities included: Fence Restrictions
- Services included: Common Area Taxes, Manager
- HOA fee: $50 monthly
- HOA name: Highland Community Management
- HOA phone: 863-940-2863
Location
- Region: Auburndale
Financial & listing details
- Price per square foot: $213/sqft
- Tax assessed value: $260,798
- Annual tax amount: $3,851
- Date on market: 9/6/2025
- Cumulative days on market: 339 days
- Listing terms: Cash,Conventional,FHA,VA Loan
- Ownership: Fee Simple
- Total actual rent: 0
- Electric utility on property: Yes
- Road surface type: Asphalt, Paved
Foreclosure details
Estimated market value
Not available
Estimated sales range
Not available
Not available
Price history
| Date | Event | Price |
|---|---|---|
| 1/20/2026 | Listing removed | $2,300$1/sqft |
Source: Stellar MLS #TB8424681 Report a problem | ||
| 12/21/2025 | Price change | $365,000+12.3%$213/sqft |
Source:  Stellar MLS #TB8424682 Report a problem Stellar MLS #TB8424682 Report a problem | ||
| 9/25/2025 | Price change | $325,000-4.1%$190/sqft |
Source: Stellar MLS #TB8424682 Report a problem | ||
| 9/10/2025 | Listed for rent | $2,300$1/sqft |
Source: Stellar MLS #TB8424681 Report a problem | ||
| 9/6/2025 | Listed for sale | $339,000-3.1%$198/sqft |
Source: Stellar MLS #TB8424682 Report a problem | ||
| 8/20/2024 | Listing removed | -- |
Source: Stellar MLS #T3532663 Report a problem | ||
| 7/20/2024 | Price change | $350,000-2.8%$204/sqft |
Source: Stellar MLS #T3532663 Report a problem | ||
| 7/13/2024 | Price change | $360,000-4%$210/sqft |
Source: Stellar MLS #T3532663 Report a problem | ||
| 6/9/2024 | Listed for sale | $375,000+15%$219/sqft |
Source: Stellar MLS #T3532663 Report a problem | ||
| 11/29/2022 | Sold | $326,200$190/sqft |
Source: Public Record Report a problem | ||
Public tax history
| Year | Property taxes | Tax assessment |
|---|---|---|
| 2025 | $3,573 +18.7% | $260,798 -4.2% |
| 2024 | $3,010 -10.9% | $272,354 +5.8% |
| 2023 | $3,377 +452.6% | $257,394 +459.6% |
| 2022 | $611 +518.9% | $46,000 +545.4% |
| 2021 | $99 | $7,127 |
Find assessor info on the county website
Monthly payment
Est. payment
Payment breakdown
Explore the cost of this home by adjusting the details. Changes won't be saved.Climate risks
Neighborhood: 33823
Nearby schools
GreatSchools rating
- 2/10Lena Vista Elementary SchoolGrades: PK-5Distance: 1.5 mi
- 3/10Jere L. Stambaugh Middle SchoolGrades: 6-8Distance: 2.4 mi
- 2/10Tenoroc High SchoolGrades: 9-12Distance: 2.9 mi
Schools provided by the listing agent
- Elementary: Lena Vista Elem
- Middle: Stambaugh Middle
- High: Tenoroc Senior
Source: Stellar MLS. This data may not be complete. We recommend contacting the local school district to confirm school assignments for this home.
- $277,6003 bd2 ba1.4k sqft1208 Mezzavalle Way, Auburndale, FL 33823Off Market
- $347,2003 bd2 ba2k sqft1030 Tropea Ln, Auburndale, FL 33823Off Market
- $307,4004 bd2 ba1.7k sqft1212 Mezzavalle Way, Auburndale, FL 33823Off Market
- $330,6004 bd2 ba1.9k sqft1216 Mezzavalle Way, Auburndale, FL 33823Off Market
- $284,6003 bd2 ba1.4k sqft1042 Tropea Ln, Auburndale, FL 33823Off Market
- $289,6003 bd2 ba1.5k sqft1220 Mezzavalle Way, Auburndale, FL 33823Off Market
- $284,9003 bd2 ba1.5k sqft1215 Mezzavalle Way, Auburndale, FL 33823Off Market
- $333,4004 bd2 ba1.9k sqft1019 Tropea Ln, Auburndale, FL 33823Off Market
A local agent can set up tours, give advice and negotiate with sellers.
Similar homes
- $415,0004 bd3 ba2.4k sqft117 WALKERS POINT DRIVE, AUBURNDALE, FL 33823For Sale

 MLS ID #L4963733, Chris Renfro, KELLER WILLIAMS REALTY. Stellar MLS
 - $399,9994 bd2 ba1.9k sqft120 SUMMERSHORE DRIVE, AUBURNDALE, FL 33823For Sale
 MLS ID #TB8496571, Julia Anderson, KELLER WILLIAMS SUBURBAN TAMPA. Stellar MLS
 - $390,0004 bd3 ba2.3k sqft1120 MATTIE POINTE BOULEVARD, AUBURNDALE, FL 33823For Sale
 MLS ID #O6393972, Ashley Smith, AB LEGACY REALTY LLC. Stellar MLS
 - $340,0003 bd2 ba1.8k sqft1041 BROOKS WAY, WINTER HAVEN, FL 33880For Sale
 MLS ID #O6430273, Hailey Cornell, REAL BROKER, LLC. Stellar MLS
 - $399,9904 bd2 ba1.9k sqft984 GRIFFON AVENUE, LAKE ALFRED, FL 33850For SaleMLS ID #O6416703, Wilfred Sierra Sosa, PA, RE/MAX PRIME PROPERTIES. Stellar MLS
- $349,0004 bd3 ba2.2k sqft313 FIDDLEWOOD COURT, DAVENPORT, FL 33837For SaleMLS ID #O6402615, Erica Diaz, HOMEVEST REALTY. Stellar MLS
- $344,9004 bd2 ba1.7k sqft2009 DANES COURT, LAKELAND, FL 33810For SaleMLS ID #O6391438, Jeffrey Nguyen, TOLARIS REALTY GROUP LLC. Stellar MLS
- $335,0003 bd2 ba1.5k sqft412 ADAMS ALE PLACE, DAVENPORT, FL 33837For SaleMLS ID #S5155117, Jim McQuade, AVANTI WAY REALTY LLC. Stellar MLS
- $355,0004 bd2 ba2.1k sqft5342 MADDIE DRIVE, HAINES CITY, FL 33844For SaleMLS ID #O6278606, Carlos Carreno Ledezma, REAL BROKER, LLC. Stellar MLS
- $360,0003 bd2 ba1.9k sqft413 SAPPHIRE DRIVE, DAVENPORT, FL 33837For SaleMLS ID #O6409066, Ronda Shively, COMPASS FLORIDA LLC. Stellar MLS
- $398,0004 bd2 ba1.8k sqft757 CITRUS RESERVE BOULEVARD, DAVENPORT, FL 33837For SaleMLS ID #S5154035, Ken Williams, REALTY OF AMERICA. Stellar MLS
- $335,0003 bd2 ba1.5k sqft4168 SOLAMOR STREET, LAKELAND, FL 33810For SaleMLS ID #L4961425, Kimberly Inks, COLDWELL BANKER REALTY. Stellar MLS
- $370,0004 bd2 ba1.8k sqft2303 JAGGER LANE, EAGLE LAKE, FL 33839For SaleMLS ID #G5112687, Nan Seelall LLC, HOMESMART. Stellar MLS
- $299,9994 bd2 ba1.9k sqft172 TANAGER STREET, HAINES CITY, FL 33844For SaleMLS ID #G5112464, Lonnel Layman, IAD REAL ESTATE. Stellar MLS
- $359,0003 bd2 ba1.5k sqft4582 PENKERT PLACE, LAKELAND, FL 33811For SaleMLS ID #L4963201, Dawn Manz, XCELLENCE. Stellar MLS
- $335,0003 bd2 ba1.6k sqft2295 SUNSET WAY, DAVENPORT, FL 33837For SaleMLS ID #O6431036, Tony Daddio, FLORIDA REALTY MARKETPLACE. Stellar MLS
- $299,9994 bd3 ba2k sqft1126 SECOND DRIVE, EAGLE LAKE, FL 33839For SaleMLS ID #TB8496326, Justin Barnett, ORCHARD BROKERAGE, LLC. Stellar MLS
- $329,9004 bd2 ba1.8k sqft2610 SAN MARCO WAY, WINTER HAVEN, FL 33884For SaleMLS ID #L4962574, Veronica Bard, LA ROSA REALTY PRESTIGE. Stellar MLS
- $369,9004 bd3 ba2.1k sqft101 KAYAK AVENUE, HAINES CITY, FL 33844For SaleMLS ID #G5107581, Susan Moeller, FUTURE HOME REALTY INC. Stellar MLS
- $375,0003 bd3 ba2k sqft8995 FLUFFY LIE COURT, DAVENPORT, FL 33896For SaleMLS ID #S5148212, Matthew Link, CHAMPIONSGATE REALTY. Stellar MLS
