This home is located in an USDA eligible area and may qualify for a USDA loan program with no down payment required for qualified buyers. Welcome to this beautifully upgraded, move-in ready home located at 120 Summershore Dr in the highly desirable WATERCREST ESTATES community of Auburndale! Built in 2020, this modern residence offers nearly 2,000 square feet of thoughtfully designed living space, featuring 4 spacious bedrooms, 2 bathrooms, and an open-concept layout perfect for both everyday living and entertaining. The gourmet kitchen serves as the heart of the home, showcasing elegant quartz countertops, ample cabinetry, and a seamless flow into the dining and living areas. All appliances convey—including the GE sapphire blue washer and dryer—making this home truly turnkey. The private primary suite provides a relaxing retreat, complete with a large walk-in closet and a beautifully updated en-suite bathroom featuring a walk-in shower with sliding glass doors, replacing the original tub for a sleek, modern feel. A stylish barn door adds warmth and character to the space. Enjoy Florida living year-round with both the front and back lanais upgraded with new flooring and fully screened in—perfect for morning coffee or unwinding in the evening without the bugs. The fully fenced backyard offers ample space for pets, play, or entertaining and features a 10x15 storage shed—ideal for all your lawn care needs and additional storage for gardening equipment. Additional highlights include a spacious 20x20 garage with durable epoxy flooring, providing ample room for two vehicles, and financed solar panels, enhancing energy efficiency and helping reduce utility costs. This home perfectly blends comfort, style, and functionality—don’t miss your opportunity to make it yours! Click the VIRTUAL TOUR #1 to virtually walk through the home. You can use the function button on the bottom left to remove furniture, or see the measurements of each room.
For sale
Price cut: $5K (7/21)
$399,999
120 SUMMERSHORE DRIVE, AUBURNDALE, FL 33823
4beds
1,991sqft
:
Get pre-qualified$2,692/mo
Single Family Residence
Built in 2020
8,019 Square Feet Lot
$-- Zestimate®
$201/sqft
$72/mo HOA
What's special
Elegant quartz countertopsGourmet kitchenBeautifully updated en-suite bathroomAll appliances conveyLarge walk-in closetAmple cabinetry
- 120 days |
- 202 |
- 10 |
Zillow last checked:
Listing updated:
Listed by:
Julia Anderson 813-765-1424,
KELLER WILLIAMS SUBURBAN TAMPA 813-684-9500
Source: Stellar MLS,MLS#: TB8496571 Originating MLS: Suncoast Tampa
Originating MLS: Suncoast Tampa
Facts & features
Interior
Bedrooms & bathrooms
- Bedrooms: 4
- Bathrooms: 2
- Full bathrooms: 2
Primary bedroom
- Features: Walk-In Closet(s)
- Level: First
- Area: 234 Square Feet
- Dimensions: 18x13
Bedroom 2
- Features: Walk-In Closet(s)
- Level: First
- Area: 144 Square Feet
- Dimensions: 12x12
Bedroom 3
- Features: Built-in Closet
- Level: First
- Area: 110 Square Feet
- Dimensions: 11x10
Bedroom 4
- Features: Built-in Closet
- Level: First
- Area: 100 Square Feet
- Dimensions: 10x10
Primary bathroom
- Features: Built-in Closet
- Level: First
- Area: 88 Square Feet
- Dimensions: 11x8
Dining room
- Level: First
- Area: 144 Square Feet
- Dimensions: 16x9
Kitchen
- Level: First
- Area: 165 Square Feet
- Dimensions: 11x15
Living room
- Level: First
- Area: 224 Square Feet
- Dimensions: 16x14
Heating
- Central
Cooling
- Central Air
Appliances
- Included: Dishwasher, Disposal, Dryer, Range, Refrigerator, Washer
- Laundry: Laundry Room
Features
- Open Floorplan
- Flooring: Carpet, Ceramic Tile
- Has fireplace: No
Interior area
- Total structure area: 2,636
- Total interior livable area: 1,991 sqft
Video & virtual tour
Property
Parking
- Total spaces: 2
- Parking features: Garage - Attached
- Attached garage spaces: 2
- Details: Garage Dimensions: 20x20
Features
- Levels: One
- Stories: 1
- Exterior features: Private Yard, Sidewalk, Storage
Lot
- Size: 8,019 Square Feet
Details
- Parcel number: 252725300602001420
- Special conditions: None
Construction
Type & style
- Home type: SingleFamily
- Property subtype: Single Family Residence
Materials
- Block, Stucco
- Foundation: Slab
- Roof: Shingle
Condition
- New construction: No
- Year built: 2020
Details
- Builder model: RUBY
- Builder name: Richmond Homes
Utilities & green energy
- Electric: Photovoltaics Seller Owned
- Sewer: Public Sewer
- Water: Public
- Utilities for property: Cable Available
Green energy
- Energy generation: Solar
Community & HOA
Community
- Pet fee: $0 monthly
- Subdivision: WATERCREST ESTATES
HOA
- Has HOA: Yes
- HOA fee: $72 monthly
- HOA name: Watercrest Estates Homeowners
- HOA phone: 407-705-2190
Location
- Region: Auburndale
Financial & listing details
- Price per square foot: $201/sqft
- Tax assessed value: $257,945
- Annual tax amount: $2,853
- Date on market: 4/14/2026
- Cumulative days on market: 143 days
- Listing terms: Cash,Conventional,Trade,FHA,Other,VA Loan
- Ownership: Fee Simple
- Total actual rent: 0
- Road surface type: Asphalt
Estimated market value
Not available
Estimated sales range
Not available
Not available
Price history
| Date | Event | Price |
|---|---|---|
| 7/21/2026 | Price change | $399,999-1.2%$201/sqft |
Source:  Stellar MLS #TB8496571 Report a problem Stellar MLS #TB8496571 Report a problem | ||
| 4/14/2026 | Listed for sale | $405,000-3.5%$203/sqft |
Source: Stellar MLS #TB8496571 Report a problem | ||
| 4/9/2026 | Listing removed | $419,900$211/sqft |
Source: Stellar MLS #S5145513 Report a problem | ||
| 3/12/2026 | Listed for sale | $419,900+65.2%$211/sqft |
Source: Stellar MLS #S5145513 Report a problem | ||
| 12/4/2020 | Sold | $254,235$128/sqft |
Source: Public Record Report a problem | ||
Public tax history
| Year | Property taxes | Tax assessment |
|---|---|---|
| 2025 | $2,853 +3.2% | $216,805 +2.9% |
| 2024 | $2,763 +2.6% | $210,695 +3% |
| 2023 | $2,693 +2.9% | $204,558 +3% |
| 2022 | $2,618 +0.4% | $198,600 +3% |
| 2021 | $2,607 +400.8% | $192,816 +542.7% |
| 2020 | $521 -2.4% | $30,000 |
| 2019 | $533 | $30,000 |
Find assessor info on the county website
Monthly payment
Est. payment
Payment breakdown
Explore the cost of this home by adjusting the details. Changes won't be saved.Climate risks
Neighborhood: 33823
Nearby schools
GreatSchools rating
- 4/10Walter Caldwell Elementary SchoolGrades: PK-5Distance: 2.3 mi
- 3/10Jere L. Stambaugh Middle SchoolGrades: 6-8Distance: 2.5 mi
- 3/10Auburndale Senior High SchoolGrades: PK,9-12Distance: 2.4 mi
- $326,1003 bd2 ba2k sqft124 Summershore Dr, Auburndale, FL 33823Off Market
- $320,8003 bd2 ba2k sqft116 Summershore Dr, Auburndale, FL 33823Off Market
- $312,2004 bd2 ba1.9k sqft403 Autumn Stream Dr, Auburndale, FL 33823Off Market
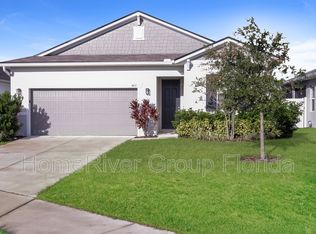
- $353,2004 bd2 ba1.8k sqft1868 Van Gogh Dr, Auburndale, FL 33823Off Market

- $281,2003 bd2 ba1.6k sqft407 Autumn Stream Dr, Auburndale, FL 33823Off Market
- $309,0003 bd2 ba1.7k sqft1874 Van Gogh Dr, Auburndale, FL 33823Off Market
- $342,7004 bd3 ba2.5k sqft1862 Van Gogh Dr, Auburndale, FL 33823Off Market
- $273,8003 bd2 ba1.5k sqft1880 Van Gogh Dr, Auburndale, FL 33823Off Market
A local agent can set up tours, give advice and negotiate with sellers.
Similar homes
- $369,9004 bd2 ba2.3k sqft325 AUBURN GROVE CROSSING, AUBURNDALE, FL 33823For Sale
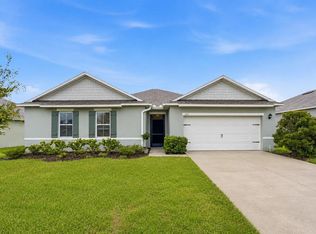
 MLS ID #G5115884, Jen Gotlewski, OLYMPUS EXECUTIVE REALTY INC. Stellar MLS
 - $365,0004 bd2 ba1.7k sqft1204 MEZZAVALLE WAY, AUBURNDALE, FL 33823For Sale
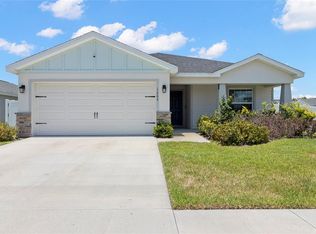 MLS ID #TB8424682, Gina Marie Holm, REST EASY REALTY POWERED BY SELLSTATE. Stellar MLS
 - $399,9904 bd2 ba1.9k sqft984 GRIFFON AVENUE, LAKE ALFRED, FL 33850For Sale
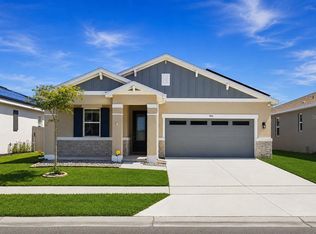 MLS ID #O6416703, Wilfred Sierra Sosa, PA, RE/MAX PRIME PROPERTIES. Stellar MLS
 - $385,0005 bd3 ba2.6k sqft344 ALEXZANDER WAY, WINTER HAVEN, FL 33881For Sale
 MLS ID #P4936876, Andres Ramirez, DALTON WADE INC. Stellar MLS
 - $539,5005 bd3 ba2.5k sqft331 CRESCENT RIDGE ROAD, AUBURNDALE, FL 33823For SaleMLS ID #L4959738, Tony Acosta, CENTURY 21 MYERS REALTY. Stellar MLS
- $409,9903 bd2 ba2.3k sqft515 JUNE AVENUE, HAINES CITY, FL 33844For SaleMLS ID #P4938454, Eileen Belanger, CENTURY 21 MYERS REALTY LAKE WALES. Stellar MLS
- $349,0004 bd3 ba2.2k sqft313 FIDDLEWOOD COURT, DAVENPORT, FL 33837For SaleMLS ID #O6402615, Erica Diaz, HOMEVEST REALTY. Stellar MLS
- $399,0004 bd3 ba2.5k sqft1280 DENALI DRIVE, WINTER HAVEN, FL 33881For SaleMLS ID #G5107453, Luisa Hurtado, LPT REALTY, LLC. Stellar MLS
- $469,9004 bd3 ba2.5k sqft6525 GREAT BEAR DRIVE, LAKELAND, FL 33805For SaleMLS ID #L4964031, Jenni Thompson, KELLER WILLIAMS REALTY. Stellar MLS
- $405,0004 bd4 ba2.9k sqft1217 MICHELANGELO LANE, WINTER HAVEN, FL 33884For SaleMLS ID #P4938819, Susan Brown, COLDWELL BANKER REALTY. Stellar MLS
- $440,0004 bd2 ba2.2k sqft1077 DOWNSWING PL, DAVENPORT, FL 33896For SaleMLS ID #S5154548, Matthew Link, CHAMPIONSGATE REALTY. Stellar MLS
- $399,0003 bd3 ba1.9k sqft8728 PACIFIC DUNES DRIVE, DAVENPORT, FL 33896For SaleMLS ID #O6422531, Jeff Witter, RE/MAX TOWN & COUNTRY REALTY. Stellar MLS
- $399,9005 bd3 ba2.6k sqft1273 RED HILL ROAD, DAVENPORT, FL 33837For SaleMLS ID #A4696834, Michael Johnson, KELLER WILLIAMS ISLAND LIFE REAL ESTATE. Stellar MLS
- $399,9004 bd3 ba2.3k sqft6852 MOSSY OAK LANE, LAKELAND, FL 33810For SaleMLS ID #B4902087, Ron Denney, LAND SOUTH REALTY, LLC. Stellar MLS
- $445,0004 bd2 ba2.4k sqft1324 YORKDALE ROAD, DAVENPORT, FL 33837For SaleMLS ID #O6397138, Drazen Kljucevic, CHARLES RUTENBERG REALTY ORLANDO. Stellar MLS
- $355,0004 bd2 ba1.9k sqft1944 HARVEST LANDING CIRCLE, LAKELAND, FL 33810For SaleMLS ID #O6428189, Steven Spencer, PA, EXP REALTY LLC. Stellar MLS
- $390,0003 bd2 ba1.7k sqft264 LAUREL RIDGE PASS, DAVENPORT, FL 33897For SaleMLS ID #S5154051, Deborah Charron, LPT REALTY, LLC. Stellar MLS
- $380,0004 bd3 ba2.6k sqft1117 MICHELANGELO LANE, WINTER HAVEN, FL 33884For SaleMLS ID #O6392049, Nellymar Albelo PLLC, ORANGE SLICE PROPERTIES. Stellar MLS
- $357,5004 bd2 ba1.9k sqft125 CRESTVIEW LANE, DUNDEE, FL 33838For SaleMLS ID #P4938823, Michelle Smith, KELLER WILLIAMS REALTY SMART 1. Stellar MLS
- $379,9004 bd2 ba1.8k sqft1073 PRESERVE DRIVE, DAVENPORT, FL 33896For SaleMLS ID #S5141916, Samir Naim, NAIM REAL ESTATE LLC. Stellar MLS
