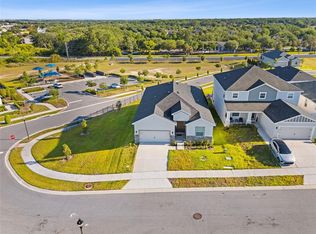
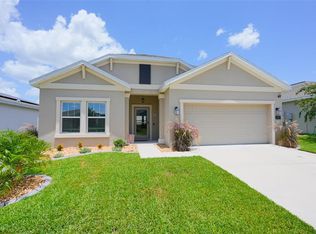
Virtually Staged. Welcome home to your like new beautifully upgraded 4-bedroom, 2.5-bath home tucked away on a quiet cul-de-sac. Built in 2021, this spacious two-story residence offers 2,232 square feet of thoughtfully designed living space. The open-concept layout features extended tile flooring throughout the main living areas and a stunning white kitchen complete with ample cabinetry, a full stainless steel appliance package, and elegant finishes. Enjoy the added curb appeal of upgraded landscaping and the comfort of a move-in-ready home. You will love this homes huge backyard, fenced in for privacy and safety—perfect for entertaining, relaxing, or weekend gatherings. The home also includes a water purification system for added convenience. Ideally located near shopping, dining, and Central Florida’s top attractions, this property is perfect as a primary residence or a second home retreat. Don’t miss the opportunity to own this stylish, well-maintained gem—schedule your showing today!
For sale
$349,000
313 FIDDLEWOOD COURT, DAVENPORT, FL 33837
4beds
2,232sqft
:
Get pre-qualified$2,336/mo
Single Family Residence
Built in 2021
7,407 Square Feet Lot
$344,400 Zestimate®
$156/sqft
$49/mo HOA
What's special
Spacious two-story residenceElegant finishesOpen-concept layoutWater purification systemStunning white kitchenUpgraded landscapingAmple cabinetry
- 4 days |
- 483 |
- 48 |
Zillow last checked:
Listing updated:
Listed by:
Erica Diaz 407-897-5400,
HOMEVEST REALTY 407-897-5400,
Paul Duhon 407-446-4127,
HOMEVEST REALTY
Source: Stellar MLS,MLS#: O6402615 Originating MLS: Orlando Regional
Originating MLS: Orlando Regional
Facts & features
Interior
Bedrooms & bathrooms
- Bedrooms: 4
- Bathrooms: 3
- Full bathrooms: 2
- 1/2 bathrooms: 1
Rooms
- Room types: Family Room, Loft
Primary bedroom
- Features: Walk-In Closet(s)
- Level: Second
- Area: 300 Square Feet
- Dimensions: 20x15
Bathroom 2
- Level: Second
- Area: 144 Square Feet
- Dimensions: 12x12
Bathroom 3
- Level: Second
- Area: 144 Square Feet
- Dimensions: 12x12
Bathroom 4
- Level: Second
- Area: 120 Square Feet
- Dimensions: 12x10
Dining room
- Level: First
- Area: 192 Square Feet
- Dimensions: 16x12
Family room
- Level: First
- Area: 256 Square Feet
- Dimensions: 16x16
Foyer
- Level: First
- Area: 91 Square Feet
- Dimensions: 13x7
Kitchen
- Level: First
- Area: 208 Square Feet
- Dimensions: 16x13
Living room
- Level: First
- Area: 143 Square Feet
- Dimensions: 13x11
Heating
- Central
Cooling
- Central Air
Appliances
- Included: Dishwasher, Microwave, Range, Refrigerator
- Laundry: Inside, Upper Level
Features
- High Ceilings, Living Room/Dining Room Combo, Open Floorplan, PrimaryBedroom Upstairs, Solid Surface Counters, Split Bedroom, Stone Counters, Walk-In Closet(s)
- Flooring: Carpet, Ceramic Tile
- Windows: Window Treatments
- Has fireplace: No
Interior area
- Total structure area: 280
- Total interior livable area: 2,232 sqft
Video & virtual tour
Property
Parking
- Total spaces: 2
- Parking features: Garage - Attached
- Attached garage spaces: 2
Features
- Levels: Two
- Stories: 2
- Exterior features: Garden, Irrigation System, Lighting, Rain Gutters, Sidewalk
- Fencing: Fenced,Vinyl
Lot
- Size: 7,407 Square Feet
- Features: Cul-De-Sac, Oversized Lot, Sidewalk
Details
- Parcel number: 272710733519000330
- Special conditions: None
Construction
Type & style
- Home type: SingleFamily
- Property subtype: Single Family Residence
Materials
- Stucco
- Foundation: Slab
- Roof: Shingle
Condition
- New construction: No
- Year built: 2021
Utilities & green energy
- Sewer: Public Sewer
- Water: Public
- Utilities for property: Public
Community & HOA
Community
- Pet fee: $0 monthly
- Subdivision: SOUTHERN CROSSING
HOA
- Has HOA: Yes
- HOA fee: $49 monthly
- HOA name: Artemis Lifestles
- HOA phone: 407-705-2190
Location
- Region: Davenport
Financial & listing details
- Price per square foot: $156/sqft
- Tax assessed value: $298,481
- Annual tax amount: $4,165
- Date on market: 4/28/2026
- Cumulative days on market: 55 days
- Listing terms: Cash,Conventional,FHA,VA Loan
- Ownership: Fee Simple
- Total actual rent: 0
- Road surface type: Asphalt
Estimated market value
$344,400
$327,000 - $362,000
$2,438/mo
Price history
| Date | Event | Price |
|---|---|---|
| 8/5/2026 | Listed for sale | $349,000$156/sqft |
Source:  Stellar MLS #O6402615 Report a problem Stellar MLS #O6402615 Report a problem | ||
| 6/20/2026 | Listing removed | $349,000$156/sqft |
Source: Stellar MLS #O6402615 Report a problem | ||
| 5/12/2026 | Price change | $349,000-3.1%$156/sqft |
Source: Stellar MLS #O6402615 Report a problem | ||
| 4/28/2026 | Listed for sale | $360,000+26.1%$161/sqft |
Source: Stellar MLS #O6402615 Report a problem | ||
| 8/27/2021 | Sold | $285,500$128/sqft |
Source: Public Record Report a problem | ||
Public tax history
| Year | Property taxes | Tax assessment |
|---|---|---|
| 2025 | $4,105 +3.2% | $255,763 +2.9% |
| 2024 | $3,979 +2.7% | $248,555 +3% |
| 2023 | $3,875 +1.6% | $241,316 +3% |
| 2022 | $3,812 +343.2% | $234,287 +457.8% |
| 2021 | $860 +651% | $42,000 +655.4% |
| 2020 | $115 | $5,560 |
Find assessor info on the county website
Monthly payment
Est. payment
Payment breakdown
Explore the cost of this home by adjusting the details. Changes won't be saved.Climate risks
Neighborhood: 33837
Nearby schools
GreatSchools rating
- 3/10DAVENPORT ELEMENTARY-0925Grades: PK-5Distance: 0.5 mi
- 3/10Shelley S. Boone Middle SchoolGrades: 6-8Distance: 3.5 mi
- 2/10Ridge Community High SchoolGrades: 9-12Distance: 1.4 mi
- $310,5004 bd2 ba1.7k sqft309 Fiddlewood Ct, Davenport, FL 33837Off Market
- $286,7003 bd2 ba1.4k sqft317 Fiddlewood Ct, Davenport, FL 33837Off Market
- $289,1003 bd2 ba1.4k sqft305 Fiddlewood Ct, Davenport, FL 33837Off Market
- $311,7004 bd2 ba1.7k sqft321 Fiddlewood Ct, Davenport, FL 33837Off Market
- $309,6004 bd2 ba1.7k sqft312 Fiddlewood Ct, Davenport, FL 33837Off Market
- $325,3004 bd2 ba2.2k sqft293 Fiddlewood Ct, Davenport, FL 33837Off Market
- $321,9003 bd2 ba2.2k sqft297 Fiddlewood Ct, Davenport, FL 33837Off Market
- $292,2003 bd2 ba1.4k sqft316 Fiddlewood Ct, Davenport, FL 33837Off Market
A local agent can set up tours, give advice and negotiate with sellers.
Similar homes
- $335,0003 bd2 ba1.6k sqft2295 SUNSET WAY, DAVENPORT, FL 33837For Sale

 MLS ID #O6431036, Tony Daddio, FLORIDA REALTY MARKETPLACE. Stellar MLS
 - $379,9994 bd3 ba2k sqft1553 FLEUR DRIVE, DAVENPORT, FL 33837For Sale
 MLS ID #S5148646, Wanda Santini, LA ROSA REALTY KISSIMMEE. Stellar MLS
 - $398,0004 bd2 ba1.8k sqft757 CITRUS RESERVE BOULEVARD, DAVENPORT, FL 33837For Sale
 MLS ID #S5154035, Ken Williams, REALTY OF AMERICA. Stellar MLS
 - $299,9994 bd2 ba1.9k sqft172 TANAGER STREET, HAINES CITY, FL 33844For Sale
 MLS ID #G5112464, Lonnel Layman, IAD REAL ESTATE. Stellar MLS
 - $375,0005 bd3 ba3.3k sqft449 TORTUGAS STREET, HAINES CITY, FL 33844For SaleMLS ID #O6428493, Nicole Prince, CITARELLI REALTY GROUP LLC. Stellar MLS
- $359,0004 bd3 ba1.9k sqft1906 NIAGRA DRIVE, DAVENPORT, FL 33837For SaleMLS ID #L4962872, Carolyn Christian, LLC, DALTON WADE INC. Stellar MLS
- $375,0003 bd3 ba1.8k sqft1472 EUCALYPTUS WAY, DAVENPORT, FL 33837New ConstructionMLS ID #S5148994, Greysy Ysea, NAIM REAL ESTATE LLC. Stellar MLS
- $399,9005 bd3 ba2.6k sqft1273 RED HILL ROAD, DAVENPORT, FL 33837For SaleMLS ID #A4696834, Michael Johnson, KELLER WILLIAMS ISLAND LIFE REAL ESTATE. Stellar MLS
- $421,0004 bd3 ba2.5k sqft472 BRUNSWICK DRIVE, DAVENPORT, FL 33837For SaleMLS ID #O6415405, Nicole Dege, REDFIN CORPORATION. Stellar MLS
- $409,9005 bd6 ba2.4k sqft4702 TERRASONESTA DRIVE, DAVENPORT, FL 33837For SaleMLS ID #O6427866, Matt Dixon, COMPASS FLORIDA LLC. Stellar MLS
- $385,0003 bd2 ba2k sqft2154 CAMDEN LOOP, DAVENPORT, FL 33837For SaleMLS ID #O6397159, Madeleine Karaffa, ORANGE SLICE PROPERTIES. Stellar MLS
- $445,0004 bd2 ba2.4k sqft1324 YORKDALE ROAD, DAVENPORT, FL 33837For SaleMLS ID #O6397138, Drazen Kljucevic, CHARLES RUTENBERG REALTY ORLANDO. Stellar MLS
- $326,9904 bd2 ba1.8k sqft2759 ADELINE AVENUE, WINTER HAVEN, FL 33881New ConstructionMLS ID #O6431559, Paul King, DR HORTON REALTY OF CENTRAL FLORIDA LLC. Stellar MLS
- $401,9905 bd3 ba2.4k sqft4214 BIXBY BRIDGE PLACE, DAVENPORT, FL 33837New ConstructionMLS ID #O6423759, Paul King, DR HORTON REALTY OF CENTRAL FLORIDA LLC. Stellar MLS
- $357,5004 bd2 ba1.9k sqft125 CRESTVIEW LANE, DUNDEE, FL 33838For SaleMLS ID #P4938823, Michelle Smith, KELLER WILLIAMS REALTY SMART 1. Stellar MLS
- $284,9003 bd2 ba1.2k sqft1104 CATSKILL DRIVE, HAINES CITY, FL 33844For SaleMLS ID #O6423801, Rose Agueda, COLDWELL BANKER REALTY. Stellar MLS
- $379,9004 bd2 ba1.8k sqft1073 PRESERVE DRIVE, DAVENPORT, FL 33896For SaleMLS ID #S5141916, Samir Naim, NAIM REAL ESTATE LLC. Stellar MLS
- $380,0005 bd3 ba2.6k sqft210 MEADOWBROOK BOULEVARD, WINTER HAVEN, FL 33881For SaleMLS ID #TB8530332, Lancey Lewis, HOMELIFE REALTY COASTAL PROPERTIES LLC. Stellar MLS
- $369,9004 bd3 ba2.1k sqft101 KAYAK AVENUE, HAINES CITY, FL 33844For SaleMLS ID #G5107581, Susan Moeller, FUTURE HOME REALTY INC. Stellar MLS
- $288,9904 bd2 ba2k sqft1234 NELSON PARK CT, POINCIANA, FL 34759For SaleMLS ID #O6430209, Daniel Grieb, KELLER WILLIAMS REALTY AT THE PARKS. Stellar MLS
