Welcome to a home in one of Central Florida’s most desirable and fast-growing communities. Perfectly located just minutes from shopping, dining, golf courses, and major highways, with quick access to Champions Gate, Disney World, and top attractions. This property offers the ultimate Florida lifestyle—whether you're looking for a primary residence, vacation home, or smart investment. Step inside and enjoy a spacious, functional layout designed for both everyday living and entertaining. Bright, open living areas provide the perfect blend of comfort, flexibility, and style. Opportunities like this don’t come often—own a piece of Central Florida in a highly sought-after location. Don’t miss out—this could be your next move.
For sale
Price cut: $5.1K (7/11)
$379,900
1073 PRESERVE DRIVE, DAVENPORT, FL 33896
4beds
1,851sqft
:
Get pre-qualified$2,609/mo
Single Family Residence
Built in 2019
7,044 Square Feet Lot
$371,600 Zestimate®
$205/sqft
$120/mo HOA
What's special
Spacious functional layout
- 196 days |
- 147 |
- 17 |
Zillow last checked:
Listing updated:
Listed by:
Samir Naim 818-268-9917,
NAIM REAL ESTATE LLC 818-268-9917,
Antonio Naim 407-953-8062,
NAIM REAL ESTATE LLC
Source: Stellar MLS,MLS#: S5141916 Originating MLS: Osceola
Originating MLS: Osceola
Facts & features
Interior
Bedrooms & bathrooms
- Bedrooms: 4
- Bathrooms: 2
- Full bathrooms: 2
Primary bedroom
- Features: Walk-In Closet(s)
- Level: First
- Area: 180 Square Feet
- Dimensions: 12x15
Bedroom 2
- Features: Built-in Closet
- Level: First
- Area: 110 Square Feet
- Dimensions: 10x11
Bathroom 3
- Level: First
- Area: 110 Square Feet
- Dimensions: 10x11
Bathroom 4
- Level: First
- Area: 121 Square Feet
- Dimensions: 11x11
Balcony porch lanai
- Level: First
- Area: 70 Square Feet
- Dimensions: 10x7
Dining room
- Level: First
- Area: 110 Square Feet
- Dimensions: 11x10
Kitchen
- Features: Pantry
- Level: First
- Area: 198 Square Feet
- Dimensions: 18x11
Living room
- Level: First
- Area: 240 Square Feet
- Dimensions: 15x16
Heating
- Central, Electric
Cooling
- Central Air
Appliances
- Included: Dishwasher, Disposal, Electric Water Heater, Microwave, Range, Refrigerator
- Laundry: Laundry Closet
Features
- Open Floorplan, Solid Wood Cabinets, Thermostat, Walk-In Closet(s)
- Flooring: Ceramic Tile
- Has fireplace: No
Interior area
- Total structure area: 2,396
- Total interior livable area: 1,851 sqft
Video & virtual tour
Property
Parking
- Total spaces: 2
- Parking features: Garage - Attached
- Attached garage spaces: 2
Features
- Levels: One
- Stories: 1
- Exterior features: Irrigation System
Lot
- Size: 7,044 Square Feet
Details
- Parcel number: 282618932911000240
- Special conditions: None
Construction
Type & style
- Home type: SingleFamily
- Property subtype: Single Family Residence
Materials
- Block, Concrete
- Foundation: Slab
- Roof: Shingle
Condition
- New construction: No
- Year built: 2019
Utilities & green energy
- Sewer: Public Sewer
- Water: Public
- Utilities for property: Cable Available, Electricity Available, Electricity Connected, Phone Available, Street Lights, Water Available
Green energy
- Water conservation: Irrigation-Reclaimed Water
Community & HOA
Community
- Features: Irrigation-Reclaimed Water, Playground, Pool, Sidewalks
- Security: Fire/Smoke Detection Integration
- Pet fee: $0 monthly
- Subdivision: SERENO PH 5
HOA
- Has HOA: Yes
- Services included: Community Pool, Pool Maintenance
- HOA fee: $120 monthly
- HOA name: Sereno Home Owners Association Inc.
- HOA phone: 407-647-2622
Location
- Region: Davenport
Financial & listing details
- Price per square foot: $205/sqft
- Tax assessed value: $288,889
- Annual tax amount: $4,488
- Date on market: 1/26/2026
- Cumulative days on market: 196 days
- Listing terms: Cash,Conventional,FHA,Other
- Ownership: Fee Simple
- Total actual rent: 0
- Electric utility on property: Yes
- Road surface type: Asphalt
Estimated market value
$371,600
$353,000 - $390,000
$2,170/mo
Price history
| Date | Event | Price |
|---|---|---|
| 7/11/2026 | Price change | $379,900-1.3%$205/sqft |
Source:  Stellar MLS #S5141916 Report a problem Stellar MLS #S5141916 Report a problem | ||
| 1/26/2026 | Listed for sale | $385,000-6.1%$208/sqft |
Source: Stellar MLS #S5141916 Report a problem | ||
| 10/21/2023 | Listing removed | -- |
Source: Stellar MLS #S5087918 Report a problem | ||
| 9/2/2023 | Price change | $410,000-2.1%$222/sqft |
Source: Stellar MLS #S5087918 Report a problem | ||
| 7/21/2023 | Listed for sale | $419,000+65.6%$226/sqft |
Source: Stellar MLS #S5087918 Report a problem | ||
| 1/6/2020 | Sold | $252,990$137/sqft |
Source: Public Record Report a problem | ||
Public tax history
| Year | Property taxes | Tax assessment |
|---|---|---|
| 2025 | $3,749 +0.4% | $288,889 +4.1% |
| 2024 | $3,732 +2.5% | $277,624 +10% |
| 2023 | $3,640 +10.3% | $252,385 +10% |
| 2022 | $3,299 +14.1% | $229,441 +10% |
| 2021 | $2,891 +1.8% | $208,583 +2.6% |
| 2020 | $2,841 +17158.3% | $203,283 +17669.5% |
| 2019 | $16 | $1,144 |
Find assessor info on the county website
Monthly payment
Est. payment
Payment breakdown
Explore the cost of this home by adjusting the details. Changes won't be saved.Climate risks
Neighborhood: Loughman
Nearby schools
GreatSchools rating
- 2/10Loughman Oaks Elementary SchoolGrades: PK-5Distance: 1.8 mi
- 3/10Shelley S. Boone Middle SchoolGrades: 6-8Distance: 9.8 mi
- 3/10Davenport High SchoolGrades: 9-12Distance: 2.7 mi
Schools provided by the listing agent
- Elementary: Loughman Oaks Elem
- Middle: Boone Middle
- High: Ridge Community Senior High
Source: Stellar MLS. This data may not be complete. We recommend contacting the local school district to confirm school assignments for this home.
- $323,5003 bd2 ba1.6k sqft1077 Preserve Dr, Davenport, FL 33896Off Market
- $386,2005 bd3 ba2.6k sqft1078 Preserve, Davenport, FL 33896Off Market
- $333,3004 bd2 ba1.8k sqft1046 Preserve Drive, Davenport, FL 33896Off Market
- $367,8004 bd2 ba2.5k sqft1065 Preserve Dr, Davenport, FL 33896Off Market
- $330,2003 bd2 ba1.7k sqft1070 Preserve Dr, Davenport, FL 33896Off Market
- $387,1005 bd3 ba2.6k sqft1074 Preserve Dr, Davenport, FL 33896Off Market
- $381,5004 bd2 ba2.6k sqft1061 Preserve Dr, Davenport, FL 33896Off Market
- $399,9903 bd2 ba1.7k sqft1066 Preserve Dr, Davenport, FL 33896Sold
A local agent can set up tours, give advice and negotiate with sellers.
A local lender can help you make sure your offer is ready when you are.
Similar homes
- $419,0004 bd2 ba2k sqft1222 YORKSHIRE COURT, DAVENPORT, FL 33896For Sale
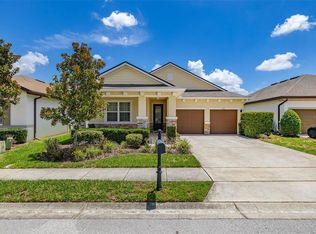
 MLS ID #S5153003, Beverly Amerman, LPT REALTY, LLC. Stellar MLS
 - $385,0003 bd3 ba1.9k sqft1045 BLACKWOLF RUN RD, DAVENPORT, FL 33896For Sale
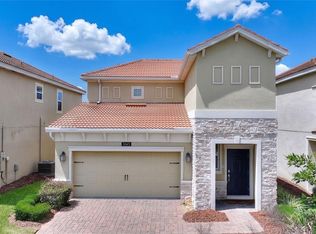 MLS ID #S5150290, Matthew Link, CHAMPIONSGATE REALTY. Stellar MLS
 - $385,0004 bd3 ba1.9k sqft606 PRESERVE POINTE BOULEVARD, DAVENPORT, FL 33837For Sale
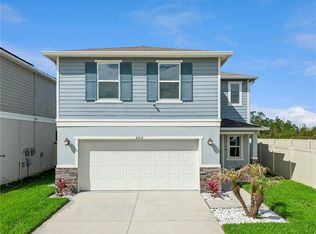 MLS ID #O6392261, Cynthia Davis, COLDWELL BANKER REALTY. Stellar MLS
 - $399,0003 bd3 ba1.9k sqft8728 PACIFIC DUNES DRIVE, DAVENPORT, FL 33896For Sale
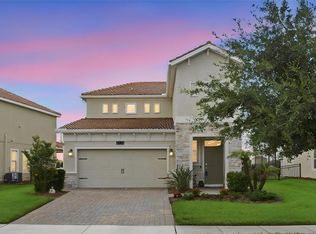 MLS ID #O6422531, Jeff Witter, RE/MAX TOWN & COUNTRY REALTY. Stellar MLS
 - $410,0005 bd4 ba2.6k sqft639 SAMUEL PLACE, DAVENPORT, FL 33837For SaleMLS ID #O6406916, Jan Falcon Marty, EXP REALTY LLC. Stellar MLS
- $360,0004 bd3 ba2.1k sqft1889 SNAPPER DRIVE, POINCIANA, FL 34759For SaleMLS ID #TB8535155, Me'shay Holiday, FUTURE HOME REALTY INC. Stellar MLS
- $379,9003 bd2 ba1.9k sqft186 FLATWOODS LOOP, DAVENPORT, FL 33837For SaleMLS ID #O6398253, James W Tate, WAYPOINT REAL ESTATE GROUP INC. Stellar MLS
- $345,0004 bd3 ba1.9k sqft1571 PLUNKER DRIVE, DAVENPORT, FL 33896For SaleMLS ID #O6414406, Carolina Medeiros, PREMIER SOTHEBYS INT'L REALTY. Stellar MLS
- $394,5003 bd3 ba1.9k sqft4303 SEVEN CANYONS DRIVE, KISSIMMEE, FL 34746For SaleMLS ID #L4957573, Kerida Alli, EXP REALTY LLC. Stellar MLS
- $354,9004 bd3 ba1.8k sqft1066 BERRY LANE, DAVENPORT, FL 33837For SaleMLS ID #S5149125, David Hartigan, JASON MITCHELL REAL ESTATE FLO. Stellar MLS
- $350,0004 bd2 ba1.7k sqft2156 DESERT ROSE DRIVE, DAVENPORT, FL 33837For SaleMLS ID #TB8529853, Colleen Nolan, OFFERPAD BROKERAGE FL, LLC. Stellar MLS
- $425,0005 bd3 ba2.5k sqft2210 LOVELY LANE, DAVENPORT, FL 33896For SaleMLS ID #S5144484, Sandy Harper, BETTER HOMES & GARDENS LIFESTYLES REALTY. Stellar MLS
- $358,8854 bd3 ba2.2k sqft1106 CITRUS LANDINGS BOULEVARD, DAVENPORT, FL 33837For SaleMLS ID #O6416129, Terrie Giles, PA, KELLER WILLIAMS CLASSIC. Stellar MLS
- $375,0003 bd3 ba1.6k sqft1056 PLANTATION LANE, DAVENPORT, FL 33896For SaleMLS ID #O6393421, Jean Reese, REALTY HUB. Stellar MLS
- $344,9004 bd3 ba2.3k sqft1262 CITRUS LANDINGS BOULEVARD, DAVENPORT, FL 33837For SaleMLS ID #S5143186, Tessa Merrouane, EXP REALTY LLC. Stellar MLS
- $475,0004 bd3 ba2.2k sqft2236 DERWENT DRIVE, DAVENPORT, FL 33896For SaleMLS ID #S5149393, Steven Brubaker, KELLER WILLIAMS REALTY AT THE LAKES. Stellar MLS
- $480,0006 bd5 ba2.7k sqft100 RUBINO DRIVE, DAVENPORT, FL 33837For SaleMLS ID #O6405247, Ryan Street, KELLER WILLIAMS CLASSIC. Stellar MLS
- $299,9994 bd2 ba1.9k sqft172 TANAGER STREET, HAINES CITY, FL 33844For SaleMLS ID #G5112464, Lonnel Layman, IAD REAL ESTATE. Stellar MLS
- $369,9004 bd2 ba2.3k sqft325 AUBURN GROVE CROSSING, AUBURNDALE, FL 33823For SaleMLS ID #G5115884, Jen Gotlewski, OLYMPUS EXECUTIVE REALTY INC. Stellar MLS
- $379,9994 bd3 ba2k sqft1553 FLEUR DRIVE, DAVENPORT, FL 33837For SaleMLS ID #S5148646, Wanda Santini, LA ROSA REALTY KISSIMMEE. Stellar MLS
