Welcome Home! Magnificent home built 2021 boasts 4 bedroom 2 full baths and 1 half bath sitting on .28 of an acre. This home also has a large Family room, HALF bath, dining area, a large flex room that can be used for office, living room or whatever your family needs for the space all on the first floor. On the second floor all 4 bedrooms, 2 full bath and laundry room. Privacy is the keyword for this lovely home with a spacious 2 car garage and a long driveway with parking for all friends and family gatherings. in the Hugh backyard enjoy the firepit, enjoying water views while watching beautiful sunsets. Make your appointment today!
For sale
Price cut: $10K (9/24)
$350,000
1889 SNAPPER DRIVE, POINCIANA, FL 34759
4beds
2,114sqft
Single Family Residence
Built in 2021
0.28 Acres Lot
$346,100 Zestimate®
$166/sqft
$8/mo HOA
What's special
Large family roomLarge flex roomWater viewsLaundry roomDining area
- 77 days
- 126
- 17
Zillow last checked:
Listing updated:
Listed by:
Me'shay Holiday 813-373-9087,
FUTURE HOME REALTY INC 813-855-4982
Source: Stellar MLS,MLS#: TB8535155 Originating MLS: Suncoast Tampa
Originating MLS: Suncoast Tampa
Facts & features
Interior
Bedrooms & bathrooms
- Bedrooms: 4
- Bathrooms: 3
- Full bathrooms: 2
- 1/2 bathrooms: 1
Rooms
- Room types: Family Room, Great Room, Utility Room, Storage Rooms
Primary bedroom
- Features: Walk-In Closet(s)
- Level: Upper
- Area: 224 Square Feet
- Dimensions: 14x16
Bedroom 2
- Features: Walk-In Closet(s)
- Level: Upper
- Area: 120 Square Feet
- Dimensions: 10x12
Bedroom 3
- Features: Walk-In Closet(s)
- Level: Upper
- Area: 120 Square Feet
- Dimensions: 10x12
Bedroom 4
- Features: Walk-In Closet(s)
- Level: Upper
- Area: 90 Square Feet
- Dimensions: 9x10
Great room
- Level: First
- Area: 196 Square Feet
- Dimensions: 14x14
Kitchen
- Level: First
- Area: 80 Square Feet
- Dimensions: 8x10
Heating
- Electric, Heat Pump
Cooling
- Central Air
Appliances
- Included: Dishwasher, Electric Water Heater, Other, Range, Refrigerator, Washer
- Laundry: Inside, Laundry Room
Features
- Ceiling Fan(s), Open Floorplan, Other, Thermostat, Walk-In Closet(s)
- Flooring: Carpet, Vinyl
- Windows: Shutters
- Has fireplace: No
Interior area
- Total structure area: 2,114
- Total interior livable area: 2,114 sqft
Video & virtual tour
Property
Parking
- Total spaces: 2
- Parking features: Driveway, Garage Door Opener, Open
- Attached garage spaces: 2
- Has uncovered spaces: Yes
- Details: Garage Dimensions: 19x20
Features
- Levels: Two
- Stories: 2
- Exterior features: Fire Pit, Other, Private Entrance, Private Mailbox, Private Yard
Lot
- Size: 0.28 Acres
- Features: Conservation Area
Details
- Parcel number: 282802934710112060
- Special conditions: None
Construction
Type & style
- Home type: SingleFamily
- Property subtype: Single Family Residence
Materials
- Block
- Foundation: Slab
- Roof: Shingle
Condition
- New construction: No
- Year built: 2021
Details
- Builder model: DANBURY-B
- Builder name: WJH LLC
Utilities & green energy
- Sewer: Public Sewer
- Water: Public
- Utilities for property: Electricity Available, Other, Sewer Connected, Water Connected
Community & HOA
Community
- Pet fee: $0 monthly
- Subdivision: POINCIANA NBRHD 04 VILLAGE 07
HOA
- Has HOA: Yes
- HOA fee: $8 monthly
- HOA name: Association of Poinciana Village
- HOA phone: 863-427-0900
Location
- Region: Poinciana
Financial & listing details
- Price per square foot: $166/sqft
- Tax assessed value: $255,442
- Annual tax amount: $153
- Date on market: 8/6/2026
- Cumulative days on market: 79 days
- Listing terms: Cash,Conventional,FHA,VA Loan
- Ownership: Fee Simple
- Total actual rent: 0
- Electric utility on property: Yes
- Road surface type: Paved
Estimated market value
$346,100
$329,000 - $363,000
$2,017/mo
Price history
| Date | Event | Price |
|---|---|---|
| 9/24/2026 | Price change | $350,000-2.8%$166/sqft |
Source:  Stellar MLS #TB8535155 Report a problem Stellar MLS #TB8535155 Report a problem | ||
| 8/7/2026 | Listed for sale | $360,000+31.9%$170/sqft |
Source: Stellar MLS #TB8535155 Report a problem | ||
| 12/10/2021 | Sold | $272,9000%$129/sqft |
Source: Public Record Report a problem | ||
| 6/5/2021 | Listing removed | -- |
Source:  Century Communities Report a problem Century Communities Report a problem | ||
| 6/4/2021 | Listed for sale | $272,990+618.4%$129/sqft |
Source: Century Communities Report a problem | ||
| 3/26/2021 | Sold | $38,000-7.3%$18/sqft |
Source: Public Record Report a problem | ||
| 1/27/2021 | Pending sale | $41,000$19/sqft |
Source: DREAM BUILDERS REALTY #S4855434 Report a problem | ||
| 1/19/2021 | Listing removed | -- |
Source: Stellar MLS Report a problem | ||
| 1/4/2018 | Listed for sale | $41,000+60.8%$19/sqft |
Source: DREAM BUILDERS REALTY #S4855434 Report a problem | ||
| 8/15/2017 | Listing removed | $25,500$12/sqft |
Source: DREAM BUILDERS REALTY #S4818321 Report a problem | ||
| 11/17/2016 | Listed for sale | $25,500+24.4%$12/sqft |
Source: DREAM BUILDERS REALTY #S4818321 Report a problem | ||
| 1/8/2016 | Price change | $20,500-98.3%$10/sqft |
Source: DREAM BUILDERS REALTY #S4818321 Report a problem | ||
| 8/4/2015 | Listed for sale | $1,200,000+19900%$568/sqft |
Source: DREAM BUILDERS REALTY #S4818321 Report a problem | ||
| 7/13/2010 | Sold | $6,000$3/sqft |
Source: Public Record Report a problem | ||
Public tax history
| Year | Property taxes | Tax assessment |
|---|---|---|
| 2025 | $3,315 +1% | $255,442 +2.8% |
| 2024 | $3,281 +4.2% | $248,523 +10% |
| 2023 | $3,149 +15.4% | $225,930 +10% |
| 2022 | $2,729 +1320.7% | $205,391 +2266.3% |
| 2021 | $192 +26% | $8,680 +10% |
| 2020 | $152 +20.5% | $7,891 +10% |
| 2019 | $127 -0.4% | $7,174 -15.6% |
| 2018 | $127 +17.8% | $8,500 +43.4% |
| 2017 | $108 +19% | $5,929 +10% |
| 2016 | $91 +22% | $5,390 +10% |
| 2015 | $74 +3.3% | $4,900 |
| 2014 | $72 -5.7% | $4,900 |
| 2013 | $76 +0.9% | $4,900 |
| 2012 | $76 -6.9% | $4,900 -5.8% |
| 2011 | $81 -7.3% | $5,200 -5.5% |
| 2010 | $88 -45.6% | $5,500 -42.1% |
| 2009 | $161 -63.6% | $9,500 -66.1% |
| 2008 | $441 | $28,000 |
| 2007 | -- | -- |
| 2006 | $708 | -- |
| 2005 | -- | -- |
| 2004 | -- | -- |
Find assessor info on the county website
Monthly payment
Est. payment
Payment breakdown
Explore the cost of this home by adjusting the details. Changes won't be saved.Climate risks
Neighborhood: 34759
Nearby schools
Schools provided by the listing agent
- Elementary: Laurel Elementary
- Middle: Dundee Ridge Middle
- High: Haines City Senior High
Source: Stellar MLS. This data may not be complete. We recommend contacting the local school district to confirm school assignments for this home.

Similar homes
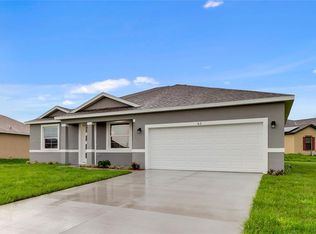
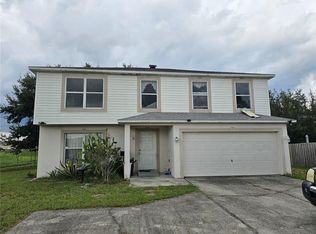
- $374,9005 bd2 ba2.7k sqft301 SALMON WAY, KISSIMMEE, FL 34759For Sale
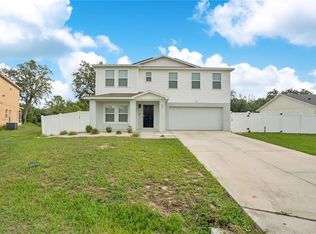
 MLS ID #O6418256, Julimar Barreiro Pastrana, EXP REALTY LLC. Stellar MLS
 - $300,0004 bd2 ba1.8k sqft1918 MICHIGAN DRIVE, KISSIMMEE, FL 34759For Sale
 MLS ID #O6417747, Anjelie Tirone, KELLER WILLIAMS ELITE PARTNERS III REALTY. Stellar MLS
 - $305,0004 bd2 ba1.5k sqft816 COLVILLE DRIVE, POINCIANA, FL 34759For Sale
 MLS ID #O6445790, Anibal Acevedo, Jr, MARK SPAIN REAL ESTATE. Stellar MLS
 - $269,9004 bd2 ba1.9k sqft236 ELM COURT, KISSIMMEE, FL 34759For Sale
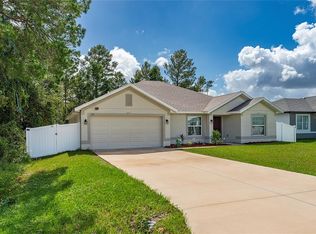 MLS ID #S5153090, Aline Easterly, META ONE REALTY GROUP LLC. Stellar MLS
 - $353,3004 bd2 ba1.8k sqft105 DORCHESTER COURT, KISSIMMEE, FL 34758For SaleMLS ID #O6374667, Bryan Rubio, RUBIO REALTY INVESTMENTS LLC. Stellar MLS
- $272,0003 bd2 ba1.6k sqft875 FRASER DRIVE, KISSIMMEE, FL 34759For SaleMLS ID #O6356502, Claudia Villarroel, JASON MITCHELL REAL ESTATE FLO. Stellar MLS
- $359,9004 bd3 ba2.3k sqft1501 WOODLARK DR, HAINES CITY, FL 33844For SaleMLS ID #S5158495, Matthew Link, CHAMPIONSGATE REALTY. Stellar MLS
- $285,0003 bd2 ba1.6k sqft2900 WATERLILY WAY, POINCIANA, FL 34759For SaleMLS ID #O6427811, Corey Smallman, MARKET CONNECT REALTY LLC. Stellar MLS
- $355,0004 bd3 ba2.3k sqft3310 WEITZEL DRIVE, HAINES CITY, FL 33844For SaleMLS ID #S5153277, Vicky Torres Rodriguez, RE/MAX HERITAGE PROFESSIONALS. Stellar MLS
- $354,9004 bd3 ba1.8k sqft1066 BERRY LANE, DAVENPORT, FL 33837For SaleMLS ID #S5149125, David Hartigan, JASON MITCHELL REAL ESTATE FLO. Stellar MLS
- $299,9004 bd2 ba1.8k sqft988 CAMBRIDGE DRIVE, WINTER HAVEN, FL 33881For SaleMLS ID #A4708281, Adrian Alanis Arredondo, THE ORANGE REAL ESTATE GROUP. Stellar MLS
- $354,9005 bd3 ba2.4k sqft934 JACKSON AVENUE, DAVENPORT, FL 33837For SaleMLS ID #O6439732, Mario Restrepo, Sr, COLDWELL BANKER REALTY. Stellar MLS
- $329,0004 bd2 ba1.8k sqft248 LUDISIA LOOP, DAVENPORT, FL 33837For SaleMLS ID #S5154343, Vicky Torres Rodriguez, RE/MAX HERITAGE PROFESSIONALS. Stellar MLS
- $384,0004 bd3 ba2.3k sqft2424 WHITETAIL, DAVENPORT, FL 33837New ConstructionMLS ID #O6403038, Hector Colon, LPT REALTY, LLC. Stellar MLS
- $345,0003 bd2 ba1.7k sqft171 LAKE MARIANA PLACE, AUBURNDALE, FL 33823For SaleMLS ID #L4964851, Michelle Howard, KELLER WILLIAMS REALTY SMART 1. Stellar MLS
- $379,9004 bd3 ba2.3k sqft809 MARCEL LOOP, DAVENPORT, FL 33837For SaleMLS ID #O6433655, Xiomara DeGracia, SIGNATURE LAKES REALTY LLC. Stellar MLS
- $320,9904 bd2 ba1.8k sqft1413 DERRY AVENUE, HAINES CITY, FL 33844New ConstructionStellar MLS
- $362,0004 bd2 ba1.4k sqft2472 PINE CHASE CIRCLE, ST CLOUD, FL 34769For SaleMLS ID #S5155222, Coach Will Fonseca, EXP REALTY LLC. Stellar MLS
- $380,0005 bd3 ba2.6k sqft210 MEADOWBROOK BOULEVARD, WINTER HAVEN, FL 33881For SaleMLS ID #TB8530332, Lancey Lewis, HOMELIFE REALTY COASTAL PROPERTIES LLC. Stellar MLS
- $315,0004 bd2 ba1.9k sqft654 HERITAGE SQUARE DRIVE, HAINES CITY, FL 33844For SaleMLS ID #O6379830, Quoc Huynh, JADE KEY REALTY LLC. Stellar MLS
