Welcome to this stunning 5-bedroom, 3-bath home located in the Jace Landing community of Winter Haven. Built in 2021, this modern two-story residence provides nearly 2,700 square feet of living space designed for comfort, flexibility, and contemporary living. The open-concept layout features a bright and spacious great room, modern finishes, and a large kitchen with stainless steel appliances, ample cabinetry, and an oversized island perfect for family gatherings and entertaining. The first floor also includes a versatile flex room or optional sixth bedroom and a full bathroom, making it ideal for guests, a home office, or multi-generational living. Upstairs, the primary suite provides a private retreat with a large walk-in closet and an ensuite bath featuring dual vanities and a walk-in shower. Four additional bedrooms and a convenient upstairs laundry room create plenty of space for the whole family. This home is built with durable block construction on both levels and includes smart-home technology with Alexa integration and energy-efficient systems throughout. Outside, enjoy the covered patio and spacious backyard — perfect for relaxing or hosting outdoor get-togethers. Conveniently located just minutes from downtown Winter Haven, Legoland, shopping, dining, and with easy access to I-4, this home combines modern comfort with everyday convenience. Don’t miss your chance to own this move-in-ready home in one of Winter Haven’s most desirable communities.
For sale
Price cut: $4K (8/1)
$385,000
344 ALEXZANDER WAY, WINTER HAVEN, FL 33881
5beds
2,696sqft
Single Family Residence
Built in 2021
6,003 Square Feet Lot
$382,800 Zestimate®
$143/sqft
$50/mo HOA
What's special
Modern finishesFour additional bedroomsOpen-concept layoutCovered patioConvenient upstairs laundry roomLarge walk-in closetAmple cabinetry
- 203 days
- 60
- 8
Zillow last checked:
Listing updated:
Listed by:
Andres Ramirez 863-845-3310,
DALTON WADE INC 888-668-8283
Source: Stellar MLS,MLS#: P4936876 Originating MLS: Suncoast Tampa
Originating MLS: Suncoast Tampa
Facts & features
Interior
Bedrooms & bathrooms
- Bedrooms: 5
- Bathrooms: 3
- Full bathrooms: 3
Primary bedroom
- Features: Built-in Closet
- Level: Second
- Area: 260 Square Feet
- Dimensions: 13x20
Bedroom 2
- Features: Built-in Closet
- Level: First
- Area: 110 Square Feet
- Dimensions: 11x10
Dining room
- Level: First
- Area: 110 Square Feet
- Dimensions: 11x10
Kitchen
- Level: First
- Area: 33 Square Feet
- Dimensions: 11x3
Living room
- Level: First
- Area: 225 Square Feet
- Dimensions: 15x15
Heating
- Central
Cooling
- Central Air
Appliances
- Included: Dishwasher, Microwave, Refrigerator
- Laundry: Inside
Features
- Ceiling Fan(s), Walk-In Closet(s)
- Flooring: Carpet, Ceramic Tile
- Has fireplace: No
Interior area
- Total structure area: 3,248
- Total interior livable area: 2,696 sqft
Video & virtual tour
Property
Parking
- Total spaces: 2
- Parking features: Garage - Attached
- Attached garage spaces: 2
Features
- Levels: Two
- Stories: 2
- Exterior features: Irrigation System
Lot
- Size: 6,003 Square Feet
Details
- Parcel number: 262807528103000520
- Special conditions: None
Construction
Type & style
- Home type: SingleFamily
- Property subtype: Single Family Residence
Materials
- Brick
- Foundation: Slab
- Roof: Shingle
Condition
- New construction: No
- Year built: 2021
Utilities & green energy
- Sewer: Public Sewer
- Water: Public
- Utilities for property: Cable Connected, Electricity Connected
Community & HOA
Community
- Pet fee: $0 monthly
- Subdivision: JACE LNDG
HOA
- Has HOA: Yes
- HOA fee: $50 monthly
- HOA name: Artemis Lifestyles/Richard Blotta
- HOA phone: 407-705-2109
Location
- Region: Winter Haven
Financial & listing details
- Price per square foot: $143/sqft
- Tax assessed value: $312,264
- Annual tax amount: $5,219
- Date on market: 10/29/2025
- Cumulative days on market: 316 days
- Listing terms: Cash,Conventional,FHA
- Ownership: Fee Simple
- Total actual rent: 0
- Electric utility on property: Yes
- Road surface type: Asphalt
Estimated market value
$382,800
$364,000 - $402,000
$3,406/mo
Price history
| Date | Event | Price |
|---|---|---|
| 8/1/2026 | Price change | $385,000-1%$143/sqft |
Source:  Stellar MLS #P4936876 Report a problem Stellar MLS #P4936876 Report a problem | ||
| 5/14/2026 | Price change | $389,000-0.3%$144/sqft |
Source: Stellar MLS #P4936876 Report a problem | ||
| 3/25/2026 | Listed for sale | $390,000-3.7%$145/sqft |
Source: Stellar MLS #P4936876 Report a problem | ||
| 2/18/2026 | Listing removed | $405,000$150/sqft |
Source: Stellar MLS #P4936876 Report a problem | ||
| 1/25/2026 | Price change | $405,000-1.2%$150/sqft |
Source: Stellar MLS #P4936876 Report a problem | ||
| 1/13/2026 | Price change | $410,000-1.2%$152/sqft |
Source: Stellar MLS #P4936876 Report a problem | ||
| 12/3/2025 | Price change | $415,000-1.2%$154/sqft |
Source: Stellar MLS #P4936876 Report a problem | ||
| 11/9/2025 | Price change | $420,000-1.2%$156/sqft |
Source: Stellar MLS #P4936876 Report a problem | ||
| 10/30/2025 | Listed for sale | $425,000+9%$158/sqft |
Source: Stellar MLS #P4936876 Report a problem | ||
| 9/14/2022 | Sold | $390,000$145/sqft |
Source: Public Record Report a problem | ||
| 8/16/2022 | Pending sale | $390,000$145/sqft |
Source: Stellar MLS #T3396333 Report a problem | ||
| 8/16/2022 | Listing removed | -- |
Source: Stellar MLS #T3370947 Report a problem | ||
| 7/26/2022 | Price change | $390,000-2.5%$145/sqft |
Source: Stellar MLS #T3370947 Report a problem | ||
| 7/6/2022 | Price change | $400,000-4.8%$148/sqft |
Source: Stellar MLS #T3370947 Report a problem | ||
| 5/13/2022 | Pending sale | $420,000$156/sqft |
Source: Stellar MLS #T3370947 Report a problem | ||
| 5/9/2022 | Listed for sale | $420,000$156/sqft |
Source: Stellar MLS #T3370947 Report a problem | ||
| 5/6/2022 | Pending sale | $420,000$156/sqft |
Source: Stellar MLS #T3370947 Report a problem | ||
| 5/5/2022 | Listed for sale | $420,000$156/sqft |
Source: Stellar MLS #T3370947 Report a problem | ||
Public tax history
| Year | Property taxes | Tax assessment |
|---|---|---|
| 2025 | $5,111 -2.1% | $312,264 -1.5% |
| 2024 | $5,219 -16.9% | $316,862 -2.8% |
| 2023 | $6,281 +60.9% | $326,153 +33.8% |
| 2022 | $3,903 +360.5% | $243,724 +480.3% |
| 2021 | $848 +1092.8% | $42,000 +1100% |
| 2020 | $71 | $3,500 |
Find assessor info on the county website
Monthly payment
Est. payment
Payment breakdown
Explore the cost of this home by adjusting the details. Changes won't be saved.Climate risks
Neighborhood: 33881
- $332,3004 bd2 ba2.6k sqft348 Alexzander Way, Winter Haven, FL 33881Off Market
- $295,5004 bd2 ba1.8k sqft340 Alexzander Way, Winter Haven, FL 33881Off Market
- $269,9004 bd2 ba1.8k sqft352 Alexzander Way, Winter Haven, FL 33881Sold
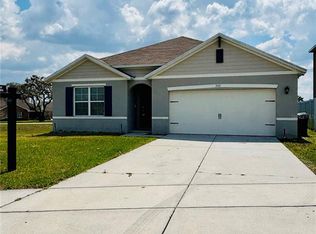
- $283,5003 bd2 ba1.6k sqft336 Alexzander Way, Winter Haven, FL 33881Off Market
Similar homes
- $380,0005 bd3 ba2.6k sqft210 MEADOWBROOK BOULEVARD, WINTER HAVEN, FL 33881For Sale

 MLS ID #TB8530332, Lancey Lewis, HOMELIFE REALTY COASTAL PROPERTIES LLC. Stellar MLS
 - $399,9994 bd4 ba2.9k sqft1217 MICHELANGELO LANE, WINTER HAVEN, FL 33884For Sale
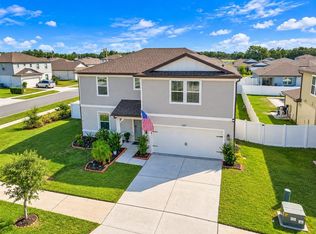 MLS ID #TB8555615, Jocelyne Yanez, HOMESMART. Stellar MLS
 - $389,0004 bd3 ba2.4k sqft445 AMETHYST AVENUE, AUBURNDALE, FL 33823For Sale
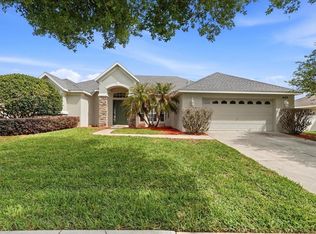 MLS ID #L4961095, Drew Wilson, AMPLIFY REAL ESTATE SERVICES FL. Stellar MLS
 - $375,0004 bd3 ba2.6k sqft1117 MICHELANGELO LANE, WINTER HAVEN, FL 33884For Sale
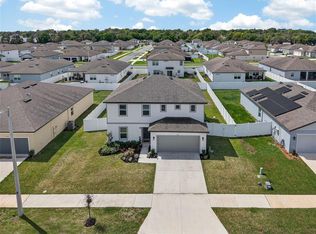 MLS ID #O6444798, Nellymar Albelo PLLC, ORANGE SLICE PROPERTIES. Stellar MLS
 - $315,0004 bd2 ba1.9k sqft231 HAINES BOULEVARD, WINTER HAVEN, FL 33881For SaleMLS ID #O6392524, Johanna Carmona, GIPSTAR REALTY LLC. Stellar MLS
- $399,9994 bd2 ba1.9k sqft120 SUMMERSHORE DRIVE, AUBURNDALE, FL 33823For SaleMLS ID #TB8496571, Julia Anderson, KELLER WILLIAMS SUBURBAN TAMPA. Stellar MLS
- $380,0005 bd3 ba2.6k sqft1328 DAISY FIELD DRIVE, WINTER HAVEN, FL 33884For SaleMLS ID #L4960820, David Small, KELLER WILLIAMS REALTY SMART 1. Stellar MLS
- $370,0005 bd3 ba2.5k sqft2175 OLD MINING ROAD, LAKELAND, FL 33801For SaleMLS ID #L4964668, Carri McLure, LPT REALTY, LLC. Stellar MLS
- $280,0004 bd2 ba1.7k sqft255 HAINES BOULEVARD, WINTER HAVEN, FL 33881For SaleMLS ID #G5118159, Michael Huculak, PREFERRED RE BROKERS III. Stellar MLS
- $314,9904 bd2 ba1.8k sqft3308 COUNTRY WALK CLUB CIRCLE, WINTER HAVEN, FL 33881For SaleMLS ID #O6385130, Humberto Cuevas, LA ROSA REALTY LLC. Stellar MLS
- $382,9005 bd3 ba2.6k sqft8734 HINSDALE HEIGHTS DRIVE, POLK CITY, FL 33868For SaleMLS ID #P4939925, Jessica Yakhin, AXEN REALTY LLC. Stellar MLS
- $439,9004 bd3 ba2.9k sqft1503 AUBURN OAKS BOULEVARD, AUBURNDALE, FL 33823For SaleMLS ID #L4962190, Brock Jennings, THE MARKET REALTY COMPANY. Stellar MLS
- $339,9003 bd3 ba2.2k sqft816 GRANT STREET, BARTOW, FL 33830For SaleMLS ID #P4940012, Joni Reiter, COLDWELL BANKER REALTY. Stellar MLS
- $399,9005 bd3 ba2.6k sqft1273 RED HILL ROAD, DAVENPORT, FL 33837For SaleMLS ID #A4696834, Michael Johnson, KELLER WILLIAMS ISLAND LIFE REAL ESTATE. Stellar MLS
- $345,0003 bd3 ba2k sqft3541 RALEIGH DRIVE, WINTER HAVEN, FL 33884For SaleMLS ID #P4939900, Eileen Belanger, CENTURY 21 MYERS REALTY LAKE WALES. Stellar MLS
- $395,0005 bd4 ba2.6k sqft639 SAMUEL PLACE, DAVENPORT, FL 33837For SaleMLS ID #O6406916, Jan Falcon Marty, EXP REALTY LLC. Stellar MLS
- $394,9005 bd3 ba2.8k sqft5508 ARLINGTON RIVER DRIVE, LAKELAND, FL 33811For SaleMLS ID #L4963092, David Small, KELLER WILLIAMS REALTY SMART 1. Stellar MLS
- $359,5005 bd3 ba2.4k sqft934 JACKSON AVENUE, DAVENPORT, FL 33837For SaleMLS ID #O6439732, Mario Restrepo, Sr, COLDWELL BANKER REALTY. Stellar MLS
- $349,9004 bd3 ba1.8k sqft679 FAIRVIEW AVENUE, HAINES CITY, FL 33844For SaleMLS ID #P4939805, Christopher Piasczyk, EXP REALTY LLC. Stellar MLS
- $380,0004 bd3 ba2.8k sqft2366 SEQUOIA WAY, DAVENPORT, FL 33896For SaleMLS ID #O6417095, Gissel Ortega, LPT REALTY, LLC. Stellar MLS
