Step into comfort and versatility with this beautifully maintained two-story home featuring 4 spacious bedrooms and 3 full bathrooms, perfect for growing families or those who love extra space. Enjoy peace of mind with a brand-new air conditioning system installed in 2025, ensuring year-round comfort. The home offers a well-designed layout with a spacious walk-in pantry, ideal for keeping your kitchen organized and functional. A mix of laminate, tile, and carpet flooring adds both style and practicality throughout the home. Upstairs, you’ll find a convenient laundry closet, making everyday living even easier. The two-car garage has been partially converted, offering flexible space that can be used as needed while still maintaining storage options. Outside, the ample driveway provides plenty of parking for guests and multiple vehicles. This home combines comfort, functionality, and flexibility, ready for you to make it your own!
For sale
$315,000
231 HAINES BOULEVARD, WINTER HAVEN, FL 33881
4beds
1,938sqft
:
Get pre-qualified$2,131/mo
Single Family Residence
Built in 2017
5,715 Square Feet Lot
$310,200 Zestimate®
$163/sqft
$48/mo HOA
What's special
Two-car garageTwo-story homeSpacious walk-in pantryWell-designed layoutBrand-new air conditioning system
- 134 days |
- 29 |
- 0 |
Zillow last checked:
Listing updated:
Listed by:
Johanna Carmona 954-865-3673,
GIPSTAR REALTY LLC 954-678-8416
Source: Stellar MLS,MLS#: O6392524 Originating MLS: Orlando Regional
Originating MLS: Orlando Regional
Facts & features
Interior
Bedrooms & bathrooms
- Bedrooms: 4
- Bathrooms: 2
- Full bathrooms: 2
Rooms
- Room types: Loft
Primary bedroom
- Features: Walk-In Closet(s)
- Level: Second
Primary bathroom
- Features: Dual Sinks, Shower No Tub
- Level: Second
Kitchen
- Features: Pantry
- Level: First
Living room
- Level: First
Heating
- Central, Electric
Cooling
- Central Air
Appliances
- Included: Dishwasher, Disposal, Dryer, Microwave, Range, Refrigerator, Washer
- Laundry: Laundry Closet, Upper Level
Features
- Living Room/Dining Room Combo, Open Floorplan, PrimaryBedroom Upstairs
- Flooring: Carpet, Laminate, Tile
- Doors: Sliding Doors
- Windows: Window Treatments
- Has fireplace: No
Interior area
- Total structure area: 2,436
- Total interior livable area: 1,938 sqft
Video & virtual tour
Property
Parking
- Total spaces: 2
- Parking features: Converted Garage, Driveway
- Attached garage spaces: 2
- Has uncovered spaces: Yes
Features
- Levels: Two
- Stories: 2
- Has view: Yes
- View description: Garden
Lot
- Size: 5,715 Square Feet
Details
- Parcel number: 262803522506002060
- Special conditions: None
Construction
Type & style
- Home type: SingleFamily
- Property subtype: Single Family Residence
Materials
- Stucco
- Foundation: Slab
- Roof: Shingle
Condition
- New construction: No
- Year built: 2017
Utilities & green energy
- Sewer: Public Sewer
- Water: Public
- Utilities for property: Electricity Connected, Public, Water Connected
Community & HOA
Community
- Pet fee: $0 monthly
- Subdivision: LAKES AT LUCERNE PARK PH 02
HOA
- Has HOA: Yes
- HOA fee: $48 monthly
- HOA name: Edison Proprety Mgmt
- HOA phone: 407-317-5252
Location
- Region: Winter Haven
Financial & listing details
- Price per square foot: $163/sqft
- Tax assessed value: $242,673
- Annual tax amount: $4,616
- Date on market: 3/20/2026
- Cumulative days on market: 28 days
- Listing terms: Cash,Conventional,FHA,VA Loan
- Ownership: Fee Simple
- Total actual rent: 0
- Electric utility on property: Yes
- Road surface type: Paved, Asphalt
Estimated market value
$310,200
$295,000 - $326,000
$2,135/mo
Price history
| Date | Event | Price |
|---|---|---|
| 3/20/2026 | Listed for sale | $315,000+79%$163/sqft |
Source:  Stellar MLS #O6392524 Report a problem Stellar MLS #O6392524 Report a problem | ||
| 11/3/2017 | Sold | $176,000$91/sqft |
Source: Public Record Report a problem | ||
Public tax history
| Year | Property taxes | Tax assessment |
|---|---|---|
| 2025 | $4,616 +5.8% | $242,673 +9.5% |
| 2024 | $4,364 +5.2% | $221,680 +10% |
| 2023 | $4,150 +13.6% | $201,527 +10% |
| 2022 | $3,653 +8.7% | $183,206 +10% |
| 2021 | $3,361 +4.9% | $166,551 +5.6% |
| 2020 | $3,203 +0% | $157,766 +2.2% |
| 2019 | $3,202 | $154,413 +9.5% |
| 2018 | $3,202 +8.6% | $141,020 +6374.7% |
| 2017 | $2,949 +7284.5% | $2,178 +10% |
| 2016 | $40 +4% | $1,980 +5.9% |
| 2015 | $38 +3.2% | $1,870 |
| 2014 | $37 -13.8% | $1,870 -8.2% |
| 2011 | $43 -66.5% | $2,036 -66.1% |
| 2010 | $129 -69.6% | $6,000 -68.4% |
| 2009 | $424 -27.3% | $19,000 -30.9% |
| 2008 | $583 | $27,500 |
| 2007 | -- | -- |
| 2006 | $55 | -- |
Find assessor info on the county website
Monthly payment
Est. payment
Payment breakdown
Explore the cost of this home by adjusting the details. Changes won't be saved.Climate risks
Neighborhood: 33881
Nearby schools
GreatSchools rating
- 4/10Fred G. Garner Elementary SchoolGrades: PK-5Distance: 4.3 mi
- 3/10Denison Middle SchoolGrades: 6-8Distance: 4.2 mi
- 3/10Winter Haven Senior High SchoolGrades: 9-12Distance: 4.6 mi
Schools provided by the listing agent
- Elementary: Lake Alfred Elem
- Middle: Denison Middle
- High: Winter Haven Senior
Source: Stellar MLS. This data may not be complete. We recommend contacting the local school district to confirm school assignments for this home.
- $269,4003 bd2 ba1.7k sqft225 Haines Blvd, Winter Haven, FL 33881Off Market
- $289,3004 bd2 ba1.7k sqft237 Haines Blvd, Winter Haven, FL 33881Off Market
- $250,7003 bd2 ba1.3k sqft238 Oleander St, Winter Haven, FL 33881Off Market
- $256,3003 bd2 ba1.4k sqft232 Oleander St, Winter Haven, FL 33881Off Market
- $253,2003 bd2 ba1.4k sqft243 Haines Blvd, Winter Haven, FL 33881Off Market
- $277,5003 bd2 ba1.7k sqft219 Haines Blvd, Winter Haven, FL 33881Off Market
- $249,8003 bd2 ba1.3k sqft244 Oleander St, Winter Haven, FL 33881Off Market
- $2,2004 bd2 ba1.9k sqft226 Oleander St, Winter Haven, FL 33881For Rent
A local agent can set up tours, give advice and negotiate with sellers.
Similar homes
- $290,0004 bd2 ba1.7k sqft255 HAINES BOULEVARD, WINTER HAVEN, FL 33881For Sale
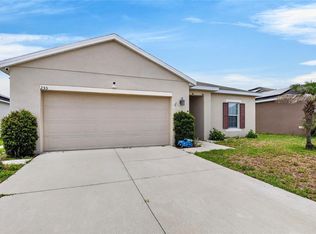
 MLS ID #B4902269, Sean Denney, LAND SOUTH REALTY, LLC. Stellar MLS
 - $274,9004 bd2 ba1.7k sqft262 OLEANDER STREET, WINTER HAVEN, FL 33881For Sale
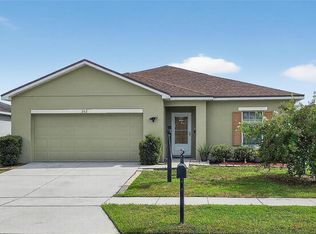 MLS ID #TB8479025, Patty Wolfgang, DALTON WADE INC. Stellar MLS
 - $290,0003 bd2 ba1.7k sqft6194 GREY HERON DRIVE, WINTER HAVEN, FL 33881For Sale
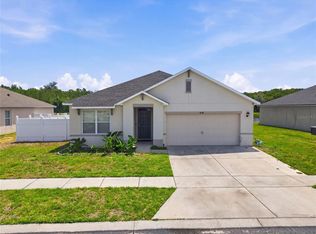 MLS ID #L4961808, Amalia Lucena, TRUE FLORIDA REALTY LLC. Stellar MLS
 - $339,9994 bd3 ba2.3k sqft905 CAMBRIDGE DRIVE, WINTER HAVEN, FL 33881For Sale
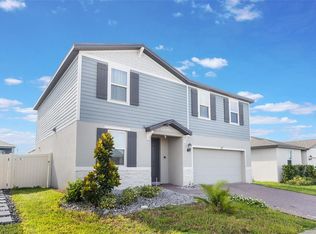 MLS ID #O6343229, Sherraine Felder, COLDWELL BANKER REALTY. Stellar MLS
 - $380,0005 bd3 ba2.6k sqft210 MEADOWBROOK BOULEVARD, WINTER HAVEN, FL 33881For SaleMLS ID #TB8530332, Lancey Lewis, HOMELIFE REALTY COASTAL PROPERTIES LLC. Stellar MLS
- $395,0004 bd3 ba2.3k sqft953 CAMBRIDGE DRIVE, WINTER HAVEN, FL 33881For SaleMLS ID #O6386825, Carlos Carreno Ledezma, EXP REALTY LLC. Stellar MLS
- $385,0005 bd3 ba2.6k sqft344 ALEXZANDER WAY, WINTER HAVEN, FL 33881For SaleMLS ID #P4936876, Andres Ramirez, DALTON WADE INC. Stellar MLS
- $304,0004 bd2 ba1.6k sqft1799 CARNOSTIE ROAD, WINTER HAVEN, FL 33884For SaleMLS ID #P4938087, Twanna Dewdney, LA ROSA REALTY PRESTIGE. Stellar MLS
- $318,0004 bd2 ba1.6k sqft4928 MAINSAIL STREET, HAINES CITY, FL 33844For SaleMLS ID #O6381405, Jenny Wemert, WEMERT GROUP REALTY LLC. Stellar MLS
- $324,9903 bd2 ba1.7k sqft1036 KOBUK STREET, HAINES CITY, FL 33844For SaleMLS ID #TB8527593, Virginia Bracho Castro, EXP REALTY LLC. Stellar MLS
- $325,0003 bd2 ba1.7k sqft1105 TORRENTE LANE, HAINES CITY, FL 33844For SaleMLS ID #O6421628, Ariel Vargas, EXP REALTY LLC. Stellar MLS
- $329,0004 bd2 ba1.7k sqft145 PIAVE STREET, HAINES CITY, FL 33844For SaleMLS ID #O6317675, Kriselys Tapia, THE REAL ESTATE INTERNATIONAL GROUP LLC. Stellar MLS
- $295,0004 bd2 ba1.7k sqft954 REVERE AVENUE, HAINES CITY, FL 33844For SaleMLS ID #O6400757, Jenny Wemert, WEMERT GROUP REALTY LLC. Stellar MLS
- $300,0003 bd2 ba1.3k sqft122 CHURCH STREET S, LAKE HAMILTON, FL 33851For SaleMLS ID #S5153838, Michael Suazo, PREFERRED REAL ESTATE BROKERS. Stellar MLS
- $315,0003 bd2 ba1.5k sqft914 FALLON HILLS DRIVE, HAINES CITY, FL 33844For SaleMLS ID #S5145548, Alfonso Rangel, VALSTAR REALTY LLC. Stellar MLS
- $307,0004 bd3 ba2.1k sqft610 NOTRE DAME WAY, KISSIMMEE, FL 34759For SaleMLS ID #O6419777, Christian Moran, CREEGAN GROUP. Stellar MLS
- $299,9004 bd2 ba1.8k sqft1129 LEGATTO LOOP, DUNDEE, FL 33838For SaleMLS ID #S5139462, Manny Quiros, RE/MAX HERITAGE PROFESSIONALS. Stellar MLS
- $354,9004 bd2 ba1.6k sqft4882 ASHURST STREET, KISSIMMEE, FL 34758For SaleMLS ID #O6428919, Dominick Florio, RE/MAX TOWN & COUNTRY REALTY. Stellar MLS
- $268,5203 bd2 ba1.4k sqft180 SOLIS DRIVE, WINTER HAVEN, FL 33880For SaleMLS ID #P4939000, Tisha Talbot, CENTURY 21 MYERS REALTY. Stellar MLS
- $305,0004 bd2 ba1.8k sqft1918 MICHIGAN DRIVE, KISSIMMEE, FL 34759For SaleMLS ID #O6417747, Anjelie Tirone, KELLER WILLIAMS ELITE PARTNERS III REALTY. Stellar MLS
