Welcome to this beautiful 4-bedroom, 2-bathroom home in the heart of Haines City! Built in 2022, this move-in ready property offers the style and peace of mind today’s buyers are looking for. Enjoy a spacious kitchen with plenty of counter space, perfect for both daily living and entertaining. The home features tile flooring in all main areas, with carpet in the bedrooms for added comfort. Step outside to a large backyard—ideal for family fun, pets, or your future outdoor oasis. Additional highlights include a termite bond, home warranty, and a whole-house water filtration system, giving you added protection and comfort. The community features a pool and playground. Located just minutes from schools, shopping, and dining—this home truly has it all!
For sale
$329,000
145 PIAVE STREET, HAINES CITY, FL 33844
4beds
1,703sqft
:
Get pre-qualified$2,198/mo
Single Family Residence
Built in 2022
6,922 Square Feet Lot
$321,400 Zestimate®
$193/sqft
$21/mo HOA
What's special
- 417 days |
- 13 |
- 0 |
Zillow last checked:
Listing updated:
Listed by:
Kriselys Tapia 305-244-7937,
THE REAL ESTATE INTERNATIONAL GROUP LLC 407-850-8469
Source: Stellar MLS,MLS#: O6317675 Originating MLS: Orlando Regional
Originating MLS: Orlando Regional
Facts & features
Interior
Bedrooms & bathrooms
- Bedrooms: 4
- Bathrooms: 2
- Full bathrooms: 2
Primary bedroom
- Features: Walk-In Closet(s)
- Level: First
- Area: 168 Square Feet
- Dimensions: 14x12
Bedroom 2
- Features: Built-in Closet
- Level: First
- Area: 132 Square Feet
- Dimensions: 11x12
Bedroom 3
- Features: Built-in Closet
- Level: First
- Area: 132 Square Feet
- Dimensions: 11x12
Bedroom 4
- Features: Built-in Closet
- Level: First
- Area: 110 Square Feet
- Dimensions: 10x11
Kitchen
- Level: First
- Area: 168 Square Feet
- Dimensions: 14x12
Living room
- Level: First
- Area: 224 Square Feet
- Dimensions: 16x14
Heating
- Central
Cooling
- Central Air
Appliances
- Included: Dishwasher, Disposal, Microwave, Range, Refrigerator
- Laundry: Laundry Room
Features
- Ceiling Fan(s), Thermostat
- Flooring: Carpet, Ceramic Tile
- Has fireplace: No
Interior area
- Total structure area: 2,148
- Total interior livable area: 1,703 sqft
Video & virtual tour
Property
Parking
- Total spaces: 2
- Parking features: Garage - Attached
- Attached garage spaces: 2
Features
- Levels: One
- Stories: 1
- Exterior features: Lighting, Sidewalk
Lot
- Size: 6,922 Square Feet
Details
- Parcel number: 272804815029002070
- Special conditions: None
Construction
Type & style
- Home type: SingleFamily
- Property subtype: Single Family Residence
Materials
- Block, Stucco
- Foundation: Slab
- Roof: Shingle
Condition
- New construction: No
- Year built: 2022
Utilities & green energy
- Sewer: Public Sewer
- Water: Public
- Utilities for property: Cable Connected, Electricity Connected, Water Connected
Community & HOA
Community
- Features: Playground, Pool
- Pet fee: $0 monthly
- Subdivision: MAGNOLIA PARK PH 1 & 2
HOA
- Has HOA: Yes
- Amenities included: Playground, Pool
- Services included: Community Pool
- HOA fee: $21 monthly
- HOA name: Magnolia Park HOA/ Andrew Rhinehart
- HOA phone: 407-654-3373
Location
- Region: Haines City
Financial & listing details
- Price per square foot: $193/sqft
- Tax assessed value: $234,784
- Annual tax amount: $7,521
- Date on market: 6/11/2025
- Cumulative days on market: 417 days
- Listing terms: Cash,Conventional,FHA,VA Loan
- Ownership: Fee Simple
- Total actual rent: 0
- Electric utility on property: Yes
- Road surface type: Paved
Estimated market value
$321,400
$305,000 - $337,000
$2,013/mo
Price history
| Date | Event | Price |
|---|---|---|
| 12/17/2025 | Price change | $329,000-2.7%$193/sqft |
Source:  Stellar MLS #O6317675 Report a problem Stellar MLS #O6317675 Report a problem | ||
| 6/12/2025 | Listed for sale | $338,000+9%$198/sqft |
Source: Stellar MLS #O6317675 Report a problem | ||
| 8/24/2022 | Sold | $310,000$182/sqft |
Source: Public Record Report a problem | ||
Public tax history
| Year | Property taxes | Tax assessment |
|---|---|---|
| 2025 | $3,716 -5.1% | $234,784 -2.9% |
| 2024 | $3,914 -3.2% | $241,828 -1.9% |
| 2023 | $4,045 +380.9% | $246,600 +487.1% |
| 2022 | $841 +372.4% | $42,000 +385.3% |
| 2021 | $178 | $8,655 |
Find assessor info on the county website
Monthly payment
Est. payment
Payment breakdown
Explore the cost of this home by adjusting the details. Changes won't be saved.Climate risks
Neighborhood: 33844
Nearby schools
GreatSchools rating
- 2/10Alta Vista Elementary SchoolGrades: PK-5Distance: 0.3 mi
- 3/10Shelley S. Boone Middle SchoolGrades: 6-8Distance: 1.7 mi
- 3/10Haines City Senior High SchoolGrades: PK,9-12Distance: 1.6 mi
- $270,2003 bd2 ba1.3k sqft149 Piave St, Haines City, FL 33844Off Market
- $276,6003 bd2 ba-- sqft141 Piave St, Haines City, FL 33844Off Market

- $293,2004 bd2 ba1.7k sqft153 Piave St, Haines City, FL 33844Off Market
- $339,5004 bd3 ba2.2k sqft137 Piave St, Haines City, FL 33844Off Market
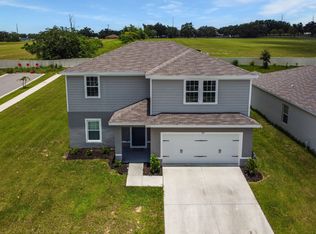
- $292,8004 bd2 ba1.7k sqft157 Piave St, Haines City, FL 33844Off Market
- $209,8003 bd2 ba1.4k sqft146 Piave St, Haines City, FL 33844For Sale
- $307,0004 bd2 ba1.7k sqft140 Piave St, Haines City, FL 33844Off Market
- $261,1003 bd2 ba1.3k sqft150 Piave St, Haines City, FL 33844Off Market
A local agent can set up tours, give advice and negotiate with sellers.
Similar homes
- $325,0003 bd2 ba1.7k sqft1105 TORRENTE LANE, HAINES CITY, FL 33844For Sale

 MLS ID #O6421628, Ariel Vargas, EXP REALTY LLC. Stellar MLS
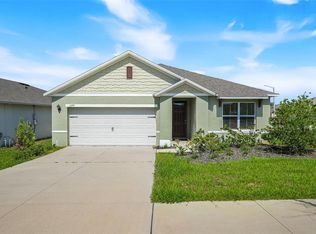
 - $325,0003 bd2 ba1.7k sqft1297 TAGLIAMENTO LANE, HAINES CITY, FL 33844For Sale
 MLS ID #O6421482, Ariel Vargas, EXP REALTY LLC. Stellar MLS
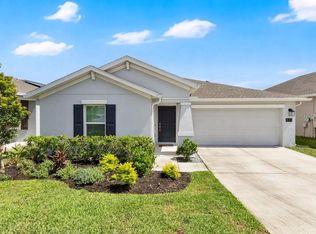
 - $280,0003 bd2 ba1.5k sqft839 OFANTO WAY, HAINES CITY, FL 33844For Sale
 MLS ID #O6412390, Yosseff Roman, KELLER WILLIAMS ADVANTAGE III. Stellar MLS
 - $299,9994 bd2 ba1.9k sqft172 TANAGER STREET, HAINES CITY, FL 33844For Sale
 MLS ID #G5112464, Lonnel Layman, IAD REAL ESTATE. Stellar MLS
 - $308,9993 bd2 ba1.6k sqft3041 TOBAGO DRIVE, HAINES CITY, FL 33844For SaleMLS ID #O6429208, Alejandra Gonzalez Soto, WRA BUSINESS & REAL ESTATE. Stellar MLS
- $310,0004 bd2 ba1.7k sqft243 SANDESTIN DRIVE, HAINES CITY, FL 33844For SaleMLS ID #S5149209, Rafael Ortiz Pena, KELLER WILLIAMS LEGACY REALTY. Stellar MLS
- $295,0003 bd2 ba1.4k sqft391 BOARDWALK AVENUE, HAINES CITY, FL 33844For SaleMLS ID #O6398667, Nivia Baijnath, REALTY OF AMERICA. Stellar MLS
- $318,0004 bd2 ba1.6k sqft4928 MAINSAIL STREET, HAINES CITY, FL 33844For SaleMLS ID #O6381405, Jenny Wemert, WEMERT GROUP REALTY LLC. Stellar MLS
- $300,0003 bd2 ba1.7k sqft3577 YARIAN DRIVE, HAINES CITY, FL 33844For SaleMLS ID #O6417908, Yasesky Abreu, LPT REALTY, LLC. Stellar MLS
- $328,9994 bd3 ba1.9k sqft5007 STARBOARD STREET, HAINES CITY, FL 33844For SaleMLS ID #S5150004, Rafael Ortiz Pena, KELLER WILLIAMS LEGACY REALTY. Stellar MLS
- $315,0003 bd2 ba1.5k sqft914 FALLON HILLS DRIVE, HAINES CITY, FL 33844For SaleMLS ID #S5145548, Alfonso Rangel, VALSTAR REALTY LLC. Stellar MLS
- $339,0004 bd2 ba1.8k sqft248 LUDISIA LOOP, DAVENPORT, FL 33837For SaleMLS ID #S5154343, Vicky Torres Rodriguez, RE/MAX HERITAGE PROFESSIONALS. Stellar MLS
- $305,0004 bd2 ba1.7k sqft1654 LAIA ROAD, HAINES CITY, FL 33844For SaleMLS ID #S5145756, Jason Prieto, LPT REALTY, LLC. Stellar MLS
- $344,0004 bd2 ba1.8k sqft833 AVENAL LANE, DAVENPORT, FL 33837For SaleMLS ID #TB8520433, Tony Baroni, KELLER WILLIAMS SUBURBAN TAMPA. Stellar MLS
- $369,9004 bd2 ba2.3k sqft325 AUBURN GROVE CROSSING, AUBURNDALE, FL 33823For SaleMLS ID #G5115884, Jen Gotlewski, OLYMPUS EXECUTIVE REALTY INC. Stellar MLS
- $315,0004 bd2 ba1.9k sqft231 HAINES BOULEVARD, WINTER HAVEN, FL 33881For SaleMLS ID #O6392524, Johanna Carmona, GIPSTAR REALTY LLC. Stellar MLS
- $275,0004 bd2 ba1.8k sqft428 MCKENNA DRIVE, WINTER HAVEN, FL 33881For SaleMLS ID #S5152912, EJ Jimenez, KELLER WILLIAMS ADVANTAGE III. Stellar MLS
- $314,0004 bd2 ba1.8k sqft1349 SUGARWOOD STREET, DAVENPORT, FL 33837For SaleMLS ID #S5140298, Gonzalo Lopez, ODRY VARGAS REALTY GROUP. Stellar MLS
- $339,9994 bd3 ba2.3k sqft905 CAMBRIDGE DRIVE, WINTER HAVEN, FL 33881For SaleMLS ID #O6343229, Sherraine Felder, COLDWELL BANKER REALTY. Stellar MLS
- $369,9004 bd3 ba2.1k sqft101 KAYAK AVENUE, HAINES CITY, FL 33844For SaleMLS ID #G5107581, Susan Moeller, FUTURE HOME REALTY INC. Stellar MLS
