Located in the desirable Hammock Reserve community, residents get to enjoy resort-style amenities including a community pool, clubhouse, playground, and dog park, all for a LOW HOA and while being conveniently located near shopping, dining, schools, US-27, I-4, and Central Florida attractions. This 4-bedroom, 2.5-bath home offers approximately 1,920 square feet of thoughtfully designed living space and includes a lower rate ASSUMABLE LOAN on most of the remaining loan balance for qualified buyers. Contact the listing agent for additional details regarding the assumable loan. Additional highlights include EPOXY COATED garage floors, a paid-off WHOLE HOME WATER TREATMENT SYSTEM, an outdoor storage shed, and a HOME GYM INCLUDED with the sale. This move-in-ready home features an open-concept layout with spacious living and dining areas, a modern kitchen, and generously sized bedrooms. The FULLY FENCED backyard provides plenty of space for entertaining, relaxing, or enjoying the Florida weather. If you're looking for a newer home with valuable upgrades, outstanding community amenities, and the potential to assume a low-interest loan, this home is one you won't want to miss.
For sale
Price cut: $1K (7/30)
$328,999
5007 STARBOARD STREET, HAINES CITY, FL 33844
4beds
1,920sqft
:
Get pre-qualified$2,212/mo
Single Family Residence
Built in 2024
4,604 Square Feet Lot
$326,600 Zestimate®
$171/sqft
$56/mo HOA
What's special
Generously sized bedroomsEpoxy garage flooringBright open-concept layoutExtended patioFully fenced backyard
- 82 days |
- 176 |
- 7 |
Zillow last checked:
Listing updated:
Listed by:
Rafael Ortiz Pena 407-371-8773,
KELLER WILLIAMS LEGACY REALTY 407-855-2222,
Jenna Mueller 407-269-2903,
KELLER WILLIAMS ADVANTAGE 2 REALTY
Source: Stellar MLS,MLS#: S5150004 Originating MLS: Osceola
Originating MLS: Osceola
Facts & features
Interior
Bedrooms & bathrooms
- Bedrooms: 4
- Bathrooms: 3
- Full bathrooms: 2
- 1/2 bathrooms: 1
Primary bedroom
- Features: Walk-In Closet(s)
- Level: Second
- Area: 240 Square Feet
- Dimensions: 15x16
Bedroom 1
- Features: Built-in Closet
- Level: Second
- Area: 120 Square Feet
- Dimensions: 10x12
Bedroom 2
- Features: Built-in Closet
- Level: Second
- Area: 120 Square Feet
- Dimensions: 10x12
Bedroom 3
- Features: Built-in Closet
- Level: Second
- Area: 100 Square Feet
- Dimensions: 10x10
Kitchen
- Level: First
- Area: 240 Square Feet
- Dimensions: 15x16
Living room
- Level: First
- Area: 168 Square Feet
- Dimensions: 12x14
Heating
- Central
Cooling
- Central Air
Appliances
- Included: Dishwasher, Freezer, Microwave, Range, Refrigerator
- Laundry: Laundry Room
Features
- Ceiling Fan(s), Living Room/Dining Room Combo, Open Floorplan
- Flooring: Carpet, Ceramic Tile
- Has fireplace: No
Interior area
- Total structure area: 2,376
- Total interior livable area: 1,920 sqft
Video & virtual tour
Property
Parking
- Total spaces: 2
- Parking features: Garage - Attached
- Attached garage spaces: 2
Features
- Levels: Two
- Stories: 2
- Exterior features: Dog Run, Garden, Playground
- Has view: Yes
- View description: Garden
Lot
- Size: 4,604 Square Feet
Details
- Additional structures: Shed(s)
- Parcel number: 262724489504008020
- Special conditions: None
Construction
Type & style
- Home type: SingleFamily
- Property subtype: Single Family Residence
Materials
- Stucco
- Foundation: Slab
- Roof: Shingle
Condition
- New construction: No
- Year built: 2024
Utilities & green energy
- Sewer: Public Sewer
- Water: Public
- Utilities for property: Cable Available, Electricity Available, Phone Available, Public, Water Available
Community & HOA
Community
- Features: Dog Park
- Pet fee: $0 monthly
- Subdivision: HAMMOCK RESERVE PH 3
HOA
- Has HOA: Yes
- Amenities included: Clubhouse, Playground, Pool
- Services included: Internet
- HOA fee: $56 monthly
- HOA name: Prime Community Management
- HOA phone: 863-293-7400
Location
- Region: Haines City
Financial & listing details
- Price per square foot: $171/sqft
- Tax assessed value: $246,274
- Annual tax amount: $6,491
- Date on market: 5/15/2026
- Cumulative days on market: 160 days
- Listing terms: Cash,Conventional,FHA,VA Loan
- Ownership: Fee Simple
- Total actual rent: 0
- Electric utility on property: Yes
- Road surface type: Asphalt
Estimated market value
$326,600
$310,000 - $343,000
$2,226/mo
Price history
| Date | Event | Price |
|---|---|---|
| 7/30/2026 | Price change | $328,999-0.3%$171/sqft |
Source:  Stellar MLS #S5150004 Report a problem Stellar MLS #S5150004 Report a problem | ||
| 7/8/2026 | Price change | $329,999-0.6%$172/sqft |
Source: Stellar MLS #S5150004 Report a problem | ||
| 6/28/2026 | Price change | $331,999-0.6%$173/sqft |
Source: Stellar MLS #S5150004 Report a problem | ||
| 6/6/2026 | Price change | $334,000-1.5%$174/sqft |
Source: Stellar MLS #S5150004 Report a problem | ||
| 5/15/2026 | Listed for sale | $339,000$177/sqft |
Source: Stellar MLS #S5150004 Report a problem | ||
| 4/24/2026 | Listing removed | $339,000$177/sqft |
Source: Stellar MLS #O6380222 Report a problem | ||
| 3/6/2026 | Price change | $339,000-1.7%$177/sqft |
Source: Stellar MLS #O6380222 Report a problem | ||
| 2/5/2026 | Listed for sale | $345,000+9.4%$180/sqft |
Source: Stellar MLS #O6380222 Report a problem | ||
| 2/12/2024 | Sold | $315,500$164/sqft |
Source: Public Record Report a problem | ||
Public tax history
| Year | Property taxes | Tax assessment |
|---|---|---|
| 2025 | $3,939 +256.9% | $246,274 +339.8% |
| 2024 | $1,104 +0.9% | $56,000 +1.8% |
| 2023 | $1,094 | $55,000 |
Find assessor info on the county website
Monthly payment
Est. payment
Payment breakdown
Explore the cost of this home by adjusting the details. Changes won't be saved.Climate risks
Neighborhood: 33844
Nearby schools
GreatSchools rating
- 2/10Horizons Elementary SchoolGrades: PK-5Distance: 4 mi
- 3/10Shelley S. Boone Middle SchoolGrades: 6-8Distance: 3.3 mi
- 2/10Ridge Community High SchoolGrades: 9-12Distance: 3.2 mi
Schools provided by the listing agent
- Elementary: Dundee Elem
- Middle: Dundee Ridge Middle
- High: Ridge Community Senior High
Source: Stellar MLS. This data may not be complete. We recommend contacting the local school district to confirm school assignments for this home.
- $349,6344 bd3 ba2.9k sqft5611 Maddie Dr, Haines City, FL 33844Sold
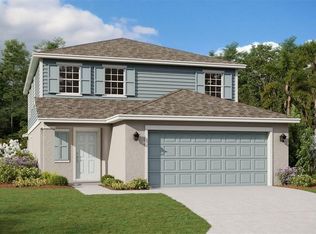
- $276,5003 bd2 ba1.4k sqft5011 Starboard St, Haines City, FL 33844Sold
- $297,9854 bd3 ba1.6k sqft5003 Starboard St, Haines City, FL 33844Sold
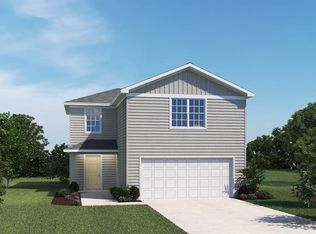
- $309,0004 bd3 ba1.9k sqft5015 Starboard St, Haines City, FL 33844Sold
- $358,6963 bd4 ba2k sqft5627 Maddie Dr, Haines City, FL 33844Sold
- $--3 bd2 ba1.5k sqft3128 Helm St, Haines City, FL 33844Off Market
- $306,0003 bd2 ba1.9k sqft5108 Helm St, Haines City, FL 33844Sold
- $282,0003 bd2 ba1.3k sqft5112 Helm St, Haines City, FL 33844Sold
A local agent can set up tours, give advice and negotiate with sellers.
Similar homes
- $308,9993 bd2 ba1.6k sqft3041 TOBAGO DRIVE, HAINES CITY, FL 33844For Sale

 MLS ID #O6429208, Alejandra Gonzalez Soto, WRA BUSINESS & REAL ESTATE. Stellar MLS
 - $370,0004 bd3 ba2.3k sqft3310 WEITZEL DRIVE, HAINES CITY, FL 33844For Sale
 MLS ID #S5153277, Vicky Torres Rodriguez, RE/MAX HERITAGE PROFESSIONALS. Stellar MLS
 - $290,0003 bd2 ba1.7k sqft3577 YARIAN DRIVE, HAINES CITY, FL 33844For Sale
 MLS ID #O6417908, Yasesky Abreu, LPT REALTY, LLC. Stellar MLS
 - $329,0004 bd2 ba1.7k sqft145 PIAVE STREET, HAINES CITY, FL 33844For Sale
 MLS ID #O6317675, Kriselys Tapia, THE REAL ESTATE INTERNATIONAL GROUP LLC. Stellar MLS
 - $295,0004 bd2 ba1.7k sqft954 REVERE AVENUE, HAINES CITY, FL 33844For SaleMLS ID #O6400757, Jenny Wemert, WEMERT GROUP REALTY LLC. Stellar MLS
- $324,9993 bd2 ba1.7k sqft891 BLUE CREEK DRIVE, HAINES CITY, FL 33844For SaleMLS ID #O6393764, Marlon Persaud, REAL BROKER, LLC. Stellar MLS
- $314,9004 bd2 ba1.6k sqft2311 SUNSET WAY, DAVENPORT, FL 33837For SaleMLS ID #G5115263, Joe Cooper, COOPER HOMEFRONT REALTY. Stellar MLS
- $310,0004 bd2 ba1.7k sqft243 SANDESTIN DRIVE, HAINES CITY, FL 33844For SaleMLS ID #S5149209, Rafael Ortiz Pena, KELLER WILLIAMS LEGACY REALTY. Stellar MLS
- $339,0004 bd2 ba1.8k sqft248 LUDISIA LOOP, DAVENPORT, FL 33837For SaleMLS ID #S5154343, Vicky Torres Rodriguez, RE/MAX HERITAGE PROFESSIONALS. Stellar MLS
- $340,0004 bd2 ba1.8k sqft571 TANARO LANE, HAINES CITY, FL 33844For SaleMLS ID #S5132139, Maria Olmos, LLC, LA ROSA REALTY ORLANDO LLC. Stellar MLS
- $327,0004 bd2 ba1.8k sqft1022 TUPELO TRAIL, HAINES CITY, FL 33844For SaleMLS ID #G5110296, Lucas Barbosa Santos, BRAZA HOMES. Stellar MLS
- $299,0003 bd2 ba1.5k sqft1245 TUPELO TRAIL, HAINES CITY, FL 33844For SaleMLS ID #S5153105, Jocelin Yau, SERHANT. Stellar MLS
- $328,9004 bd3 ba1.6k sqft310 CITRUS POINTE DRIVE, DAVENPORT, FL 33837For SaleMLS ID #S5150713, Chas Barboza, RADIUS REALTY GROUP LLC. Stellar MLS
- $295,0003 bd2 ba1.4k sqft391 BOARDWALK AVENUE, HAINES CITY, FL 33844For SaleMLS ID #O6398667, Nivia Baijnath, REALTY OF AMERICA. Stellar MLS
- $363,0005 bd3 ba2.6k sqft518 INGLESIDE LANE, HAINES CITY, FL 33844For SaleMLS ID #TB8451914, Wendy Diaz, FUTURE HOME REALTY INC. Stellar MLS
- $315,0003 bd2 ba1.5k sqft914 FALLON HILLS DRIVE, HAINES CITY, FL 33844For SaleMLS ID #S5145548, Alfonso Rangel, VALSTAR REALTY LLC. Stellar MLS
- $305,0004 bd2 ba1.7k sqft1654 LAIA ROAD, HAINES CITY, FL 33844For SaleMLS ID #S5145756, Jason Prieto, LPT REALTY, LLC. Stellar MLS
- $330,0004 bd2 ba1.8k sqft365 JYOTI DRIVE, DAVENPORT, FL 33837For SaleMLS ID #TB8513659, Jose Mejia, MCBRIDE KELLY & ASSOCIATES. Stellar MLS
- $323,5004 bd2 ba2.1k sqft622 TAFT DRIVE, DAVENPORT, FL 33837For SaleMLS ID #O6312775, Brian Batiz Salazar, REAL BROKER, LLC. Stellar MLS
- $344,9004 bd3 ba2.3k sqft1262 CITRUS LANDINGS BOULEVARD, DAVENPORT, FL 33837For SaleMLS ID #S5143186, Tessa Merrouane, EXP REALTY LLC. Stellar MLS
