Brand-new 4-bedroom homefor sale in Davenport, Florida!Designed for your modern lifestyle, the Peyton features anopen living area with volume ceilingscomprised ofa spacious gathering room, cafe/nook, and kitchen with a counter-height bar.Relax in yourowner's suitewith a walk-in wardrobe and private en-suite bath,a decorative tiled shower, and a convenient linen stack.Plus, enjoy outdoor living on your covered lanai!This home is about to begin construction and you still have the opportunity toselect the colors and features to personalize this hometo your style and needs! The followingfeatures areincluded in the listprice: Your choice of36-in. cabinetsinwhite, gray, or birch wood finishes, withknobs/pulls Choice of 20+ colors ofpremium laminatecountertops Ceiling fan pre-wiresin the gathering room,bedrooms, and lanai Samsung stainless steel appliances: 5-burner smooth-top electric range with wi-fi smart controls Fingerprint-resistant microwave with ventilation system ENERGY STAR® quiet-operation dishwasher Energy-efficient: LED lighting in the kitchen, gathering room and owners suite R-30 ceiling insulation Foam-injected block insulation Double pane Low-E windows 14 SEER heat pump HVAC with a programmable thermostat Architectural shingleswith a limited-lifetime warranty St Augustine sod and Florida friendly landscaping with irrigation system ...and much more - preview all thefeatures included at Geneva Landings!In addition,
Pre-foreclosure
Est. $298,000
2311 Sunset Way, Davenport, FL 33837
4beds
1,597sqft
SingleFamily
Built in 2022
5,488 Square Feet Lot
$298,000 Zestimate®
$187/sqft
$-- HOA
Overview
- 317 days |
- 23 |
- 1 |
Facts & features
Interior
Bedrooms & bathrooms
- Bedrooms: 4
- Bathrooms: 2
- Full bathrooms: 2
Features
- Flooring: Tile, Carpet
- Has fireplace: No
Interior area
- Total interior livable area: 1,597 sqft
Property
Parking
- Total spaces: 2
Features
- Exterior features: Stucco
Lot
- Size: 5,488 Square Feet
Details
- Parcel number: 272709729510001840
Construction
Type & style
- Home type: SingleFamily
Materials
- masonry
- Foundation: Slab
- Roof: Shake / Shingle
Condition
- Year built: 2022
Community & HOA
Location
- Region: Davenport
Financial & listing details
- Price per square foot: $187/sqft
- Tax assessed value: $263,633
- Annual tax amount: $4,258
Visit our professional directory to find a foreclosure specialist in your area that can help with your home search.
Find a foreclosure agentForeclosure details
Estimated market value
$298,000
$283,000 - $313,000
$2,189/mo
Price history
| Date | Event | Price |
|---|---|---|
| 7/15/2026 | Listing removed | $320,000$200/sqft |
Source:  Stellar MLS #G5102397 Report a problem Stellar MLS #G5102397 Report a problem | ||
| 7/14/2026 | Price change | $320,000+6.7%$200/sqft |
Source: Stellar MLS #G5102397 Report a problem | ||
| 4/30/2026 | Pending sale | $300,000$188/sqft |
Source: Stellar MLS #G5102397 Report a problem | ||
| 4/23/2026 | Price change | $300,000-7.7%$188/sqft |
Source: Stellar MLS #G5102397 Report a problem | ||
| 4/2/2026 | Price change | $325,000-5.2%$204/sqft |
Source: Stellar MLS #G5102397 Report a problem | ||
| 2/26/2026 | Pending sale | $343,000$215/sqft |
Source: Stellar MLS #G5102397 Report a problem | ||
| 2/26/2026 | Price change | $343,000+8.9%$215/sqft |
Source: Stellar MLS #G5102397 Report a problem | ||
| 10/9/2025 | Pending sale | $314,900$197/sqft |
Source: Stellar MLS #G5102397 Report a problem | ||
| 10/3/2025 | Price change | $314,900-1.6%$197/sqft |
Source: Stellar MLS #G5102397 Report a problem | ||
| 9/26/2025 | Price change | $319,900-3%$200/sqft |
Source: Stellar MLS #G5102397 Report a problem | ||
| 9/23/2025 | Listed for sale | $329,900-2.6%$207/sqft |
Source: Stellar MLS #G5102397 Report a problem | ||
| 7/26/2025 | Listing removed | $338,800$212/sqft |
Source: Stellar MLS #G5091814 Report a problem | ||
| 7/20/2025 | Price change | $338,800-0.1%$212/sqft |
Source: Stellar MLS #G5091814 Report a problem | ||
| 7/14/2025 | Price change | $339,000-0.3%$212/sqft |
Source: Stellar MLS #G5091814 Report a problem | ||
| 5/29/2025 | Price change | $340,000-4.5%$213/sqft |
Source: Stellar MLS #G5091814 Report a problem | ||
| 2/25/2025 | Price change | $355,900-0.8%$223/sqft |
Source: Stellar MLS #G5091814 Report a problem | ||
| 2/6/2025 | Price change | $358,900-0.6%$225/sqft |
Source: Stellar MLS #G5091814 Report a problem | ||
| 1/24/2025 | Listed for sale | $361,000+4.6%$226/sqft |
Source: Stellar MLS #G5091814 Report a problem | ||
| 1/9/2023 | Sold | $345,000+5.4%$216/sqft |
Source: Public Record Report a problem | ||
| 6/11/2022 | Listing removed | -- |
Source:  Highland Homes FL Report a problem Highland Homes FL Report a problem | ||
| 6/9/2022 | Listed for sale | $327,265$205/sqft |
Source: Highland Homes FL Report a problem | ||
Public tax history
| Year | Property taxes | Tax assessment |
|---|---|---|
| 2025 | $4,258 +0% | $263,633 +0.3% |
| 2024 | $4,256 -15% | $262,884 +3.1% |
| 2023 | $5,008 +561.1% | $255,050 +571.2% |
| 2022 | $758 | $38,000 |
Find assessor info on the county website
Monthly payment
Climate risks
Neighborhood: 33837
Nearby schools
GreatSchools rating
- 3/10DAVENPORT ELEMENTARY-0925Grades: PK-5Distance: 0.8 mi
- 3/10Shelley S. Boone Middle SchoolGrades: 6-8Distance: 3.7 mi
- 2/10Ridge Community High SchoolGrades: 9-12Distance: 1 mi
Schools provided by the listing agent
- Elementary: Horizons Elementary School
- Middle: Shelley S. Boone Middle School
- High: Ridge Community High School
- District: Polk County School District
Source: The MLS. This data may not be complete. We recommend contacting the local school district to confirm school assignments for this home.
- $340,0004 bd2 ba2k sqft2020 Noble Dr, Davenport, FL 33837Off Market
- $315,5003 bd2 ba1.5k sqft2024 Noble Dr, Davenport, FL 33837For Sale
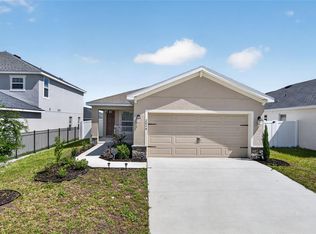
- $337,5004 bd2 ba1.6k sqft2016 Noble Dr, Davenport, FL 33837Sold
- $395,5005 bd3 ba3.2k sqft2028 Noble Dr, Davenport, FL 33837Off Market
- $318,0004 bd2 ba1.6k sqft2012 Noble Dr, Davenport, FL 33837Off Market
- $370,0003 bd3 ba-- sqft2025 Noble Dr, Davenport, FL 33837Sold
- $333,7003 bd2 ba1.5k sqft2021 Noble Dr, Davenport, FL 33837Sold
- $293,2003 bd2 ba1.5k sqft2029 Noble Dr, Davenport, FL 33837Off Market
Similar homes
- $315,5003 bd2 ba1.5k sqft2024 Noble Dr, Davenport, FL 33837For Sale
 MLS ID #G5111154, Ronald Lawson, Jr, WATSON REALTY CORP., REALTORS. Stellar MLS
 - $307,0003 bd2 ba1.3k sqft1131 Highland Meadows St, Davenport, FL 33837For Sale
 MLS ID #O6383824, John Goggin, STOCKWORTH REALTY GROUP. Stellar MLS
 - $289,9003 bd2 ba1.4k sqft236 Foxtail Loop, Davenport, FL 33837For Sale
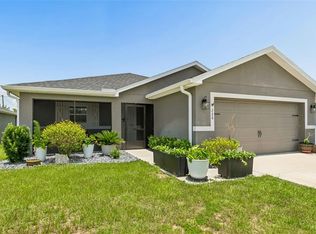 MLS ID #TB8510974, Kirk Budd, KELLER WILLIAMS REALTY- PALM HARBOR. Stellar MLS
 - $310,0004 bd2 ba1.7k sqft243 Sandestin Dr, Haines City, FL 33844For Sale
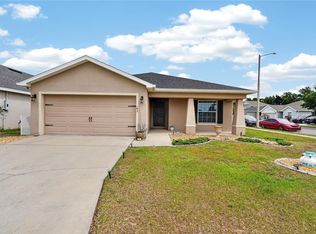 MLS ID #S5149209, Rafael Ortiz Pena, KELLER WILLIAMS LEGACY REALTY. Stellar MLS
 - $295,0004 bd2 ba1.7k sqft954 Revere Ave, Haines City, FL 33844For SaleMLS ID #O6400757, Jenny Wemert, WEMERT GROUP REALTY LLC. Stellar MLS
- $354,9004 bd3 ba1.8k sqft1066 Berry Ln, Davenport, FL 33837For SaleMLS ID #S5149125, David Hartigan, JASON MITCHELL REAL ESTATE FLO. Stellar MLS
- $379,9994 bd3 ba2k sqft1553 Fleur Dr, Davenport, FL 33837For SaleMLS ID #S5148646, Wanda Santini, LA ROSA REALTY KISSIMMEE. Stellar MLS
- $426,0004 bd3 ba2.1k sqft1111 Oak Bluff Dr, Davenport, FL 33837For SaleMLS ID #O6424339, Karan Wienker, COLDWELL BANKER REALTY. Stellar MLS
- $299,9903 bd2 ba1.5k sqft1328 Tupelo Trl, Haines City, FL 33844New ConstructionMLS ID #O6417299, Nick Whitehouse, RE/MAX PRIME PROPERTIES. Stellar MLS
- $300,0003 bd2 ba1.7k sqft3577 Yarian Dr, Haines City, FL 33844For SaleMLS ID #O6417908, Yasesky Abreu, LPT REALTY, LLC. Stellar MLS
- $345,0003 bd2 ba1.5k sqft1452 Cumberland Ave, Davenport, FL 33837For SaleMLS ID #O6424524, Manny Barrios, AXEN REALTY, LLC. Stellar MLS
- $289,9903 bd2 ba1.4k sqft5479 Maddie Dr, Haines City, FL 33844For SaleMLS ID #O6421701, Jessica Polanco, MAINFRAME REAL ESTATE. Stellar MLS
- $275,0004 bd2 ba1.8k sqft428 McKenna Dr, Winter Haven, FL 33881For SaleMLS ID #S5152912, EJ Jimenez, KELLER WILLIAMS ADVANTAGE III. Stellar MLS
- $359,0004 bd3 ba1.9k sqft1906 Niagra Dr, Davenport, FL 33837For SaleMLS ID #L4962872, Carolyn Christian, LLC, DALTON WADE INC. Stellar MLS
- $310,0003 bd3 ba1.8k sqft3161 Laurent Loop, Davenport, FL 33837New ConstructionMLS ID #O6415355, Janay Thomas, EXP REALTY LLC. Stellar MLS
- $320,0003 bd2 ba1.5k sqft224 Towns Cir, Haines City, FL 33844For SaleMLS ID #O6384245, Talyah Jewell, EXP REALTY LLC. Stellar MLS
- $385,0004 bd3 ba1.9k sqft606 Preserve Pointe Blvd, Davenport, FL 33837For SaleMLS ID #O6392261, Cynthia Davis, COLDWELL BANKER REALTY. Stellar MLS
- $330,0003 bd2 ba1.7k sqft3224 Weitzel Dr, Haines City, FL 33844For SaleMLS ID #S5146872, Carol Valentino, LLC, GLASSTONE GROUP INC. Stellar MLS
- $382,9004 bd2 ba1.8k sqft698 Park Place Blvd, Davenport, FL 33837For SaleMLS ID #S5152878, Maria Cruz Vazquez, ONE TEAM REALTY. Stellar MLS
- $384,0004 bd3 ba2.3k sqft2424 Whitetail, Davenport, FL 33837New ConstructionMLS ID #O6403038, Hector Colon, LPT REALTY, LLC. Stellar MLS
