Better than new! This beautifully upgraded 2024 DR Horton Cali model offers everything buyers love about new construction—plus thousands of dollars in completed upgrades already included, offering 4 bedrooms, 2 bathrooms, and 1,882 square feet of thoughtfully designed living space. Unlike many similar homes, this property has been upgraded with Luxury Vinyl flooring throughout (no carpet), a fully fenced backyard, rain gutters, security system with cameras. Smart Home features, and washer & dryer included, allowing the next owner to enjoy a truly move-in ready home without the additional expense and hassle of completing these upgrades after closing. Unlike many comparable homes currently on the market, this property combines premium upgrades, exceptional condition, added privacy, and everyday convenience in one complete package. Situated on a desirable corner lot with no rear neighbors, this home offers added privacy and an open feel rarely found in the community. The bright open-concept layout features a spacious kitchen with quartz countertops, a large island overlooking the living and dining areas, and a split-bedroom floor plan ideal for both everyday living and entertaining. One of this home's greatest advantages is its exceptional condition. Built in 2024 and occupied for only a few weeks since completion, it shows with the same pride and care as a professionally maintained model home, while offering the convenience of a resale with valuable upgrades already completed. Residents of Cascades enjoy resort-style amenities, including a community pool, fitness center, playground (tot lot), splash pad, and dog park, providing fun and recreation for all ages. Conveniently located approximately 2 miles from Publix, Advent Health Heart of Florida Hospital, pharmacies, banks, restaurants, gas stations, and a wide variety of daily conveniences. Posner Park Shopping Center, featuring major retailers, dining, fitness centers, and entertainment, is located less than 6 miles away. Approximately 5 miles from I-4, the property offers convenient access to Orlando, Tampa, major employment centers, and Central Florida attractions, including Walt Disney World, this location offers the perfect balance of convenience and connectivity. Better than new, thoughtfully upgraded, and truly move-in ready—this home offers a rare opportunity to enjoy the benefits of new construction without the added time, expense, or hassle of completing the upgrades yourself.
For sale
$382,900
698 PARK PLACE BOULEVARD, DAVENPORT, FL 33837
4beds
1,882sqft
:
Get pre-qualified$2,566/mo
Single Family Residence
Built in 2024
5,493 Square Feet Lot
$-- Zestimate®
$203/sqft
$57/mo HOA
What's special
Bright open-concept layoutSmart home featuresWasher and dryer includedLuxury vinyl flooring throughoutRain guttersSecurity system with camerasFully fenced backyard
- 35 days |
- 81 |
- 11 |
Zillow last checked:
Listing updated:
Listed by:
Maria Cruz Vazquez 863-602-6968,
ONE TEAM REALTY 407-530-5006
Source: Stellar MLS,MLS#: S5152878 Originating MLS: Osceola
Originating MLS: Osceola
Facts & features
Interior
Bedrooms & bathrooms
- Bedrooms: 4
- Bathrooms: 2
- Full bathrooms: 2
Primary bedroom
- Features: Dual Sinks, En Suite Bathroom, Shower No Tub, Stone Counters, Walk-In Closet(s)
- Level: First
- Area: 180 Square Feet
- Dimensions: 12x15
Bedroom 2
- Features: Built-in Closet
- Level: First
- Area: 110 Square Feet
- Dimensions: 10x11
Bedroom 3
- Features: Built-in Closet
- Level: First
- Area: 110 Square Feet
- Dimensions: 10x11
Bedroom 4
- Features: Built-in Closet
- Level: First
- Area: 121 Square Feet
- Dimensions: 11x11
Dining room
- Features: No Closet
- Level: First
- Area: 110 Square Feet
- Dimensions: 11x10
Kitchen
- Features: Kitchen Island, Pantry, Stone Counters, Storage Closet
- Level: First
- Area: 198 Square Feet
- Dimensions: 18x11
Living room
- Features: No Closet
- Level: First
- Area: 240 Square Feet
- Dimensions: 15x16
Heating
- Central, Electric
Cooling
- Central Air
Appliances
- Included: Dishwasher, Disposal, Dryer, Electric Water Heater, Microwave, Range, Refrigerator, Washer
- Laundry: Inside, Laundry Room
Features
- Eating Space In Kitchen, Open Floorplan, Primary Bedroom Main Floor, Smart Home, Solid Surface Counters, Thermostat, Walk-In Closet(s)
- Flooring: Luxury Vinyl
- Doors: Sliding Doors
- Has fireplace: No
- Common walls with other units/homes: Corner Unit
Interior area
- Total structure area: 2,460
- Total interior livable area: 1,882 sqft
Video & virtual tour
Property
Parking
- Total spaces: 2
- Parking features: Covered, Driveway, Garage Door Opener
- Garage spaces: 2
- Has uncovered spaces: Yes
- Details: Garage Dimensions: 20x20
Features
- Levels: One
- Stories: 1
- Patio & porch: Covered, Front Porch, Rear Porch
- Exterior features: Irrigation System, Rain Gutters, Sidewalk
- Fencing: Vinyl
Lot
- Size: 5,493 Square Feet
- Features: Corner Lot
Details
- Parcel number: 272631709007021080
- Zoning: RESI
- Special conditions: None
Construction
Type & style
- Home type: SingleFamily
- Property subtype: Single Family Residence
Materials
- Block, Concrete, Stucco
- Foundation: Slab
- Roof: Shingle
Condition
- Completed
- New construction: No
- Year built: 2024
Details
- Builder model: Cali
- Builder name: DR Horton
Utilities & green energy
- Sewer: Public Sewer
- Water: Public
- Utilities for property: Cable Available, Electricity Available, Electricity Connected, Phone Available, Sewer Available, Sewer Connected, Water Available, Water Connected
Community & HOA
Community
- Features: Clubhouse, Fitness Center, Playground, Pool
- Security: Security System, Smoke Detector(s)
- Pet fee: $0 monthly
- Subdivision: CASCADES PH 1A & 1B
HOA
- Has HOA: Yes
- Amenities included: Clubhouse, Fitness Center, Other, Playground, Pool
- Services included: Internet
- HOA fee: $57 monthly
- HOA name: Prime Community Management
- HOA phone: 863-293-7400
Location
- Region: Davenport
Financial & listing details
- Price per square foot: $203/sqft
- Tax assessed value: $297,045
- Annual tax amount: $5,776
- Date on market: 7/7/2026
- Cumulative days on market: 17 days
- Listing terms: Cash,Conventional,FHA,VA Loan
- Ownership: Fee Simple
- Total actual rent: 0
- Electric utility on property: Yes
- Road surface type: Paved, Asphalt
Estimated market value
Not available
Estimated sales range
Not available
Not available
Price history
| Date | Event | Price |
|---|---|---|
| 7/7/2026 | Listed for sale | $382,900+0.2%$203/sqft |
Source:  Stellar MLS #S5152878 Report a problem Stellar MLS #S5152878 Report a problem | ||
| 1/14/2025 | Sold | $381,990$203/sqft |
Source: Public Record Report a problem | ||
Public tax history
| Year | Property taxes | Tax assessment |
|---|---|---|
| 2025 | $5,777 +388.4% | $297,045 +395.1% |
| 2024 | $1,183 +2.5% | $60,000 +3.4% |
| 2023 | $1,153 +1424.7% | $58,000 +1435.2% |
| 2022 | $76 | $3,778 |
Find assessor info on the county website
Monthly payment
Est. payment
Payment breakdown
Explore the cost of this home by adjusting the details. Changes won't be saved.Climate risks
Neighborhood: 33837
Nearby schools
GreatSchools rating
- 3/10Bella CittaGrades: K-7Distance: 24.8 mi
- 2/10Ridge Community High SchoolGrades: 9-12Distance: 3.1 mi
Schools provided by the listing agent
- Elementary: Davenport School of the Arts
- Middle: Daniel Jenkins Academy of Technology Middle
- High: Ridge Community Senior High
Source: Stellar MLS. This data may not be complete. We recommend contacting the local school district to confirm school assignments for this home.
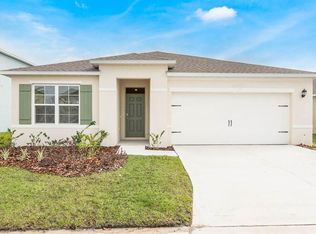
- $364,9903 bd2 ba1.6k sqft694 Park Place Blvd, Davenport, FL 33837Sold
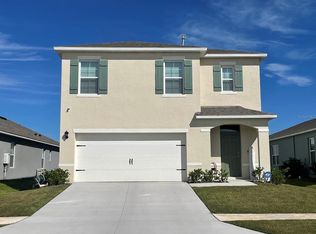
- $399,9905 bd3 ba2.4k sqft2977 Moulin Rd, Davenport, FL 33837Sold
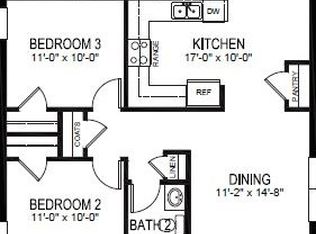
- $326,4903 bd2 ba1.5k sqft2965 Moulin Rd, Davenport, FL 33837Sold

- $336,9904 bd2 ba1.6k sqft2969 Moulin Rd, Davenport, FL 33837Sold
- $369,9904 bd3 ba2.2k sqft2973 Moulin Rd, Davenport, FL 33837Sold
- $384,9905 bd3 ba2.4k sqft2989 Moulin Rd, Davenport, FL 33837Sold
- $377,9905 bd3 ba2.4k sqft2993 Moulin Rd, Davenport, FL 33837Sold
- $321,9903 bd2 ba1.5k sqft2981 Moulin Rd, Davenport, FL 33837Sold
A local agent can set up tours, give advice and negotiate with sellers.
Similar homes
- $389,9904 bd3 ba2.3k sqft3269 PARTINGTON BOULEVARD, DAVENPORT, FL 33837New Construction
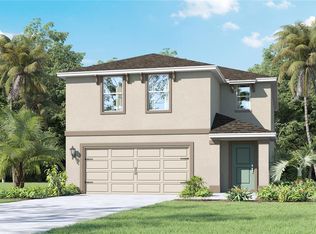
 Stellar MLS
 - $387,9904 bd3 ba2.3k sqft4007 LIMEKLIN LOOP, DAVENPORT, FL 33896New Construction
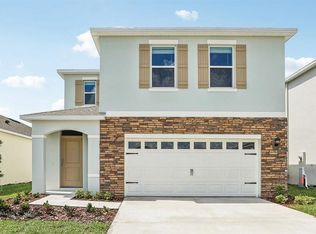 MLS ID #O6429414, Paul King, DR HORTON REALTY OF CENTRAL FLORIDA LLC. Stellar MLS
 - $369,0005 bd3 ba2.5k sqft1923 ELKRIDGE ST, DAVENPORT, FL 33837For Sale
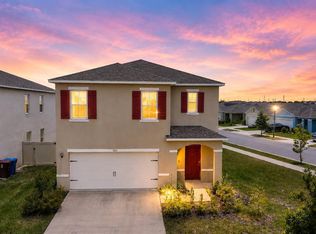 MLS ID #S5153707, Matthew Link, CHAMPIONSGATE REALTY. Stellar MLS
 - $378,0006 bd3 ba2.5k sqft1721 WHITE WATER COURT, DAVENPORT, FL 33837For Sale
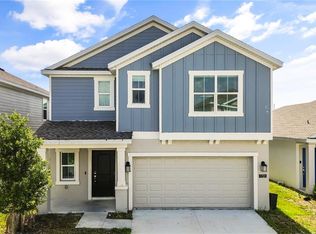 MLS ID #O6420169, Qinghe Meng, AAA GLOBAL VENTURES PA. Stellar MLS
 - $389,9005 bd3 ba2.4k sqft2363 BURNEY FALLS LN LANE, DAVENPORT, FL 33837For SaleMLS ID #O6378693, Francisco Tatagiba Junior, WRA BUSINESS & REAL ESTATE. Stellar MLS
- $360,0003 bd2 ba1.9k sqft413 SAPPHIRE DRIVE, DAVENPORT, FL 33837For SaleMLS ID #O6409066, Ronda Shively, COMPASS FLORIDA LLC. Stellar MLS
- $389,9504 bd2 ba1.8k sqft2154 DERWENT DRIVE, DAVENPORT, FL 33896For SaleMLS ID #O6424002, Henry Cui, LA ROSA REALTY LLC. Stellar MLS
- $379,9004 bd3 ba2k sqft1259 LASSEN STREET, HAINES CITY, FL 33844For SaleMLS ID #TB8507280, Freddy Escobar, LPT REALTY, LLC. Stellar MLS
- $325,0003 bd2 ba1.4k sqft248 VICTORY AVENUE, DAVENPORT, FL 33837For SaleMLS ID #O6398342, Yadira Durand, LPT REALTY, LLC. Stellar MLS
- $350,0004 bd3 ba2k sqft3050 CAMDEN WAY, DAVENPORT, FL 33837For SaleMLS ID #O6387597, Kim Goldin, KELLER WILLIAMS ADVANTAGE REALTY. Stellar MLS
- $299,9003 bd2 ba1.5k sqft541 WILDCAT LANE, DAVENPORT, FL 33837For SaleMLS ID #S5152546, Lourdes Campo, MY REALTY GROUP, LLC.. Stellar MLS
- $439,9904 bd3 ba2.1k sqft3075 CAMDEN WAY, DAVENPORT, FL 33837For SaleMLS ID #O6386854, Ken Pozek, REAL BROKER, LLC. Stellar MLS
- $342,9904 bd3 ba2.1k sqft3139 REIN AVENUE, DAVENPORT, FL 33837New ConstructionMLS ID #O6406807, Richard Selikoff, K HOVNANIAN FLORIDA REALTY. Stellar MLS
- $385,0004 bd2 ba1.5k sqft1513 INDIAN OAKS TRAIL, KISSIMMEE, FL 34747For SaleMLS ID #O6429805, Todd Schroth, PA, EXP REALTY LLC. Stellar MLS
- $392,0005 bd3 ba2.6k sqft1363 FOX SQUIRREL DRIVE, DAVENPORT, FL 33897For SaleMLS ID #O6396463, Freddy Espinal, LPT REALTY, LLC. Stellar MLS
- $426,9904 bd3 ba2.5k sqft1349 SAWGRASS HAMMOCK LANE, DAVENPORT, FL 33837New ConstructionMLS ID #O6426614, Stephen Wood, RISEWELL HOMES FLORIDA LLC. Stellar MLS
- $250,0003 bd3 ba1.4k sqft221 MANDOVI STREET, DAVENPORT, FL 33837For SaleMLS ID #O6425315, Erica Diaz, HOMEVEST REALTY. Stellar MLS
- $339,0004 bd2 ba1.9k sqft4022 ALISSA LANE, HAINES CITY, FL 33844For SaleMLS ID #S5151103, Mora Perez, NONA LEGACY POWERED BY LA ROSA. Stellar MLS
- $358,0003 bd3 ba1.9k sqft210 BOGEY DRIVE, DAVENPORT, FL 33896For SaleMLS ID #O6431935, Henry Cui, LA ROSA REALTY LLC. Stellar MLS
- $425,0003 bd3 ba2k sqft8801 BETH PAGE LANE, DAVENPORT, FL 33896For SaleMLS ID #S5151718, Amy Prill, CHAMPIONSGATE REALTY. Stellar MLS
