**Back on the market, Buyer financing fell through!** BUYER INCENTIVES!!! Say yes to a 1% credit offered by the preferred lender! Nestled within the prestigious GUARD-GATED Camden Park at Providence, this nearly new 2023-built residence offers an exceptional blend of modern design, comfort, and serene surroundings. Featuring 4 bedrooms, 3 bathrooms, and 2,033 SQUARE FEET of thoughtfully designed living space, the home backs to tranquil conservation, providing privacy along with a peaceful and quiet setting rarely found in the community. From the moment you step inside, you are welcomed by a bright and sophisticated OPEN-CONCEPT LAYOUT, where the Living Room, Dining Area, and Kitchen flow seamlessly together—creating an inviting space ideal for both elegant entertaining and everyday living. Rich tile flooring spans the main living areas, while plush carpeting in the bedrooms provides warmth and comfort. Large windows invite abundant natural light throughout the home, highlighting the MODERN FINISHES and thoughtful design. ENERGY-EFFICIENT SOLAR PANELS further enhance the home’s efficiency and long- term value. The stunning designer Kitchen serves as the heart of the home, featuring 42-inch white cabinetry, sleek QUARTZ COUNTERTOPS, stainless steel appliances, a spacious closet pantry, and a stylish tile backsplash. An oversized breakfast bar provides the perfect gathering space for casual dining, morning coffee, or entertaining guests. Sliding glass doors extend the living space outdoors to a covered lanai overlooking the EXPANSIVE BACKYARD AND CONSERVATION AREA, where peaceful natural surroundings create the perfect backdrop for relaxing evenings and weekend enjoyment. The luxurious Primary Suite offers a private retreat with TWO WALK-IN CLOSETS and a beautifully appointed spa-inspired bathroom featuring a dual-sink quartz vanity, SOAKING GARDEN TUB, separate glass-enclosed shower, and a private water closet. Three additional bedrooms provide flexible space for family, guests, or a home office, including one bedroom with its own private en suite bath, ideal for visiting guests or multi-generational living. Residents of Providence enjoy an AWARD-WINNING GOLF COMMUNITY LIFESTYLE, with resort-style pools, an elegant clubhouse, fitness center, tennis courts, playgrounds, and scenic walking trails. The location also offers CONVENIENT ACCESS to I-4, US- 17/92, and SR 429, placing Disney, Orlando attractions, top-rated schools, shopping, and dining all within easy reach. Combining modern comfort, conservation-backed privacy, and the security of a premier gated community, this exceptional Camden Park residence presents a rare opportunity to experience the very best of Central Florida living. Schedule your private showing today.
For sale
Price cut: $15K (8/7)
$350,000
3050 CAMDEN WAY, DAVENPORT, FL 33837
4beds
2,032sqft
:
Get pre-qualified$2,437/mo
Single Family Residence
Built in 2024
6,090 Square Feet Lot
$-- Zestimate®
$172/sqft
$143/mo HOA
What's special
Modern finishesResort-style poolsTennis courtsBeautifully appointed spa-inspired bathroomCovered lanaiOversized breakfast barSleek quartz countertops
- 155 days |
- 119 |
- 14 |
Zillow last checked:
Listing updated:
Listed by:
Kim Goldin 407-712-4792,
KELLER WILLIAMS ADVANTAGE REALTY 407-977-7600,
Rick Bosley 407-815-2020,
KELLER WILLIAMS ADVANTAGE REALTY
Source: Stellar MLS,MLS#: O6387597 Originating MLS: Orlando Regional
Originating MLS: Orlando Regional
Facts & features
Interior
Bedrooms & bathrooms
- Bedrooms: 4
- Bathrooms: 3
- Full bathrooms: 3
Primary bedroom
- Features: Walk-In Closet(s)
- Level: First
- Area: 210 Square Feet
- Dimensions: 14x15
Bedroom 2
- Features: Built-in Closet
- Level: First
- Area: 100 Square Feet
- Dimensions: 10x10
Bedroom 3
- Features: Built-in Closet
- Level: First
- Area: 144 Square Feet
- Dimensions: 12x12
Bedroom 4
- Features: Built-in Closet
- Level: First
- Area: 100 Square Feet
- Dimensions: 10x10
Balcony porch lanai
- Level: First
- Area: 152 Square Feet
- Dimensions: 19x8
Dining room
- Level: First
- Area: 247 Square Feet
- Dimensions: 19x13
Kitchen
- Level: First
- Area: 160 Square Feet
- Dimensions: 10x16
Living room
- Level: First
- Area: 234 Square Feet
- Dimensions: 18x13
Heating
- Central
Cooling
- Central Air
Appliances
- Included: Dishwasher, Dryer, Microwave, Range, Washer
- Laundry: Laundry Room
Features
- Kitchen/Family Room Combo, Open Floorplan, Primary Bedroom Main Floor, Thermostat, Walk-In Closet(s)
- Flooring: Carpet, Ceramic Tile
- Doors: Sliding Doors
- Has fireplace: No
Interior area
- Total structure area: 2,432
- Total interior livable area: 2,032 sqft
Video & virtual tour
Property
Parking
- Total spaces: 2
- Parking features: Driveway, Garage Door Opener
- Attached garage spaces: 2
- Has uncovered spaces: Yes
Features
- Levels: One
- Stories: 1
- Exterior features: Irrigation System, Lighting, Sprinkler Metered
Lot
- Size: 6,090 Square Feet
Details
- Parcel number: 282630933000000650
- Special conditions: None
Construction
Type & style
- Home type: SingleFamily
- Property subtype: Single Family Residence
Materials
- Stucco
- Foundation: Block
- Roof: Shingle
Condition
- New construction: No
- Year built: 2024
Utilities & green energy
- Sewer: Public Sewer
- Water: Public
- Utilities for property: Cable Available, Cable Connected, Electricity Available, Electricity Connected, Fiber Optics, Public, Street Lights, Underground Utilities
Community & HOA
Community
- Features: Fitness Center, Golf, Park, Playground
- Pet fee: $0 monthly
- Subdivision: CAMDEN PK/PROVIDENCE PH 4
HOA
- Has HOA: Yes
- HOA fee: $143 monthly
- HOA name: Artemis Lifestyles, Stephen Lim
Location
- Region: Davenport
Financial & listing details
- Price per square foot: $172/sqft
- Tax assessed value: $333,435
- Annual tax amount: $5,067
- Date on market: 3/9/2026
- Cumulative days on market: 76 days
- Listing terms: Cash,Conventional,FHA,VA Loan
- Ownership: Fee Simple
- Total actual rent: 0
- Electric utility on property: Yes
- Road surface type: Asphalt
Estimated market value
Not available
Estimated sales range
Not available
Not available
Price history
| Date | Event | Price |
|---|---|---|
| 8/7/2026 | Listed for sale | $350,000-4.1%$172/sqft |
Source:  Stellar MLS #O6387597 Report a problem Stellar MLS #O6387597 Report a problem | ||
| 7/8/2026 | Contingent | $365,000$180/sqft |
Source: Stellar MLS #O6387597 Report a problem | ||
| 5/28/2026 | Pending sale | $365,000$180/sqft |
Source: Stellar MLS #O6387597 Report a problem | ||
| 4/22/2026 | Price change | $365,000-5.2%$180/sqft |
Source: Stellar MLS #O6387597 Report a problem | ||
| 3/9/2026 | Listed for sale | $385,000-3.7%$189/sqft |
Source: Stellar MLS #O6387597 Report a problem | ||
| 2/9/2026 | Listing removed | $2,400$1/sqft |
Source: Zillow Rentals Report a problem | ||
| 2/7/2026 | Listed for rent | $2,400$1/sqft |
Source: Zillow Rentals Report a problem | ||
| 6/10/2025 | Listing removed | $2,400$1/sqft |
Source: Zillow Rentals Report a problem | ||
| 6/5/2025 | Listed for rent | $2,400$1/sqft |
Source: Zillow Rentals Report a problem | ||
| 3/28/2025 | Listing removed | $2,400$1/sqft |
Source: Zillow Rentals Report a problem | ||
| 2/18/2025 | Listed for rent | $2,400$1/sqft |
Source: Zillow Rentals Report a problem | ||
| 3/25/2024 | Listing removed | -- |
Source: Zillow Rentals Report a problem | ||
| 3/20/2024 | Price change | $2,400-3.2%$1/sqft |
Source: Zillow Rentals Report a problem | ||
| 3/10/2024 | Price change | $2,480-0.8%$1/sqft |
Source: Zillow Rentals Report a problem | ||
| 3/5/2024 | Price change | $2,500-3.1%$1/sqft |
Source: Zillow Rentals Report a problem | ||
| 3/3/2024 | Price change | $2,580-3.4%$1/sqft |
Source: Zillow Rentals Report a problem | ||
| 3/1/2024 | Listed for rent | $2,670$1/sqft |
Source: Zillow Rentals Report a problem | ||
| 2/28/2024 | Sold | $399,999$197/sqft |
Source: Stellar MLS #T3472979 Report a problem | ||
| 2/24/2024 | Pending sale | $399,999$197/sqft |
Source: Stellar MLS #T3472979 Report a problem | ||
| 2/18/2024 | Price change | $399,999-8.6%$197/sqft |
Source:  Lennar Homes Report a problem Lennar Homes Report a problem | ||
| 10/3/2023 | Pending sale | $437,775$215/sqft |
Source: Stellar MLS #T3472979 Report a problem | ||
| 9/10/2023 | Listed for sale | $437,775+27.8%$215/sqft |
Source: Lennar Homes Report a problem | ||
| 12/21/2020 | Sold | $342,600$169/sqft |
Source: Public Record Report a problem | ||
Public tax history
| Year | Property taxes | Tax assessment |
|---|---|---|
| 2025 | $4,327 +338.5% | $333,435 +338.7% |
| 2024 | $987 -1.2% | $76,000 |
| 2023 | $999 +0.2% | $76,000 +1.3% |
| 2022 | $997 | $75,000 |
| 2021 | -- | -- |
Find assessor info on the county website
Monthly payment
Est. payment
Payment breakdown
Explore the cost of this home by adjusting the details. Changes won't be saved.Climate risks
Neighborhood: 33837
Nearby schools
GreatSchools rating
- 2/10Loughman Oaks Elementary SchoolGrades: PK-5Distance: 2.1 mi
- 3/10Shelley S. Boone Middle SchoolGrades: 6-8Distance: 7 mi
- 3/10Davenport High SchoolGrades: 9-12Distance: 3.2 mi
Schools provided by the listing agent
- Elementary: Loughman Oaks Elem
- Middle: Boone Middle
- High: Davenport High School
Source: Stellar MLS. This data may not be complete. We recommend contacting the local school district to confirm school assignments for this home.
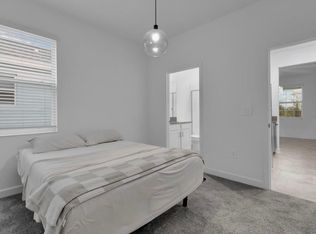
- $--1 bd1 ba800 sqft3050 Camden Way #1, Davenport, FL 33837Off Market
- $451,9003 bd2 ba2.1k sqft3046 Camden Way, Davenport, FL 33837Sold
- $409,3003 bd2 ba2k sqft3042 Camden Way, Davenport, FL 33837Off Market
- $511,9004 bd3 ba3.3k sqft3055 Camden Way, Davenport, FL 33837Off Market
- $531,0005 bd3 ba3.3k sqft3038 Camden Way, Davenport, FL 33837Sold
- $485,0004 bd3 ba2.4k sqft3027 Camden Way, Davenport, FL 33837For Sale
- $405,1004 bd3 ba2k sqft3034 Camden Way, Davenport, FL 33837Off Market
- $386,0004 bd3 ba2k sqft3063 Camden Way, Davenport, FL 33837Off Market
A local agent can set up tours, give advice and negotiate with sellers.
Similar homes
- $439,9904 bd3 ba2.1k sqft3075 CAMDEN WAY, DAVENPORT, FL 33837For Sale
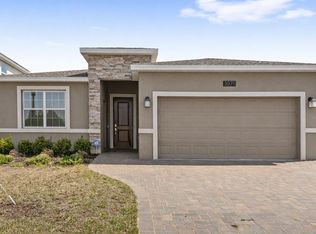
 MLS ID #O6386854, Ken Pozek, REAL BROKER, LLC. Stellar MLS
 - $440,0004 bd3 ba2.1k sqft4614 WANDSWORTH WAY, DAVENPORT, FL 33837For Sale
 MLS ID #O6430703, Jill Drafts, PREMIER SOTHEBYS INT'L REALTY. Stellar MLS
 - $342,9904 bd3 ba2.1k sqft3139 REIN AVENUE, DAVENPORT, FL 33837New Construction
 MLS ID #O6406807, Richard Selikoff, K HOVNANIAN FLORIDA REALTY. Stellar MLS
 - $385,0003 bd2 ba2k sqft2154 CAMDEN LOOP, DAVENPORT, FL 33837For Sale
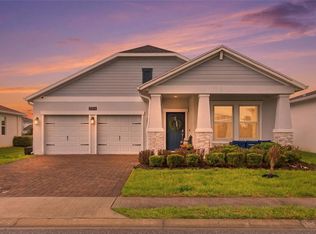 MLS ID #O6397159, Madeleine Karaffa, ORANGE SLICE PROPERTIES. Stellar MLS
 - $325,0004 bd3 ba2.5k sqft144 TAFT DRIVE, DAVENPORT, FL 33837For SaleMLS ID #O6390605, Erica Diaz, HOMEVEST REALTY. Stellar MLS
- $435,0004 bd3 ba2k sqft5256 DAGENHAM DRIVE, DAVENPORT, FL 33837For SaleMLS ID #O6417100, Katelyn Wheaton, COLDWELL BANKER REALTY. Stellar MLS
- $384,0004 bd3 ba2.3k sqft2424 WHITETAIL, DAVENPORT, FL 33837New ConstructionMLS ID #O6403038, Hector Colon, LPT REALTY, LLC. Stellar MLS
- $360,0003 bd2 ba1.9k sqft413 SAPPHIRE DRIVE, DAVENPORT, FL 33837For SaleMLS ID #O6409066, Ronda Shively, COMPASS FLORIDA LLC. Stellar MLS
- $421,0004 bd3 ba2.5k sqft472 BRUNSWICK DRIVE, DAVENPORT, FL 33837For SaleMLS ID #O6415405, Nicole Dege, REDFIN CORPORATION. Stellar MLS
- $382,9004 bd2 ba1.8k sqft698 PARK PLACE BOULEVARD, DAVENPORT, FL 33837For SaleMLS ID #S5152878, Maria Cruz Vazquez, ONE TEAM REALTY. Stellar MLS
- $299,9004 bd2 ba1.8k sqft995 BROOKLET DR, DAVENPORT, FL 33837For SaleMLS ID #S5151309, Manny Quiros, RE/MAX HERITAGE PROFESSIONALS. Stellar MLS
- $426,9904 bd3 ba2.5k sqft1349 SAWGRASS HAMMOCK LANE, DAVENPORT, FL 33837New ConstructionMLS ID #O6426614, Stephen Wood, RISEWELL HOMES FLORIDA LLC. Stellar MLS
- $378,0006 bd3 ba2.5k sqft1721 WHITE WATER COURT, DAVENPORT, FL 33837For SaleMLS ID #O6420169, Qinghe Meng, AAA GLOBAL VENTURES PA. Stellar MLS
- $384,0003 bd3 ba2.4k sqft357 SIESTA VISTA COURT, DAVENPORT, FL 33896For SaleMLS ID #S5148568, Wendee Wilson, HAPPY DAYS REALTY LLC. Stellar MLS
- $389,9005 bd3 ba2.4k sqft2363 BURNEY FALLS LN LANE, DAVENPORT, FL 33837For SaleMLS ID #O6378693, Francisco Tatagiba Junior, WRA BUSINESS & REAL ESTATE. Stellar MLS
- $409,0006 bd3 ba2.6k sqft724 DARING DRIVE, DAVENPORT, FL 33837For SaleMLS ID #G5112115, Nan Seelall LLC, HOMESMART. Stellar MLS
- $365,0003 bd2 ba1.7k sqft1910 GOBLET COVE STREET, KISSIMMEE, FL 34746For SaleMLS ID #S5154724, Christy Salahuddin, KELLER WILLIAMS LEGACY REALTY. Stellar MLS
- $324,9004 bd2 ba1.7k sqft709 FREDRICK PLACE, KISSIMMEE, FL 34758New ConstructionMLS ID #S5152582, Stephanie Morales, LLC, AXEN REALTY, LLC. Stellar MLS
- $370,0004 bd3 ba2.3k sqft3310 WEITZEL DRIVE, HAINES CITY, FL 33844For SaleMLS ID #S5153277, Vicky Torres Rodriguez, RE/MAX HERITAGE PROFESSIONALS. Stellar MLS
- $351,9994 bd3 ba2.4k sqft729 LAKE DELL AVENUE, DUNDEE, FL 33838New ConstructionStellar MLS
