Excellent Investment Opportunity with Immediate Cash Flow! This beautifully maintained home is currently leased at $3,000 a month with an amazing tenant in place and ready to transfer, making it a perfect turnkey investment opportunity. Featuring 6 bedrooms and 3 full bathrooms, this spacious home was thoughtfully designed for comfort, functionality, and modern living. The kitchen offers quartz countertops, abundant cabinetry, stainless steel appliances, and an open-concept layout overlooking the dining room and living room — ideal for entertaining and everyday living. The spacious owner’s suite includes a private en-suite bath with a walk-in shower and a spacious walk-in closet. Additional highlights include fresh interior paint, tile flooring throughout all wet areas, energy-efficient solar power, and a screened front porch. Major systems added peace of mind with the roof, A/C, and water heater all 3 years old. Residents enjoy convenient access to the community pool, clubhouse, shopping, dining, coffee shops, and the nearby movie theater, along with quick access to US Hwy 27, I-4 for an easy commute to Orlando or Tampa. Don’t miss this opportunity, schedule your private showing today! Seller's motivated and will consider reasonable offers.
For sale
$409,000
724 DARING DRIVE, DAVENPORT, FL 33837
6beds
2,614sqft
Single Family Residence
Built in 2023
5,201 Square Feet Lot
$401,600 Zestimate®
$156/sqft
$13/mo HOA
What's special
Energy-efficient solar powerFresh interior paintSpacious homeScreened front porchStainless steel appliancesSpacious walk-in closetAbundant cabinetry
- 98 days |
- 112 |
- 9 |
Zillow last checked:
Listing updated:
Listed by:
Nan Seelall LLC 352-978-1050,
HOMESMART 407-476-0451,
Angela Seelall 352-242-8356,
HOMESMART
Source: Stellar MLS,MLS#: G5112115 Originating MLS: Suncoast Tampa
Originating MLS: Suncoast Tampa
Facts & features
Interior
Bedrooms & bathrooms
- Bedrooms: 6
- Bathrooms: 3
- Full bathrooms: 3
Primary bedroom
- Features: En Suite Bathroom, Walk-In Closet(s)
- Level: Second
- Area: 221 Square Feet
- Dimensions: 13x17
Other
- Features: Walk-In Closet(s)
- Level: Second
- Area: 121 Square Feet
- Dimensions: 11x11
Bedroom 2
- Features: Walk-In Closet(s)
- Level: First
- Area: 120 Square Feet
- Dimensions: 12x10
Bedroom 3
- Features: Walk-In Closet(s)
- Level: Second
- Area: 120 Square Feet
- Dimensions: 12x10
Bedroom 4
- Features: Walk-In Closet(s)
- Level: Second
Bedroom 5
- Features: Walk-In Closet(s)
- Level: Second
- Area: 120 Square Feet
- Dimensions: 12x10
Dining room
- Level: First
- Area: 168 Square Feet
- Dimensions: 12x14
Kitchen
- Features: Kitchen Island
- Level: First
- Area: 154 Square Feet
- Dimensions: 11x14
Living room
- Level: First
- Area: 256 Square Feet
- Dimensions: 16x16
Loft
- Features: Linen Closet
- Level: Second
- Area: 150 Square Feet
- Dimensions: 15x10
Heating
- Central
Cooling
- Central Air
Appliances
- Included: Dishwasher, Disposal, Dryer, Electric Water Heater, Exhaust Fan, Microwave, Range, Refrigerator, Washer
- Laundry: Gas Dryer Hookup, Laundry Room, Upper Level, Washer Hookup
Features
- Built-in Features, Eating Space In Kitchen, Kitchen/Family Room Combo, Living Room/Dining Room Combo, Open Floorplan, Primary Bedroom Main Floor, PrimaryBedroom Upstairs, Smart Home, Solid Surface Counters, Solid Wood Cabinets, Thermostat, Walk-In Closet(s)
- Flooring: Carpet, Ceramic Tile
- Doors: Sliding Doors
- Has fireplace: No
Interior area
- Total structure area: 3,094
- Total interior livable area: 2,614 sqft
Video & virtual tour
Property
Parking
- Total spaces: 2
- Parking features: Driveway, Garage Door Opener
- Attached garage spaces: 2
- Has uncovered spaces: Yes
- Details: Garage Dimensions: 20x19
Features
- Levels: Two
- Stories: 2
- Patio & porch: Front Porch
- Exterior features: Irrigation System, Sprinkler Metered
Lot
- Size: 5,201 Square Feet
- Residential vegetation: Mature Landscaping
Details
- Parcel number: 272615704226001680
- Special conditions: None
Construction
Type & style
- Home type: SingleFamily
- Architectural style: Elevated
- Property subtype: Single Family Residence
Materials
- Block
- Foundation: Block
- Roof: Shingle
Condition
- New construction: No
- Year built: 2023
Utilities & green energy
- Sewer: Public Sewer
- Water: Public
- Utilities for property: BB/HS Internet Available, Cable Available, Cable Connected, Electricity Connected, Fiber Optics, Fire Hydrant, Public, Sewer Connected, Solar, Sprinkler Meter, Street Lights, Underground Utilities, Water Connected
Community & HOA
Community
- Features: Clubhouse, Deed Restrictions, Playground, Pool, Sidewalks
- Pet fee: $0 monthly
- Subdivision: ASTONIA NORTH 2
HOA
- Has HOA: Yes
- Amenities included: Clubhouse, Pool
- Services included: Common Area Taxes, Community Pool, Reserve Fund, Maintenance Grounds, Pool Maintenance, Recreational Facilities
- HOA fee: $13 monthly
- HOA name: Highland Management Community
- HOA phone: 863-940-2683
Location
- Region: Davenport
Financial & listing details
- Price per square foot: $156/sqft
- Tax assessed value: $354,608
- Annual tax amount: $4,584
- Date on market: 5/9/2026
- Cumulative days on market: 98 days
- Listing terms: Cash,Conventional,FHA
- Ownership: Fee Simple
- Total actual rent: 36000
- Electric utility on property: Yes
- Road surface type: Asphalt
Estimated market value
$401,600
$382,000 - $422,000
$2,597/mo
Price history
| Date | Event | Price |
|---|---|---|
| 5/9/2026 | Listed for sale | $409,000-1.2%$156/sqft |
Source:  Stellar MLS #G5112115 Report a problem Stellar MLS #G5112115 Report a problem | ||
| 1/5/2026 | Listing removed | $414,000$158/sqft |
Source: Stellar MLS #G5103150 Report a problem | ||
| 1/3/2026 | Listing removed | $3,100$1/sqft |
Source:  HomeSmart Report a problem HomeSmart Report a problem | ||
| 12/8/2025 | Price change | $414,000-1.2%$158/sqft |
Source: Stellar MLS #G5103150 Report a problem | ||
| 11/22/2025 | Price change | $419,000-0.2%$160/sqft |
Source: Stellar MLS #G5103150 Report a problem | ||
| 11/12/2025 | Price change | $3,100-6.1%$1/sqft |
Source: HomeSmart Report a problem | ||
| 10/21/2025 | Listed for rent | $3,300$1/sqft |
Source: HomeSmart Report a problem | ||
| 10/21/2025 | Price change | $420,000-4.5%$161/sqft |
Source: Stellar MLS #G5103150 Report a problem | ||
| 10/10/2025 | Listed for sale | $439,900+2.3%$168/sqft |
Source: Stellar MLS #G5103150 Report a problem | ||
| 9/5/2023 | Listing removed | -- |
Source: Zillow Rentals Report a problem | ||
| 9/1/2023 | Listed for rent | $3,300-5.7%$1/sqft |
Source: Zillow Rentals Report a problem | ||
| 9/1/2023 | Listing removed | -- |
Source: Zillow Rentals Report a problem | ||
| 8/8/2023 | Listed for rent | $3,500$1/sqft |
Source: Stellar MLS #G5070581 Report a problem | ||
| 8/7/2023 | Listing removed | -- |
Source: Zillow Rentals Report a problem | ||
| 7/1/2023 | Listed for rent | $3,500$1/sqft |
Source: Stellar MLS #G5070581 Report a problem | ||
| 6/30/2023 | Sold | $429,800+0%$164/sqft |
Source: Public Record Report a problem | ||
| 5/1/2023 | Pending sale | $429,762$164/sqft |
Source: Stellar MLS #T3442361 Report a problem | ||
| 4/26/2023 | Listed for sale | $429,762$164/sqft |
Source: Stellar MLS #T3442361 Report a problem | ||
Public tax history
| Year | Property taxes | Tax assessment |
|---|---|---|
| 2025 | $4,585 +4.1% | $354,608 +4.2% |
| 2024 | $4,405 +479% | $340,370 +486.8% |
| 2023 | $761 +19.3% | $58,000 +20.8% |
| 2022 | $638 | $48,000 |
Find assessor info on the county website
Monthly payment
Est. payment
Payment breakdown
Explore the cost of this home by adjusting the details. Changes won't be saved.Climate risks
Neighborhood: 33837
Nearby schools
GreatSchools rating
- 2/10Loughman Oaks Elementary SchoolGrades: PK-5Distance: 2 mi
- 3/10Shelley S. Boone Middle SchoolGrades: 6-8Distance: 8.4 mi
- 3/10Davenport High SchoolGrades: 9-12Distance: 1 mi
Schools provided by the listing agent
- Elementary: Davenport Elem
- Middle: Davenport School of the Arts
- High: Davenport High School
Source: Stellar MLS. This data may not be complete. We recommend contacting the local school district to confirm school assignments for this home.
- $342,1004 bd3 ba1.9k sqft720 Daring Dr, Davenport, FL 33837Off Market

- $326,4003 bd2 ba1.5k sqft732 Daring Dr, Davenport, FL 33837Off Market
- $460,5624 bd3 ba2.1k sqft716 Daring Dr, Davenport, FL 33837Sold

- $332,1003 bd2 ba1.5k sqft712 Daring Dr, Davenport, FL 33837Off Market
- $466,9004 bd2 ba-- sqft363A Heroic Rd, Davenport, FL 33837Off Market
- $470,3004 bd2 ba2k sqft363 Heroic Rd, Davenport, FL 33837Sold
- $377,6005 bd3 ba2.1k sqft736 Daring Dr, Davenport, FL 33837Off Market
- $419,8004 bd3 ba2k sqft266 Brave Rd, Davenport, FL 33837Sold
A local agent can set up tours, give advice and negotiate with sellers.
Similar homes
- $470,0006 bd3 ba2.6k sqft668 DARING DRIVE, DAVENPORT, FL 33837For Sale

 MLS ID #O6372728, Sandra Pina, EMPIRE NETWORK REALTY. Stellar MLS
 - $--4 bd2 ba1.8k sqft1159 Mountain Flower Ln, Davenport, FL 33837AuctionAuction.com 2
- $384,9004 bd3 ba2.6k sqft490 BRUNSWICK DRIVE, DAVENPORT, FL 33837For Sale
 MLS ID #O6411844, Robert Salmons, ENTERA REALTY LLC. Stellar MLS
 - $384,9004 bd3 ba2.6k sqft467 BRUNSWICK DRIVE, DAVENPORT, FL 33837For Sale
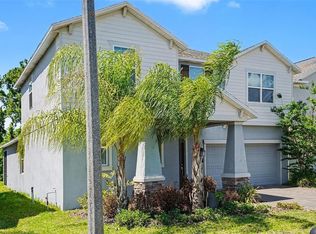 MLS ID #O6401649, Robert Salmons, ENTERA REALTY LLC. Stellar MLS
 - $426,9904 bd3 ba2.5k sqft1349 SAWGRASS HAMMOCK LANE, DAVENPORT, FL 33837New ConstructionMLS ID #O6426614, Stephen Wood, RISEWELL HOMES FLORIDA LLC. Stellar MLS
- $350,0004 bd3 ba2.1k sqft922 ANNA PLACE, DAVENPORT, FL 33837For SaleMLS ID #O6426667, Ken Pozek, REAL BROKER, LLC. Stellar MLS
- $369,0005 bd3 ba2.5k sqft1923 ELKRIDGE ST, DAVENPORT, FL 33837For SaleMLS ID #S5153707, Matthew Link, CHAMPIONSGATE REALTY. Stellar MLS
- $439,9904 bd3 ba2.1k sqft3075 CAMDEN WAY, DAVENPORT, FL 33837For SaleMLS ID #O6386854, Ken Pozek, REAL BROKER, LLC. Stellar MLS
- $369,9006 bd3 ba2.5k sqft1721 WHITE WATER COURT, DAVENPORT, FL 33837For SaleMLS ID #O6420169, Qinghe Meng, AAA GLOBAL VENTURES PA. Stellar MLS
- $389,9005 bd3 ba2.4k sqft2363 BURNEY FALLS LN LANE, DAVENPORT, FL 33837For SaleMLS ID #O6378693, Francisco Tatagiba Junior, WRA BUSINESS & REAL ESTATE. Stellar MLS
- $392,0005 bd3 ba2.6k sqft1363 FOX SQUIRREL DRIVE, DAVENPORT, FL 33897For SaleMLS ID #O6396463, Freddy Espinal, LPT REALTY, LLC. Stellar MLS
- $399,9004 bd3 ba2.3k sqft8700 PACIFIC DUNES DRIVE, DAVENPORT, FL 33896For SaleMLS ID #O6412801, Michelle Ausburn, ORANGE SLICE PROPERTIES. Stellar MLS
- $349,0003 bd2 ba1.8k sqft185 HAMLET LOOP, DAVENPORT, FL 33837For SaleMLS ID #G5097403, Michelle Bevill, COLDWELL BANKER VANGUARD EDGE REALTY. Stellar MLS
- $364,9993 bd2 ba1.6k sqft4531 WYNNSTONE DRIVE, DAVENPORT, FL 33837New ConstructionStellar MLS
- $549,9905 bd4 ba3.3k sqft2817 CAMDEN WAY, DAVENPORT, FL 33837For SaleMLS ID #S5145568, Marilu Rodriguez, KEMAR REALTY LLC. Stellar MLS
- $514,9995 bd4 ba3.1k sqft3911 ALTITUDE RUN, DAVENPORT, FL 33837New ConstructionStellar MLS
- $425,0003 bd3 ba2k sqft8801 BETH PAGE LANE, DAVENPORT, FL 33896For SaleMLS ID #S5151718, Amy Prill, CHAMPIONSGATE REALTY. Stellar MLS
- $328,9004 bd3 ba1.6k sqft310 CITRUS POINTE DRIVE, DAVENPORT, FL 33837For SaleMLS ID #S5150713, Chas Barboza, RADIUS REALTY GROUP LLC. Stellar MLS
- $320,0003 bd2 ba1.5k sqft2024 NOBLE DRIVE, DAVENPORT, FL 33837For SaleMLS ID #G5115987, Keyshla Torres, OPTIMA ONE REALTY, INC.. Stellar MLS
- $519,9995 bd4 ba3.1k sqft4192 RIVER BEACON BOULEVARD, DAVENPORT, FL 33837New ConstructionStellar MLS
