Under Construction. Gabriela BELOW MARKET INTEREST RATES with use of Seller's Preferred Lender. Prepare to be impressed by the Gabriela, a stunning two-story 5-bedroom, 3.5-bathroom home with a 3-car tandem garage. The inviting exterior and professionally designed landscaping exudes curb appeal. Once you're inside, you'll find a den space and half bathroom off the foyer, offering a private office or flex space. A secluded guest suite with a walk-in closet is also conveniently located on the first floor. The kitchen overlooks the open living and dining areas, seamlessly connecting to the lanai, creating the perfect layout for the Floridian lifestyle. With luxury vinyl plank flooring throughout the first floor, quartz countertops, and stainless-steel appliances, you’ll love how this floor plan lives. Upstairs, the bonus room serves as a central hub, leading to the owner’s suite and secondary bedrooms with walk in closets. The expansive owner's bathroom offers a walk-in shower, double vanity, and a spacious walk-in closet. This home also includes a smart thermostat with voice control, offering another convenient mix of functionality and modern design, setting the Gabriela apart the moment you arrive. At Wynnstone in Davenport, you’ll enjoy convenient access to US-27 and I-4, with nearby shopping and dining at Posner Park and outdoor fun at Lake Eva Community Park, plus community amenities including a pool, cabana, playground, and dog park. Images shown are for illustrative purposes only and may differ from actual home. Completion date subject to change. Contact or make an appointment for more details on interest rates.
New construction
Price cut: $5K (8/25)
$499,999
3911 ALTITUDE RUN, DAVENPORT, FL 33837
5beds
3,182sqft
Single Family Residence
Built in 2026
5,663 Square Feet Lot
$498,500 Zestimate®
$157/sqft
$54/mo HOA
What's special
Quartz countertopsCurb appealInviting exteriorStainless-steel appliancesProfessionally designed landscapingSpacious walk-in closet
- 47 days
- 53
- 2
Zillow last checked:
Listing updated:
Listed by:
Michael Human 813-343-4383,
CASA FRESCA REALTY 813-343-4383
Source: Stellar MLS,MLS#: TB8535255 Originating MLS: Suncoast Tampa
Originating MLS: Suncoast Tampa
Facts & features
Interior
Bedrooms & bathrooms
- Bedrooms: 5
- Bathrooms: 4
- Full bathrooms: 3
- 1/2 bathrooms: 1
Primary bedroom
- Features: Walk-In Closet(s)
- Level: Second
Great room
- Level: First
Kitchen
- Level: First
Heating
- Central
Cooling
- Central Air
Appliances
- Included: Dishwasher, Disposal, Dryer, Microwave, Range, Refrigerator, Washer
- Laundry: Laundry Room
Features
- High Ceilings, In Wall Pest System, Open Floorplan, Stone Counters, Walk-In Closet(s)
- Flooring: Carpet, Luxury Vinyl
- Doors: Sliding Doors
- Has fireplace: No
Interior area
- Total structure area: 4,133
- Total interior livable area: 3,182 sqft
Property
Parking
- Total spaces: 3
- Parking features: Garage - Attached
- Attached garage spaces: 3
Features
- Levels: Two
- Stories: 2
Lot
- Size: 5,663 Square Feet
Details
- Parcel number: 272619705018020280
- Zoning: RESI
- Special conditions: None
Construction
Type & style
- Home type: SingleFamily
- Property subtype: Single Family Residence
Materials
- Block, Stucco
- Foundation: Slab
- Roof: Shingle
Condition
- Under Construction
- New construction: Yes
- Year built: 2026
Details
- Builder model: Gabriela
- Builder name: Casa Fresca Homes
Utilities & green energy
- Sewer: Public Sewer
- Water: Public
- Utilities for property: Electricity Connected
Community & HOA
Community
- Pet fee: $0 monthly
- Subdivision: WYNNSTONE
HOA
- Has HOA: Yes
- HOA fee: $54 monthly
- HOA name: Eric Moscow, LCAM- Premiere Community Management
Location
- Region: Davenport
Financial & listing details
- Price per square foot: $157/sqft
- Annual tax amount: $27
- Date on market: 8/3/2026
- Cumulative days on market: 46 days
- Ownership: Fee Simple
- Total actual rent: 0
- Electric utility on property: Yes
- Road surface type: Asphalt
Estimated market value
$498,500
$474,000 - $523,000
$3,191/mo
Price history
| Date | Event | Price |
|---|---|---|
| 8/25/2026 | Price change | $499,999-1%$157/sqft |
Source: Casa Fresca Homes Report a problem | ||
| 8/17/2026 | Price change | $504,999-1.9%$159/sqft |
Source:  Stellar MLS #TB8535255 Report a problem Stellar MLS #TB8535255 Report a problem | ||
| 8/3/2026 | Listed for sale | $514,999$162/sqft |
Source: Stellar MLS #TB8535255 Report a problem | ||
Public tax history
Tax history is unavailable.
Monthly payment
Est. payment
Payment breakdown
Explore the cost of this home by adjusting the details. Changes won't be saved.Climate risks
Neighborhood: 33837
Nearby schools
Schools provided by the listing agent
- Elementary: Horizons Elementary
- Middle: Boone Middle
- High: Ridge Community Senior High
Source: Stellar MLS. This data may not be complete. We recommend contacting the local school district to confirm school assignments for this home.
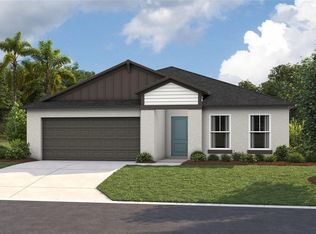

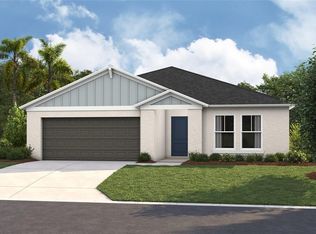
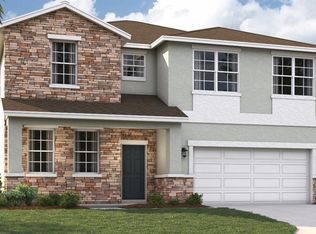
Similar homes
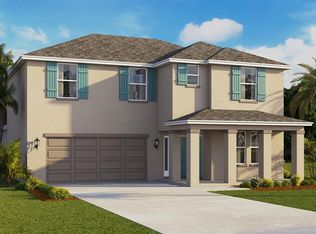
- $456,9004 bd4 ba2.7k sqft3610 PFEIFFER FALLS PLACE, DAVENPORT, FL 33837New Construction
 Stellar MLS
 - $418,4904 bd3 ba2k sqft3990 LIMEKLIN FALLS LOOP, DAVENPORT, FL 33837New Construction
 Stellar MLS
 - $391,9904 bd3 ba2.3k sqft4074 LIMEKLIN FALLS LOOP, DAVENPORT, FL 33837New Construction
 MLS ID #O6435840, Stephen Cline, DR HORTON REALTY OF CENTRAL FLORIDA LLC. Stellar MLS
 - $479,0005 bd4 ba3k sqft2251 DERWENT DRIVE, DAVENPORT, FL 33896For Sale
 MLS ID #O6433316, Wynee Hessler, EPIQUE REALTY INC.. Stellar MLS
 - $369,9006 bd3 ba2.5k sqft1721 WHITE WATER COURT, DAVENPORT, FL 33837For SaleMLS ID #O6420169, Qinghe Meng, AAA GLOBAL VENTURES PA. Stellar MLS
- $359,9993 bd2 ba1.6k sqft4531 WYNNSTONE DRIVE, DAVENPORT, FL 33837New ConstructionMLS ID #TB8535251, Michael Human, CASA FRESCA REALTY. Stellar MLS
- $384,9004 bd3 ba2.6k sqft490 BRUNSWICK DRIVE, DAVENPORT, FL 33837For SaleMLS ID #O6411844, Robert Salmons, ENTERA REALTY LLC. Stellar MLS
- $409,0006 bd3 ba2.6k sqft724 DARING DRIVE, DAVENPORT, FL 33837For SaleMLS ID #G5112115, Nan Seelall LLC, HOMESMART. Stellar MLS
- $374,9004 bd3 ba2.6k sqft467 BRUNSWICK DRIVE, DAVENPORT, FL 33837For SaleMLS ID #O6401649, Robert Salmons, ENTERA REALTY LLC. Stellar MLS
- $325,0004 bd3 ba2.5k sqft144 TAFT DRIVE, DAVENPORT, FL 33837For SaleMLS ID #O6390605, Erica Diaz, HOMEVEST REALTY. Stellar MLS
- $387,9904 bd3 ba2.3k sqft4007 LIMEKLIN LOOP, DAVENPORT, FL 33896New ConstructionMLS ID #O6429414, Paul King, DR HORTON REALTY OF CENTRAL FLORIDA LLC. Stellar MLS
- $416,5003 bd3 ba2k sqft2248 ORCHID DRIVE, DAVENPORT, FL 33837New ConstructionMLS ID #S5154891, Jason Prieto, LPT REALTY, LLC. Stellar MLS
- $319,9004 bd3 ba1.6k sqft310 CITRUS POINTE DRIVE, DAVENPORT, FL 33837For SaleMLS ID #S5150713, Chas Barboza, RADIUS REALTY GROUP LLC. Stellar MLS
- $440,9004 bd3 ba2.1k sqft2937 DEERBERRY LANE, CLERMONT, FL 34714For SaleMLS ID #O6442944, Francine Arroyo Santowski, BHHS FLORIDA REALTY. Stellar MLS
- $450,0005 bd3 ba2.6k sqft17389 BACK BAY COURT, CLERMONT, FL 34714For SaleMLS ID #O6432889, Yujie Cheng, REALTY HUB. Stellar MLS
- $520,0005 bd4 ba3.4k sqft2369 CRESCENT MOON STREET, KISSIMMEE, FL 34746For SaleMLS ID #P4939276, Jenn Manzella, FLORIDA REALTY MARKETPLACE. Stellar MLS
- $468,8405 bd4 ba3.1k sqft4437 RIVERBEND BOULEVARD, HAINES CITY, FL 33844New ConstructionStellar MLS
- $399,9004 bd3 ba2.3k sqft8700 PACIFIC DUNES DRIVE, DAVENPORT, FL 33896For SaleMLS ID #O6412801, Michelle Ausburn, ORANGE SLICE PROPERTIES. Stellar MLS
- $466,6805 bd3 ba3.1k sqft4385 PRAIRIE RUN, HAINES CITY, FL 33844New ConstructionMLS ID #TB8440590, Michael Human, CASA FRESCA REALTY. Stellar MLS
- $335,9904 bd3 ba2.1k sqft3139 REIN AVENUE, DAVENPORT, FL 33837New ConstructionMLS ID #O6406807, Richard Selikoff, K HOVNANIAN FLORIDA REALTY. Stellar MLS
