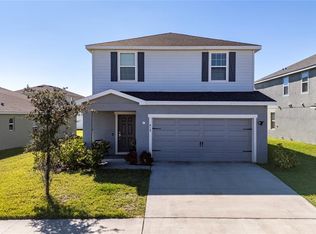
Virtually Staged. Welcome to 2248 Orchard Drive, where quality, many thoughtful upgrades, and a convenient Central Florida location come together in one beautifully maintained home. Situated on a premium homesite with no rear neighbors, this residence offers added privacy while being just minutes from the shopping, dining, and everyday conveniences that continue to make Davenport one of Polk County's fastest growing communities. Inside, you'll find an open concept floor plan highlighted by almost 10” ceilings and luxury vinyl plank flooring throughout with no carpet anywhere in the home. A dedicated office with double glass door entry sits at the front of the home, offering a bright and private space ideal for working from home. The kitchen features upgraded Cambria Sandgate quartz countertops, soft close Aristokraft Stone Gray cabinetry, crown molding, under cabinet lighting, beveled countertop edges, a large stainless steel single bowl sink, Whirlpool appliances, and a spacious island designed for everyday living and entertaining. Just off the garage, a convenient drop zone and interior laundry area add to the home's functional design. The primary suite includes elegant double door entry and an upgraded ensuite bathroom with dual undermount sinks, granite countertops, and 36 inch vanities. With two and a half baths in total, the additional full bathroom and convenient half bath also feature upgraded Niagara quartz countertops and designer finishes, creating a cohesive look throughout the home. Designed to embrace Florida living, the covered and screened lanai overlooks a fully fenced backyard with access gates on both sides, offering privacy and plenty of room to relax, entertain, or enjoy outdoor activities. Additional upgrades include a 2 foot garage extension, shellac coated garage floors, an upgraded 8 foot decorative glass front entry door, architectural shingles, irrigation system, in wall pest control system, attic stairs, ceiling fan prewires, outdoor floodlight prewire, dimmer switch in the gathering room, and numerous builder selected enhancements throughout. Located in the heart of Davenport, this home offers convenient access to US 27, I 4, ChampionsGate, Posner Park, AdventHealth Heart of Florida, shopping, restaurants, golf courses, and Central Florida's world renowned attractions. Continued residential, commercial, and infrastructure growth throughout the area has made Davenport one of the most sought after communities in Polk County for those looking to enjoy convenience, connectivity, and an exceptional quality of life. Beyond the home itself, the community offers a wonderful lifestyle with amenities including a community pool, dog park, children's play area, and multiple covered picnic and gathering areas throughout — one of which is just around the corner from this home, perfect for enjoying the outdoors and connecting with neighbors. Meticulously maintained and in pristine condition, this home was owner occupied for less than four months and it shows throughout. The home feels exceptionally clean, lightly lived in, and offers the benefits of new construction without the wait. Combining premium upgrades, outstanding condition, and a desirable location, this home presents an exceptional opportunity for buyers seeking a truly move in ready home.
New construction
$416,500
2248 ORCHID DRIVE, DAVENPORT, FL 33837
3beds
2,029sqft
Single Family Residence
Built in 2024
5,998 Square Feet Lot
$412,200 Zestimate®
$205/sqft
$13/mo HOA
What's special
Granite countertopsAttic stairsShellac coated garage floorsCovered and screened lanaiOutdoor floodlight prewireOpen concept floor planArchitectural shingles
- 23 hours |
- 123 |
- 14 |
Likely to sell faster than
Zillow last checked:
Listing updated:
Listed by:
Jason Prieto 877-366-2213,
LPT REALTY, LLC 877-366-2213
Source: Stellar MLS,MLS#: S5154891 Originating MLS: Orlando Regional
Originating MLS: Orlando Regional
Facts & features
Interior
Bedrooms & bathrooms
- Bedrooms: 3
- Bathrooms: 3
- Full bathrooms: 2
- 1/2 bathrooms: 1
Primary bedroom
- Features: Shower No Tub, Walk-In Closet(s)
- Level: First
- Area: 224 Square Feet
- Dimensions: 16x14
Bedroom 1
- Features: Tub With Shower, Built-in Closet
- Level: First
- Area: 120 Square Feet
- Dimensions: 10x12
Dining room
- Features: No Closet
- Level: First
- Area: 250 Square Feet
- Dimensions: 25x10
Kitchen
- Features: No Closet
- Level: First
- Area: 143 Square Feet
- Dimensions: 11x13
Living room
- Features: Built-in Closet
- Level: First
- Area: 182 Square Feet
- Dimensions: 14x13
Office
- Features: No Closet
- Level: First
- Area: 143 Square Feet
- Dimensions: 11x13
Heating
- Central
Cooling
- Central Air
Appliances
- Included: Dishwasher, Disposal, Microwave, Range, Refrigerator
- Laundry: Inside
Features
- Accessibility Features, Open Floorplan
- Flooring: Carpet, Luxury Vinyl
- Has fireplace: No
- Furnished: Yes
Interior area
- Total structure area: 2,666
- Total interior livable area: 2,029 sqft
Video & virtual tour
Property
Parking
- Total spaces: 2
- Parking features: Garage - Attached
- Attached garage spaces: 2
Features
- Levels: One
- Stories: 1
- Exterior features: Irrigation System
Lot
- Size: 5,998 Square Feet
Details
- Parcel number: 272622706097005610
- Special conditions: None
Construction
Type & style
- Home type: SingleFamily
- Property subtype: Single Family Residence
Materials
- Block
- Foundation: Slab
- Roof: Shingle
Condition
- Completed
- New construction: Yes
- Year built: 2024
Utilities & green energy
- Sewer: Public Sewer
- Water: Private
- Utilities for property: Cable Available
Community & HOA
Community
- Features: Community Mailbox, Deed Restrictions, Dog Park, Playground, Pool, Sidewalks
- Pet fee: $0 monthly
- Subdivision: ASTONIA-PH 2 & 3
HOA
- Has HOA: Yes
- Services included: Recreational Facilities
- HOA fee: $13 monthly
- HOA name: Access Management
- HOA phone: 407-480-4280
Location
- Region: Davenport
Financial & listing details
- Price per square foot: $205/sqft
- Tax assessed value: $325,348
- Annual tax amount: $6,559
- Date on market: 8/17/2026
- Cumulative days on market: 1 day
- Listing terms: Cash,Conventional,FHA,VA Loan
- Ownership: Fee Simple
- Total actual rent: 0
- Road surface type: Asphalt
Estimated market value
$412,200
$392,000 - $433,000
$2,301/mo
Price history
| Date | Event | Price |
|---|---|---|
| 8/17/2026 | Listed for sale | $416,500-4.1%$205/sqft |
Source:  Stellar MLS #S5154891 Report a problem Stellar MLS #S5154891 Report a problem | ||
| 12/27/2024 | Sold | $434,350$214/sqft |
Source: Stellar MLS #J984585 Report a problem | ||
Public tax history
| Year | Property taxes | Tax assessment |
|---|---|---|
| 2025 | $3,687 +331.6% | $325,348 +393% |
| 2024 | $854 -12% | $66,000 -10.8% |
| 2023 | $971 +656.5% | $74,000 +666% |
| 2022 | $128 | $9,660 |
Find assessor info on the county website
Monthly payment
Est. payment
Payment breakdown
Explore the cost of this home by adjusting the details. Changes won't be saved.Climate risks
Neighborhood: 33837
Nearby schools
GreatSchools rating
- 2/10Loughman Oaks Elementary SchoolGrades: PK-5Distance: 2.4 mi
- 3/10Shelley S. Boone Middle SchoolGrades: 6-8Distance: 7.4 mi
- 2/10Ridge Community High SchoolGrades: 9-12Distance: 4.2 mi
Schools provided by the listing agent
- Elementary: Loughman Oaks Elem
- Middle: Boone Middle
- High: Ridge Community Senior High
Source: Stellar MLS. This data may not be complete. We recommend contacting the local school district to confirm school assignments for this home.
- $60,6004 bd2 ba1.5k sqft2252 Orchid Dr, Davenport, FL 33837Sold
- $395,3004 bd2 ba2k sqft2244 Orchid Dr, Davenport, FL 33837Sold
- $66,0004 bd2 ba2.1k sqft2240 Orchid Dr, Davenport, FL 33837Sold
- $361,4103 bd2 ba1.4k sqft2256 Orchid Dr, Davenport, FL 33837Sold
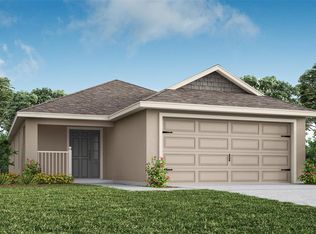
- $396,3754 bd2 ba2k sqft2236 Orchid Dr, Davenport, FL 33837Sold
- $391,8003 bd2 ba2k sqft2247 Orchid Dr, Davenport, FL 33837Sold
- $66,0004 bd2 ba2k sqft1233 Cascade Dr, Davenport, FL 33837Sold
- $416,6003 bd2 ba2k sqft1237 Cascade Dr, Davenport, FL 33837Off Market
A local agent can set up tours, give advice and negotiate with sellers.
Similar homes
- $390,0004 bd3 ba2k sqft840 SYDNEY STREET, DAVENPORT, FL 33837New Construction
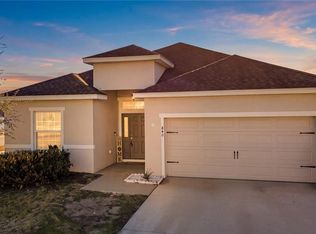
 MLS ID #O6429979, Rhansel Acevedo Rodriguez, EXP REALTY LLC. Stellar MLS
 - $--3 bd2 ba2k sqft872 Sydney St, Davenport, FL 33837Auction
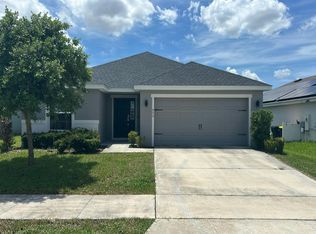 Auction.com 2
 - $426,0004 bd3 ba2.1k sqft1111 OAK BLUFF DRIVE, DAVENPORT, FL 33837For Sale
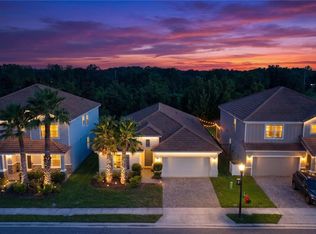 MLS ID #O6424339, Karan Wienker, COLDWELL BANKER REALTY. Stellar MLS
 - $425,0005 bd4 ba2.9k sqft419 LILY LANE, DAVENPORT, FL 33837For Sale
 MLS ID #O6358145, Kerlin Torre Wesson, MY REALTY GROUP, LLC.. Stellar MLS
 - $375,0003 bd3 ba1.8k sqft1472 EUCALYPTUS WAY, DAVENPORT, FL 33837New ConstructionMLS ID #S5148994, Greysy Ysea, NAIM REAL ESTATE LLC. Stellar MLS
- $429,9904 bd3 ba2.6k sqft1512 OAK MARSH LOOP, DAVENPORT, FL 33837For SaleMLS ID #O6420497, Jacky Liu, YORK MILLS REALTY LLC. Stellar MLS
- $359,9903 bd2 ba1.6k sqft1107 CASCADE DRIVE, DAVENPORT, FL 33837For SaleMLS ID #O6388812, Carolina Perez, LPT REALTY, LLC. Stellar MLS
- $370,0003 bd3 ba2.2k sqft366 PRESERVE POINTE BOULEVARD, DAVENPORT, FL 33837For SaleMLS ID #O6425490, Gladis Arroyave, LA ROSA REALTY CENTRAL FLORIDA LLC. Stellar MLS
- $370,0003 bd3 ba1.9k sqft1715 OCEANIA AVENUE, DAVENPORT, FL 33837For SaleMLS ID #O6407277, Cora Johnson, WYNNMORE REALTY LLC. Stellar MLS
- $429,9004 bd2 ba1.9k sqft1055 OAK BLUFF DRIVE, DAVENPORT, FL 33837For SaleMLS ID #S5143601, Audrey Bahrman, RE/MAX HERITAGE. Stellar MLS
- $355,0004 bd2 ba1.8k sqft1961 VICTORIA STREET, DAVENPORT, FL 33837For SaleMLS ID #S5138149, Jenny Caso, LIFESTYLE INTERNATIONAL REALTY. Stellar MLS
- $448,5004 bd3 ba2.2k sqft321 PRESERVE POINTE BOULEVARD, DAVENPORT, FL 33837For SaleMLS ID #L4960160, Rory Manning, LA ROSA REALTY PRESTIGE. Stellar MLS
- $439,9004 bd2 ba2.2k sqft236 BOXWOOD DRIVE, DAVENPORT, FL 33837For SaleMLS ID #O6413795, Eddie Basora PA, MARVIEW INTERNATIONAL REALTY LLC. Stellar MLS
- $405,9903 bd2 ba1.8k sqft1163 JAMES PAUL ROAD, DAVENPORT, FL 33837For SaleMLS ID #O6303026, Adrian Antunes, Sr, NEWKEY REAL ESTATE LLC. Stellar MLS
- $409,0006 bd3 ba2.6k sqft724 DARING DRIVE, DAVENPORT, FL 33837For SaleMLS ID #G5112115, Nan Seelall LLC, HOMESMART. Stellar MLS
- $384,9005 bd3 ba2.4k sqft526 HATTERAS ROAD, DAVENPORT, FL 33837For SaleMLS ID #O6404122, Steven Koleno, BEYCOME OF FLORIDA LLC. Stellar MLS
- $389,9004 bd2 ba2.5k sqft216 BOXWOOD DRIVE, DAVENPORT, FL 33837For SaleMLS ID #S5152299, Mercedes Jimenez Chambers, MY REALTY GROUP, LLC.. Stellar MLS
- $384,0003 bd2 ba1.5k sqft612 DARING DRIVE, DAVENPORT, FL 33837New ConstructionMLS ID #O6388579, Jose Gil, REALTY 100. Stellar MLS
- $445,0004 bd3 ba2.7k sqft123 GOLF COURSE PARKWAY, DAVENPORT, FL 33837For SaleMLS ID #S5153888, Reeve Leventhal, IRIS INTERNATIONAL. Stellar MLS
- $425,0003 bd1 ba1.1k sqft3801 US HIGHWAY 17 92 N, DAVENPORT, FL 33837For SaleMLS ID #R4906969, Sean Fullerton, RICHARD L. FULLERTON INC. Stellar MLS
