Welcome to Your Dream Home in Ridgewood Lakes! Step into this beautifully furnished and turn-key 4-bedroom, 2-bathroom home and experience a lifestyle of luxury and convenience. Nestled within Ridgewood Lakes community, this residence offers a seamless blend of comfort and style. Interior Features: Step into this inviting ambiance with spacious living areas, adorned with tasteful decor and versatile theme rooms, cater to various lifestyle needs. The Gourmet Kitchen is the heart of the home features granite countertops, a stunning new glass backsplash, modern appliances, ample storage, and a breakfast bar ideal for casual dining and entertaining. To finish the look, enjoy the new luxury vinyl wood plank flooring that enhances most of the home's interiors. Roof and pool hot water heater were updated in 2020. New hot water heater was updated in 2024. Outdoor Oasis: Enjoy your own backyard retreat with a sparkling private pool surrounded by lush landscaping for utmost privacy. Ideal for sunbathing, BBQs, and outdoor gatherings with family and friends. Community Amenities: Exclusive to Ridgewood Lakes: Take advantage of world-class amenities including a public golf course, clubhouse, heated community pool, pickleball courts, tennis courts. Location Highlights: Close to all major theme parks, shopping, dining, and major highways, offering both convenience and access to a range of activities. Additional Information: A detailed list of upgrades is available upon request. 1. The TVs in the primary bedroom and family room do not convey. 2. The home is currently being used as a short-term rental; guest bookings may be transferred. This property isn’t just a home—it’s a complete lifestyle package. Don’t miss your chance to own a piece of paradise in Ridgewood Lakes!
For sale
$439,900
236 BOXWOOD DRIVE, DAVENPORT, FL 33837
4beds
2,260sqft
:
Get pre-qualified$3,004/mo
Single Family Residence
Built in 1997
8,128 Square Feet Lot
$428,100 Zestimate®
$195/sqft
$154/mo HOA
What's special
Sparkling private poolBeautifully furnishedGranite countertopsBackyard retreatAmple storageStunning new glass backsplashVersatile theme rooms
- 60 days |
- 516 |
- 39 |
Zillow last checked:
Listing updated:
Listed by:
Eddie Basora PA 407-963-0345,
MARVIEW INTERNATIONAL REALTY LLC 888-309-1588
Source: Stellar MLS,MLS#: O6413795 Originating MLS: Orlando Regional
Originating MLS: Orlando Regional
Facts & features
Interior
Bedrooms & bathrooms
- Bedrooms: 4
- Bathrooms: 2
- Full bathrooms: 2
Primary bedroom
- Features: Walk-In Closet(s)
- Level: First
Kitchen
- Level: First
- Area: 300 Square Feet
- Dimensions: 15x20
Living room
- Level: First
- Area: 360 Square Feet
- Dimensions: 18x20
Heating
- Central
Cooling
- Central Air
Appliances
- Included: Dishwasher, Disposal, Dryer, Electric Water Heater, Ice Maker, Microwave, Range Hood, Refrigerator, Washer
- Laundry: Laundry Room
Features
- Ceiling Fan(s), Eating Space In Kitchen, Open Floorplan, Solid Surface Counters, Split Bedroom, Stone Counters, Thermostat, Walk-In Closet(s)
- Flooring: Carpet, Ceramic Tile, Luxury Vinyl, Tile
- Doors: Sliding Doors
- Windows: Window Treatments
- Has fireplace: No
- Furnished: Yes
Interior area
- Total structure area: 8,128
- Total interior livable area: 2,260 sqft
Video & virtual tour
Property
Parking
- Total spaces: 2
- Parking features: Garage - Attached
- Attached garage spaces: 2
- Details: Garage Dimensions: 20x20
Features
- Levels: One
- Stories: 1
- Exterior features: Irrigation System, Lighting, Private Mailbox
- Has private pool: Yes
- Pool features: Gunite, Heated, In Ground, Lighting, Screen Enclosure, Tile
- Waterfront features: Lake
Lot
- Size: 8,128 Square Feet
Details
- Parcel number: 272628706440000270
- Special conditions: None
Construction
Type & style
- Home type: SingleFamily
- Property subtype: Single Family Residence
Materials
- Block, Concrete, Stone, Stucco
- Foundation: Stem Wall
- Roof: Shingle
Condition
- New construction: No
- Year built: 1997
Utilities & green energy
- Sewer: Public Sewer
- Water: Public
- Utilities for property: Cable Available, Cable Connected, Electricity Available, Phone Available, Public, Water Available, Water Connected
Community & HOA
Community
- Features: Lake, Clubhouse, Deed Restrictions, Gated Community - Guard, Golf, Playground, Pool, Sidewalks, Tennis Court(s)
- Pet fee: $0 monthly
- Subdivision: FOREST/RIDGEWOOD
HOA
- Has HOA: Yes
- HOA fee: $154 monthly
- HOA name: Jedi Management H.O.A.
- HOA phone: 689-204-2057
- Second HOA name: Vesta Property Management
- Second HOA phone: 407-872-7608
Location
- Region: Davenport
Financial & listing details
- Price per square foot: $195/sqft
- Tax assessed value: $317,294
- Annual tax amount: $4,856
- Date on market: 6/4/2026
- Cumulative days on market: 67 days
- Listing terms: Cash,Conventional,FHA,VA Loan
- Ownership: Fee Simple
- Total actual rent: 0
- Electric utility on property: Yes
- Road surface type: Asphalt
Estimated market value
$428,100
$407,000 - $450,000
$2,525/mo
Price history
| Date | Event | Price |
|---|---|---|
| 6/10/2026 | Listed for sale | $439,900-2.2%$195/sqft |
Source:  Stellar MLS #O6413795 Report a problem Stellar MLS #O6413795 Report a problem | ||
| 2/3/2026 | Listing removed | $449,900$199/sqft |
Source: Stellar MLS #O6311035 Report a problem | ||
| 10/21/2025 | Listed for sale | $449,900$199/sqft |
Source: Stellar MLS #O6311035 Report a problem | ||
| 10/17/2025 | Pending sale | $449,900$199/sqft |
Source: Stellar MLS #O6311035 Report a problem | ||
| 10/13/2025 | Listed for sale | $449,900$199/sqft |
Source: Stellar MLS #O6311035 Report a problem | ||
| 9/26/2025 | Listing removed | $449,900$199/sqft |
Source: Stellar MLS #O6311035 Report a problem | ||
| 9/10/2025 | Price change | $449,900-2.2%$199/sqft |
Source: Stellar MLS #O6311035 Report a problem | ||
| 8/20/2025 | Listed for sale | $459,900$203/sqft |
Source: Stellar MLS #O6311035 Report a problem | ||
| 8/19/2025 | Pending sale | $459,900$203/sqft |
Source: Stellar MLS #O6311035 Report a problem | ||
| 6/27/2025 | Price change | $459,900-2.1%$203/sqft |
Source: Stellar MLS #O6311035 Report a problem | ||
| 5/21/2025 | Listed for sale | $469,900+3.3%$208/sqft |
Source: Stellar MLS #O6311035 Report a problem | ||
| 10/28/2024 | Listing removed | $454,900-2.2%$201/sqft |
Source: Stellar MLS #O6238127 Report a problem | ||
| 9/9/2024 | Price change | $464,900-2.1%$206/sqft |
Source: Stellar MLS #O6238127 Report a problem | ||
| 9/4/2024 | Listed for sale | $474,900-1%$210/sqft |
Source: Stellar MLS #O6238127 Report a problem | ||
| 7/11/2024 | Listing removed | $479,900$212/sqft |
Source: Stellar MLS #O6199356 Report a problem | ||
| 4/26/2024 | Listed for sale | $479,900+152.6%$212/sqft |
Source: Stellar MLS #O6199356 Report a problem | ||
| 10/8/2012 | Sold | $190,000-13.2%$84/sqft |
Source: Public Record Report a problem | ||
| 8/17/2012 | Price change | $219,000-2.7%$97/sqft |
Source: KELLER WILLIAMS REALTY OF WH #P4620747 Report a problem | ||
| 5/10/2012 | Listed for sale | $225,000-19.6%$100/sqft |
Source: Associate Realty & Investments Inc #P4620747 Report a problem | ||
| 11/9/2004 | Sold | $280,000+62.8%$124/sqft |
Source: Public Record Report a problem | ||
| 8/26/2003 | Sold | $172,000+21.5%$76/sqft |
Source: Public Record Report a problem | ||
| 10/6/1997 | Sold | $141,600$63/sqft |
Source: Public Record Report a problem | ||
Public tax history
| Year | Property taxes | Tax assessment |
|---|---|---|
| 2025 | $4,102 -2.2% | $317,294 -2.1% |
| 2024 | $4,194 -3% | $324,035 +0.6% |
| 2023 | $4,322 +11.1% | $322,232 +10% |
| 2022 | $3,891 +26.1% | $292,938 +31.5% |
| 2021 | $3,085 +1.7% | $222,684 +2.6% |
| 2020 | $3,034 +2.6% | $217,116 +5.7% |
| 2019 | $2,957 -12.2% | $205,424 +5.1% |
| 2018 | $3,369 +4% | $195,528 +2.2% |
| 2017 | $3,238 +18.2% | $191,244 +3.2% |
| 2016 | $2,741 -1.7% | $185,400 +0.8% |
| 2015 | $2,788 -5.1% | $183,989 +2.1% |
| 2014 | $2,936 +6.8% | $180,232 +1.8% |
| 2013 | $2,750 +22.4% | $177,109 +21.2% |
| 2012 | $2,248 -1.9% | $146,103 -0.8% |
| 2011 | $2,292 -3.3% | $147,299 -1.4% |
| 2010 | $2,369 -29.3% | $149,393 -24.8% |
| 2009 | $3,352 -11.9% | $198,724 -18% |
| 2008 | $3,803 | $242,221 |
| 2007 | -- | -- |
| 2006 | $4,081 | -- |
| 2005 | -- | -- |
| 2004 | $2,590 -3.2% | -- |
| 2003 | $2,677 -6.5% | $160,660 -4.2% |
| 2002 | $2,863 +11.1% | $167,750 +11.1% |
| 2001 | $2,576 | $150,960 |
Find assessor info on the county website
Monthly payment
Est. payment
Payment breakdown
Explore the cost of this home by adjusting the details. Changes won't be saved.Climate risks
Neighborhood: 33837
Nearby schools
GreatSchools rating
- 2/10Loughman Oaks Elementary SchoolGrades: PK-5Distance: 4 mi
- 6/10Navigator Academy of Leadership PolkGrades: K-8Distance: 1.9 mi
- 2/10Ridge Community High SchoolGrades: 9-12Distance: 2.6 mi
Schools provided by the listing agent
- Elementary: Horizons Elementary
- Middle: Davenport School of the Arts
- High: Davenport High School
Source: Stellar MLS. This data may not be complete. We recommend contacting the local school district to confirm school assignments for this home.
- $379,7004 bd2 ba2.5k sqft226 Boxwood Dr, Davenport, FL 33837Off Market
- $473,5005 bd4 ba3k sqft246 Boxwood Dr, Davenport, FL 33837Off Market
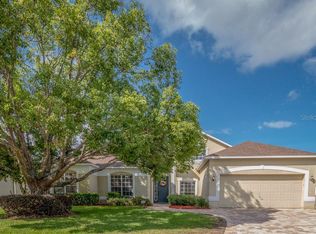
- $457,4004 bd3 ba2.5k sqft235 Golf Course Pkwy, Davenport, FL 33837Off Market

- $371,3004 bd2 ba2k sqft245 Golf Course Pkwy, Davenport, FL 33837Off Market
- $460,0005 bd3 ba2.5k sqft225 Golf Course Pkwy, Davenport, FL 33837Off Market
- $389,9004 bd2 ba2.5k sqft216 Boxwood Dr, Davenport, FL 33837For Sale
- $445,0004 bd2 ba2.2k sqft308 Boxwood Dr, Davenport, FL 33837Sold
- $461,1004 bd3 ba2.6k sqft227 Boxwood Dr, Davenport, FL 33837Off Market
A local agent can set up tours, give advice and negotiate with sellers.
Similar homes
- $449,0003 bd2 ba1.9k sqft100 CASTELLON COURT, DAVENPORT, FL 33837For Sale
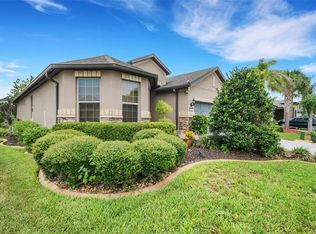
 MLS ID #S5154401, Deborah Badger, RIDGE REALTY GROUP LLC. Stellar MLS
 - $445,0004 bd2 ba2.4k sqft1324 YORKDALE ROAD, DAVENPORT, FL 33837For Sale
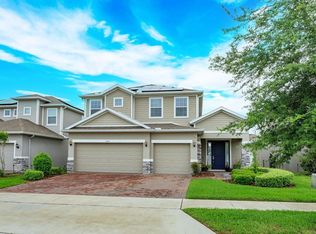 MLS ID #O6397138, Drazen Kljucevic, CHARLES RUTENBERG REALTY ORLANDO. Stellar MLS
 - $399,9004 bd3 ba2.7k sqft510 LOBELIA DRIVE, DAVENPORT, FL 33837For Sale
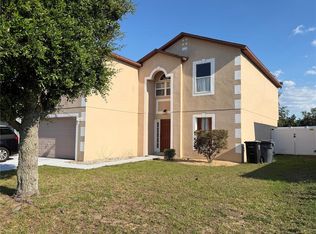 MLS ID #O6409101, Irma Aird, WEICHERT REALTORS-HALLMARK PR. Stellar MLS
 - $414,9002 bd2 ba2k sqft715 ASTURIAS ROAD, DAVENPORT, FL 33837For Sale
 MLS ID #S5145387, Fernando Peralta, REALTY ONE GROUP INSPIRATION. Stellar MLS
 - $470,0006 bd5 ba2.8k sqft3112 ANTIQUA WAY, HAINES CITY, FL 33844For SaleMLS ID #G5116082, Ryan Heitman, ERA GRIZZARD REAL ESTATE. Stellar MLS
- $309,0003 bd2 ba1.5k sqft536 ARENA DRIVE, DAVENPORT, FL 33837For SaleMLS ID #S5138798, Linda Spence, RIDGE REALTY GROUP LLC. Stellar MLS
- $530,0005 bd5 ba3.1k sqft5439 SOLTERRA CIRCLE, DAVENPORT, FL 33837For SaleMLS ID #O6425583, Thomas Morin, NEXTHOME NEIGHBORHOOD REALTY. Stellar MLS
- $348,0005 bd3 ba1.8k sqft1138 KNOLLWOOD DRIVE, DAVENPORT, FL 33837For SaleMLS ID #O6241286, Robert Santiago, UNITED REALTY GROUP INC. Stellar MLS
- $395,0004 bd4 ba2.1k sqft4678 TERRASONESTA DRIVE, DAVENPORT, FL 33837For SaleMLS ID #O6340204, Umberto Da Cunha Neto, WRA BUSINESS & REAL ESTATE. Stellar MLS
- $390,0004 bd3 ba1.8k sqft189 MINNIEHAHA CIRCLE, HAINES CITY, FL 33844For SaleMLS ID #W7887829, Gregory Anderson, PA, EXP REALTY LLC. Stellar MLS
- $339,9004 bd2 ba1.8k sqft2459 MATTERHORN TRAIL, DAVENPORT, FL 33837For SaleMLS ID #O6414666, Bill Gabriel, GENSTONE REALTY. Stellar MLS
- $520,0006 bd5 ba2.9k sqft5299 WILDWOOD WAY, DAVENPORT, FL 33837For SaleMLS ID #O6364643, Tania Abreu, CHARLES RUTENBERG REALTY ORLANDO. Stellar MLS
- $415,0004 bd2 ba2k sqft547 KENSINGTON DRIVE, DAVENPORT, FL 33897For SaleMLS ID #S5149615, Teresa Packard, LA ROSA REALTY LLC. Stellar MLS
- $459,9004 bd4 ba2.3k sqft416 VISTA LOOP, DAVENPORT, FL 33897For SaleMLS ID #S5147371, Kelvin Diaz, LA ROSA REALTY KISSIMMEE. Stellar MLS
- $485,0005 bd4 ba2.7k sqft509 PINELOCH DRIVE, HAINES CITY, FL 33844For SaleMLS ID #O6391030, Betsy Breton-Garcia, PA, KELLER WILLIAMS WINTER PARK. Stellar MLS
- $375,0004 bd2 ba1.5k sqft4055 RUBY RUN, HAINES CITY, FL 33844For SaleMLS ID #S5149757, Christian Rosa, PREFERRED REAL ESTATE BROKERS. Stellar MLS
- $499,9004 bd3 ba1.9k sqft256 CORK WAY, DAVENPORT, FL 33897For SaleMLS ID #O6420578, Rodrigo Khoury Francisco, WRA BUSINESS & REAL ESTATE. Stellar MLS
- $390,0004 bd3 ba1.8k sqft190 MINNIEHAHA CIRCLE, HAINES CITY, FL 33844For SaleMLS ID #P4936983, Becky Holaway, AAA LUX VILLAS, INC.. Stellar MLS
- $425,0004 bd3 ba2.4k sqft5009 STRADA DRIVE, WINTER HAVEN, FL 33880For SaleMLS ID #O6428009, Florentino Beltran, KELLER WILLIAMS ADVANTAGE 2 REALTY. Stellar MLS
- $454,0005 bd4 ba2.3k sqft8515 PALM HARBOR DRIVE, KISSIMMEE, FL 34747For SaleMLS ID #S5149105, Bernard Scarpa, AMERICAN IDEAL HOMES, LLC. Stellar MLS
