BEAUTIFUL HOME IN A PRIME ORLANDO LOCATION. Featuring 4 bedrooms and 2 bathrooms, this property offers spacious living areas, abundant natural light, and a functional layout designed for comfortable living. Enjoy a generous backyard perfect for entertaining, family gatherings, or simply relaxing outdoors. Conveniently located near major highways, shopping, dining, schools, and Orlando’s top destinations. The property includes fully paid-off solar panels by Seller at Closing. Don’t miss your chance to own a beautiful home that combines comfort, convenience, and value in the heart of Orlando.
For sale
$389,900
216 BOXWOOD DRIVE, DAVENPORT, FL 33837
4beds
2,500sqft
Single Family Residence
Built in 1995
8,128 Square Feet Lot
$378,100 Zestimate®
$156/sqft
$114/mo HOA
What's special
Abundant natural lightFully paid-off solar panels
- 59 days |
- 205 |
- 10 |
Zillow last checked:
Listing updated:
Listed by:
Mercedes Jimenez Chambers 321-587-1913,
MY REALTY GROUP, LLC. 786-847-7421
Source: Stellar MLS,MLS#: S5152299 Originating MLS: Osceola
Originating MLS: Osceola
Facts & features
Interior
Bedrooms & bathrooms
- Bedrooms: 4
- Bathrooms: 2
- Full bathrooms: 2
Primary bedroom
- Features: Ceiling Fan(s), En Suite Bathroom, Walk-In Closet(s)
- Level: First
Bedroom 1
- Features: Ceiling Fan(s), Built-in Closet
- Level: First
Bedroom 2
- Features: Ceiling Fan(s), Built-in Closet
- Level: First
Bedroom 3
- Features: Ceiling Fan(s), Built-in Closet
- Level: First
Primary bathroom
- Features: Dual Sinks, Stone Counters, Tub with Separate Shower Stall
- Level: First
Bathroom 1
- Features: Tub With Shower
- Level: First
Bathroom 2
- Level: First
Balcony porch lanai
- Features: Ceiling Fan(s)
- Level: First
Dining room
- Level: First
Kitchen
- Level: First
Laundry
- Level: First
Living room
- Features: Ceiling Fan(s)
- Level: First
Heating
- Central
Cooling
- Central Air
Appliances
- Included: Cooktop, Dishwasher, Dryer, Ice Maker, Microwave, Refrigerator, Solar Hot Water, Washer
- Laundry: Inside, Laundry Room
Features
- Built-in Features, Ceiling Fan(s), Eating Space In Kitchen, High Ceilings, Solid Wood Cabinets, Stone Counters, Thermostat, Walk-In Closet(s)
- Flooring: Carpet, Tile
- Doors: Sliding Doors
- Windows: Window Treatments
- Has fireplace: No
Interior area
- Total structure area: 3,362
- Total interior livable area: 2,500 sqft
Video & virtual tour
Property
Parking
- Total spaces: 2
- Parking features: Driveway, On Street
- Attached garage spaces: 2
- Has uncovered spaces: Yes
Features
- Levels: One
- Stories: 1
- Patio & porch: Covered, Deck, Porch, Rear Porch, Screened
- Exterior features: Lighting, Private Mailbox, Sidewalk
- Fencing: Vinyl
- Waterfront features: Lake
Lot
- Size: 8,128 Square Feet
Details
- Parcel number: 272628706440000290
- Special conditions: None
Construction
Type & style
- Home type: SingleFamily
- Property subtype: Single Family Residence
Materials
- Block, Stucco
- Foundation: Slab
- Roof: Shingle
Condition
- New construction: No
- Year built: 1995
Utilities & green energy
- Electric: Photovoltaics Seller Owned
- Sewer: Public Sewer
- Water: Public
- Utilities for property: Cable Available, Electricity Connected, Phone Available, Sewer Connected, Water Connected
Green energy
- Energy generation: Solar
Community & HOA
Community
- Features: Lake, Clubhouse, Gated Community - Guard, Golf Carts OK, Golf, Playground, Pool, Tennis Court(s)
- Pet fee: $0 monthly
- Subdivision: FOREST AT RIDGEWOOD
HOA
- Has HOA: Yes
- Services included: 24-Hour Guard, Community Pool, Recreational Facilities
- HOA fee: $114 monthly
- HOA name: The Forest HOA | Stacey Ramadass
- HOA phone: 407-872-7608
- Second HOA name: Ridgewood Lakes Master Association
- Second HOA phone: 407-872-7608
Location
- Region: Davenport
Financial & listing details
- Price per square foot: $156/sqft
- Tax assessed value: $330,766
- Annual tax amount: $4,510
- Date on market: 6/23/2026
- Cumulative days on market: 30 days
- Listing terms: Cash,Conventional,FHA,VA Loan
- Ownership: Fee Simple
- Total actual rent: 0
- Electric utility on property: Yes
- Road surface type: Asphalt
Estimated market value
$378,100
$359,000 - $397,000
$2,389/mo
Price history
| Date | Event | Price |
|---|---|---|
| 6/23/2026 | Listed for sale | $389,900-13.4%$156/sqft |
Source:  Stellar MLS #S5152299 Report a problem Stellar MLS #S5152299 Report a problem | ||
| 6/25/2025 | Listing removed | $450,000$180/sqft |
Source: My State MLS #11511354 Report a problem | ||
| 6/4/2025 | Listed for sale | $450,000+76.5%$180/sqft |
Source: Stellar MLS #S5128188 Report a problem | ||
| 7/9/2019 | Sold | $255,000+2%$102/sqft |
Source: Public Record Report a problem | ||
| 5/14/2019 | Listed for sale | $250,000-7.4%$100/sqft |
Source: KELLER WILLIAMS CLASSIC #O5783425 Report a problem | ||
| 4/4/2019 | Listing removed | $270,000$108/sqft |
Source: CENTURY 21 Myers Realty #P4900850 Report a problem | ||
| 12/10/2018 | Price change | $270,000-3.2%$108/sqft |
Source: CENTURY 21 Myers Realty #P4900850 Report a problem | ||
| 11/1/2018 | Price change | $279,000-3.8%$112/sqft |
Source: CENTURY 21 Myers Realty #P4900850 Report a problem | ||
| 7/20/2018 | Price change | $289,900-1.6%$116/sqft |
Source: CENTURY 21 Myers Realty #P4900850 Report a problem | ||
| 6/1/2018 | Listed for sale | $294,500+80.6%$118/sqft |
Source: CENTURY 21 MYERS REALTY HAINES CITY #P4900850 Report a problem | ||
| 1/4/1996 | Sold | $163,100$65/sqft |
Source: Public Record Report a problem | ||
Public tax history
| Year | Property taxes | Tax assessment |
|---|---|---|
| 2025 | $3,757 +2.5% | $330,766 +2.4% |
| 2024 | $3,666 +2% | $323,016 +3% |
| 2023 | $3,593 +2.1% | $313,608 +3% |
| 2022 | $3,518 +11.5% | $304,474 +33.7% |
| 2021 | $3,155 -0.3% | $227,732 +0.5% |
| 2020 | $3,166 +83.7% | $226,543 +38% |
| 2019 | $1,723 -19.3% | $164,108 +1.9% |
| 2018 | $2,134 +2.1% | $161,048 +2.1% |
| 2017 | $2,090 +27.4% | $157,736 +2.1% |
| 2016 | $1,641 -1.8% | $154,492 +0.7% |
| 2015 | $1,670 -12.1% | $153,418 +0.8% |
| 2014 | $1,900 +14.2% | $152,200 +1.5% |
| 2013 | $1,663 +3.3% | $149,951 +1.7% |
| 2012 | $1,609 -0.6% | $147,444 +0.5% |
| 2011 | $1,619 -2.6% | $146,699 -0.6% |
| 2010 | $1,662 -16.9% | $147,529 -9.1% |
| 2009 | $2,000 +6.8% | $162,294 +0.1% |
| 2008 | $1,873 | $162,132 |
| 2007 | -- | -- |
| 2006 | $2,177 | -- |
| 2005 | -- | -- |
| 2004 | $1,912 +2.4% | -- |
| 2003 | $1,867 -3.8% | $142,056 +2.4% |
| 2002 | $1,941 +2% | $138,727 +1.6% |
| 2001 | $1,904 | $136,542 |
Find assessor info on the county website
Monthly payment
Est. payment
Payment breakdown
Explore the cost of this home by adjusting the details. Changes won't be saved.Climate risks
Neighborhood: 33837
Nearby schools
GreatSchools rating
- 2/10Loughman Oaks Elementary SchoolGrades: PK-5Distance: 4 mi
- 6/10Navigator Academy of Leadership PolkGrades: K-8Distance: 1.9 mi
- 2/10Ridge Community High SchoolGrades: 9-12Distance: 2.7 mi
Schools provided by the listing agent
- Elementary: Loughman Oaks Elem
- Middle: Daniel Jenkins Academy of Technology Middle
- High: Ridge Community Senior High
Source: Stellar MLS. This data may not be complete. We recommend contacting the local school district to confirm school assignments for this home.
- $381,7004 bd2 ba2.5k sqft226 Boxwood Dr, Davenport, FL 33837Off Market
- $365,0004 bd2 ba2.1k sqft206 Boxwood Dr, Davenport, FL 33837Sold
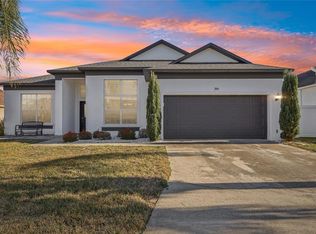
- $431,9004 bd3 ba2.6k sqft215 Golf Course Pkwy, Davenport, FL 33837Off Market
- $460,8005 bd3 ba2.5k sqft225 Golf Course Pkwy, Davenport, FL 33837Off Market

- $326,0003 bd2 ba1.8k sqft205 Golf Course Pkwy, Davenport, FL 33837Off Market
- $439,9004 bd2 ba2.2k sqft236 Boxwood Dr, Davenport, FL 33837For Sale
- $348,6004 bd2 ba2k sqft144 Boxwood Dr, Davenport, FL 33837Off Market
- $435,9003 bd3 ba2.4k sqft207 Boxwood Dr, Davenport, FL 33837Off Market
A local agent can set up tours, give advice and negotiate with sellers.
Similar homes
- $350,0003 bd2 ba2.2k sqft500 ARENA DRIVE, DAVENPORT, FL 33837For Sale
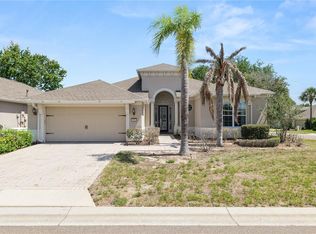
 MLS ID #L4962006, Casandra Vann, KELLER WILLIAMS REALTY. Stellar MLS
 - $385,0004 bd3 ba1.5k sqft459 TIVOLI CIRCLE, DAVENPORT, FL 33837For Sale
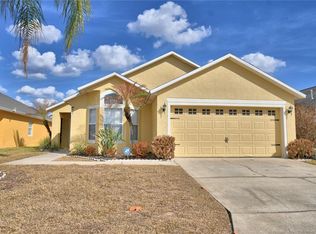 MLS ID #O6384560, Gihan Awad, LA ROSA REALTY CENTRAL FLORIDA LLC. Stellar MLS
 - $470,0005 bd4 ba3.3k sqft1020 GOLF COURSE PARKWAY, DAVENPORT, FL 33837For Sale
 MLS ID #O6377643, Jenna Issott, FLORIDA PROPERTY CENTER. Stellar MLS
 - $409,9004 bd2 ba1.8k sqft623 OAKPARK LOOP, DAVENPORT, FL 33837For Sale
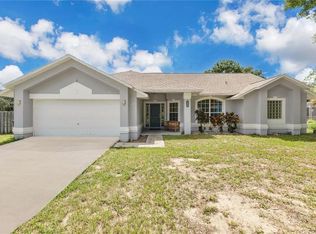 MLS ID #O6335721, Bethanne Baer, BEAR TEAM REAL ESTATE. Stellar MLS
 - $331,0004 bd2 ba1.7k sqft640 LADY DIANA DRIVE, DAVENPORT, FL 33837For SaleMLS ID #O6402082, Sheila Hyppolite, EXP REALTY LLC. Stellar MLS
- $327,9004 bd2 ba1.6k sqft490 DISA DRIVE, DAVENPORT, FL 33837For SaleMLS ID #S5154194, Desiree Carlson, RE/MAX HERITAGE PROFESSIONALS. Stellar MLS
- $385,0004 bd2 ba2k sqft5287 SUNSET CANYON DRIVE, KISSIMMEE, FL 34758For SaleMLS ID #S5155677, Jamilette Santos Villanueva, MAGNOLIA REALTY GROUP LLC. Stellar MLS
- $439,9995 bd3 ba2.4k sqft116 WHIRLAWAY DRIVE, DAVENPORT, FL 33837For SaleMLS ID #O6393311, Natalie Citarelli, CITARELLI REALTY GROUP LLC. Stellar MLS
- $409,9005 bd3 ba1.9k sqft238 ROSSO DRIVE, DAVENPORT, FL 33837For SaleMLS ID #O6336982, Marthe Denis, CENTRIC REALTY SERVICES LLC. Stellar MLS
- $285,0004 bd2 ba1.7k sqft490 TAFT DRIVE, DAVENPORT, FL 33837For SaleMLS ID #O6327270, Xiomara Pichardo, AXEN REALTY, LLC. Stellar MLS
- $459,0005 bd5 ba2.9k sqft118 MIRO DRIVE, DAVENPORT, FL 33837For SaleMLS ID #S5149744, Brianna Kohn, WATSON REALTY CORP.. Stellar MLS
- $319,0003 bd2 ba1.4k sqft248 VICTORY AVENUE, DAVENPORT, FL 33837For SaleMLS ID #O6398342, Yadira Durand, LPT REALTY, LLC. Stellar MLS
- $419,9004 bd3 ba2.2k sqft2135 MALLORY CIRCLE, HAINES CITY, FL 33844For SaleMLS ID #O6428147, Antoine Divay, FCG REALTY. Stellar MLS
- $370,0004 bd3 ba2.2k sqft643 WASHINGTON WAY, HAINES CITY, FL 33844For SaleMLS ID #S5143047, Luis Perez, NAIM REAL ESTATE LLC. Stellar MLS
- $380,0004 bd2 ba1.7k sqft7771 INDIAN RIDGE TRAIL N, KISSIMMEE, FL 34747For SaleMLS ID #S5148043, Ryan Sager, LPT REALTY, LLC. Stellar MLS
- $395,0004 bd4 ba2.9k sqft2121 BLACKSTONE LANDING DRIVE, KISSIMMEE, FL 34758For SaleMLS ID #S5153093, Florimhar Ruiz Useche, AGENT TRUST REALTY CORPORATION. Stellar MLS
- $375,0004 bd3 ba2.1k sqft4089 NAVIGATOR WAY, KISSIMMEE, FL 34746For SaleMLS ID #O6430859, Franklin Mateo, KELLER WILLIAMS LEGACY REALTY. Stellar MLS
- $395,9004 bd3 ba2.8k sqft206 TARANTO WAY, KISSIMMEE, FL 34758For SaleMLS ID #S5146771, Karla Price, COLDWELL BANKER REALTY. Stellar MLS
- $352,0004 bd3 ba2.3k sqft661 ELBRIDGE DRIVE, KISSIMMEE, FL 34758For SaleMLS ID #S5151239, Mylene Linan De Diego, MY REALTY GROUP, LLC.. Stellar MLS
- $349,0003 bd2 ba1.4k sqft437 VIA DEL SOL DRIVE, DAVENPORT, FL 33896For SaleMLS ID #S5151329, Miguel Elvira, BELLA VERDE REALTY LLC. Stellar MLS
