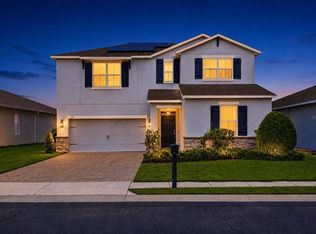
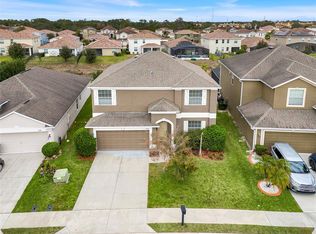
Virtually Staged. Welcome to this beautifully maintained 5-bedroom, 4-bathroom home in the sought-after guard-gated community of Aviana. Offering a spacious and versatile floor plan, this home features two private primary suites—including one conveniently located on the first floor and another upstairs—making it ideal for multi-generational living, frequent guests, or growing families. The open-concept living and dining areas create an inviting space for everyday living and entertaining, while the well-appointed kitchen flows seamlessly into the main living area. Step outside to your private screened-in pool, the perfect place to unwind, entertain, or enjoy Florida's year-round sunshine in the comfort of your own backyard. The home also features a durable TILE roof, approximately 16 years old, providing lasting value and timeless curb appeal. Located within the desirable Aviana community, residents enjoy access to resort-style amenities including a clubhouse, fitness center, community pool, and recreational facilities. Whether you're searching for a primary residence, seasonal getaway, or an investment property, this home offers the flexibility to fit a variety of lifestyles, with short-term rentals permitted. Conveniently located near major highways, shopping, dining, championship golf courses, and Central Florida's renowned attractions, you'll enjoy easy access to everything the area has to offer while still coming home to a peaceful, amenity-rich neighborhood. With generous living space, a flexible floor plan, private pool, and an unbeatable location, this home presents an exceptional opportunity to enjoy the best of Central Florida living. Schedule your private showing today and discover everything this property has to offer.
For sale
Price cut: $1K (8/12)
$459,000
118 MIRO DRIVE, DAVENPORT, FL 33837
5beds
2,984sqft
Single Family Residence
Built in 2010
6,307 Square Feet Lot
$-- Zestimate®
$154/sqft
$330/mo HOA
What's special
Two private primary suitesPrivate screened-in poolFlexible floor planGenerous living spaceWell-appointed kitchen
- 101 days |
- 924 |
- 39 |
Zillow last checked:
Listing updated:
Listed by:
Brianna Kohn 407-922-3039,
WATSON REALTY CORP. 407-589-1600
Source: Stellar MLS,MLS#: S5149744 Originating MLS: Osceola
Originating MLS: Osceola
Facts & features
Interior
Bedrooms & bathrooms
- Bedrooms: 5
- Bathrooms: 5
- Full bathrooms: 4
- 1/2 bathrooms: 1
Rooms
- Room types: Utility Room, Storage Rooms
Primary bedroom
- Features: Ceiling Fan(s), Dual Sinks, En Suite Bathroom, Exhaust Fan, Garden Bath, Makeup/Vanity Space, Tub with Separate Shower Stall, Water Closet/Priv Toilet, Window/Skylight in Bath, Walk-In Closet(s)
- Level: First
- Area: 252 Square Feet
- Dimensions: 12x21
Primary bedroom
- Features: Ceiling Fan(s), Dual Sinks, En Suite Bathroom, Exhaust Fan, Makeup/Vanity Space, Tub with Separate Shower Stall, Water Closet/Priv Toilet, Window/Skylight in Bath, Walk-In Closet(s)
- Level: Second
- Area: 260 Square Feet
- Dimensions: 13x20
Kitchen
- Features: Breakfast Bar, Pantry, Built-in Features, Kitchen Island, Built-in Closet
- Level: First
- Area: 114.75 Square Feet
- Dimensions: 8.5x13.5
Living room
- Level: First
- Area: 272 Square Feet
- Dimensions: 17x16
Heating
- Central
Cooling
- Central Air
Appliances
- Included: Dishwasher, Dryer, Electric Water Heater, Microwave, Range, Washer
- Laundry: Inside, Laundry Room
Features
- Built-in Features, Ceiling Fan(s), Eating Space In Kitchen, High Ceilings, Kitchen/Family Room Combo, Living Room/Dining Room Combo, Primary Bedroom Main Floor, PrimaryBedroom Upstairs, Split Bedroom, Thermostat, Walk-In Closet(s)
- Flooring: Carpet, Ceramic Tile
- Doors: Sliding Doors
- Has fireplace: No
Interior area
- Total structure area: 3,595
- Total interior livable area: 2,984 sqft
Video & virtual tour
Property
Parking
- Total spaces: 2
- Parking features: Driveway, Ground Level, On Street
- Attached garage spaces: 2
- Has uncovered spaces: Yes
Features
- Levels: Two
- Stories: 2
- Patio & porch: Covered, Patio, Screened
- Exterior features: Rain Gutters, Sidewalk
- Has private pool: Yes
- Pool features: Child Safety Fence, Gunite, In Ground, Screen Enclosure
- Has spa: Yes
- Spa features: In Ground
- Waterfront features: Pond Access
Lot
- Size: 6,307 Square Feet
- Features: Landscaped, Near Golf Course, Sidewalk
- Residential vegetation: Mature Landscaping
Details
- Parcel number: 272613704002000390
- Special conditions: None
Construction
Type & style
- Home type: SingleFamily
- Property subtype: Single Family Residence
Materials
- Block, Stucco
- Foundation: Slab
- Roof: Tile
Condition
- New construction: No
- Year built: 2010
Utilities & green energy
- Sewer: Public Sewer
- Water: Public
- Utilities for property: Public
Community & HOA
Community
- Features: Clubhouse, Deed Restrictions, Fitness Center, Gated Community - Guard, Playground, Pool, Sidewalks
- Security: Gated Community
- Pet fee: $0 monthly
- Subdivision: AVIANA
HOA
- Has HOA: Yes
- Amenities included: Cable TV, Clubhouse, Fitness Center, Gated, Playground, Pool, Recreation Facilities
- Services included: 24-Hour Guard, Cable TV, Community Pool, Private Road, Recreational Facilities
- HOA fee: $330 monthly
- HOA name: Scott Pollock
- HOA phone: 407-846-6323
Location
- Region: Davenport
Financial & listing details
- Price per square foot: $154/sqft
- Tax assessed value: $388,064
- Annual tax amount: $5,710
- Date on market: 5/12/2026
- Cumulative days on market: 102 days
- Listing terms: Cash,Conventional,FHA,VA Loan
- Ownership: Fee Simple
- Total actual rent: 0
- Road surface type: Paved, Asphalt
Estimated market value
Not available
Estimated sales range
Not available
Not available
Price history
| Date | Event | Price |
|---|---|---|
| 8/12/2026 | Price change | $459,000-0.2%$154/sqft |
Source:  Stellar MLS #S5149744 Report a problem Stellar MLS #S5149744 Report a problem | ||
| 5/12/2026 | Listed for sale | $460,000+113.1%$154/sqft |
Source: Stellar MLS #S5149744 Report a problem | ||
| 1/15/2026 | Listing removed | $2,900$1/sqft |
Source: Stellar MLS #S5140953 Report a problem | ||
| 1/13/2026 | Listed for rent | $2,900$1/sqft |
Source: Stellar MLS #S5140953 Report a problem | ||
| 1/12/2026 | Listing removed | $2,900$1/sqft |
Source: Zillow Rentals Report a problem | ||
| 1/3/2026 | Listed for rent | $2,900+11.8%$1/sqft |
Source: Zillow Rentals Report a problem | ||
| 12/10/2024 | Listing removed | $2,595$1/sqft |
Source: Zillow Rentals Report a problem | ||
| 12/6/2024 | Listed for rent | $2,595-0.2%$1/sqft |
Source: Zillow Rentals Report a problem | ||
| 11/1/2024 | Listing removed | $2,600$1/sqft |
Source: Zillow Rentals Report a problem | ||
| 9/13/2024 | Price change | $2,600-1.9%$1/sqft |
Source: Zillow Rentals Report a problem | ||
| 7/12/2024 | Listed for rent | $2,650+47.2%$1/sqft |
Source: Zillow Rentals Report a problem | ||
| 2/10/2018 | Listing removed | $1,800$1/sqft |
Source: WATSON REALTY CORP #O5559855 Report a problem | ||
| 1/22/2018 | Listed for rent | $1,800+5.9%$1/sqft |
Source: Watson - Championsgate #O5559855 Report a problem | ||
| 9/26/2013 | Listing removed | $1,700$1/sqft |
Source: Watson Realty - Championships Gate/Davenport PM Report a problem | ||
| 8/19/2013 | Price change | $1,700+6.3%$1/sqft |
Source: Watson - Championsgate Report a problem | ||
| 7/1/2013 | Listed for rent | $1,600$1/sqft |
Source: WPM - Champions Gate Report a problem | ||
| 7/20/2011 | Listing removed | $1,600$1/sqft |
Source: RE/MAX MARKETPLACE #S4686089 Report a problem | ||
| 6/18/2011 | Listed for rent | $1,600$1/sqft |
Source: RE/MAX Marketplace #S4686089 Report a problem | ||
| 6/1/2010 | Sold | $215,900$72/sqft |
Source: Public Record Report a problem | ||
Public tax history
| Year | Property taxes | Tax assessment |
|---|---|---|
| 2025 | $4,961 +4.5% | $380,703 +10% |
| 2024 | $4,747 +0.5% | $346,094 +10% |
| 2023 | $4,722 +17% | $314,631 +10% |
| 2022 | $4,038 +12.1% | $286,028 +10% |
| 2021 | $3,602 +0% | $260,025 +0.9% |
| 2020 | $3,602 +2% | $257,780 +5.1% |
| 2019 | $3,530 -10.4% | $245,233 +3.6% |
| 2018 | $3,942 +2.7% | $236,707 -0.7% |
| 2017 | $3,838 +17.7% | $238,470 +8.6% |
| 2016 | $3,260 +2.7% | $219,612 +10% |
| 2015 | $3,174 +2.3% | $199,647 +10% |
| 2014 | $3,103 +16.5% | $181,497 +10% |
| 2013 | $2,664 +15.4% | $164,997 +10% |
| 2012 | $2,308 +4.3% | $149,997 +5.6% |
| 2011 | $2,211 +178.8% | $142,100 +184.2% |
| 2010 | $793 -19.6% | $50,000 -14.5% |
| 2009 | $987 -10.2% | $58,500 -16.4% |
| 2008 | $1,099 | $70,000 |
| 2007 | -- | -- |
| 2006 | $423 | -- |
Find assessor info on the county website
Monthly payment
Est. payment
Payment breakdown
Explore the cost of this home by adjusting the details. Changes won't be saved.Climate risks
Neighborhood: Loughman
Nearby schools
GreatSchools rating
- 2/10Loughman Oaks Elementary SchoolGrades: PK-5Distance: 0.7 mi
- 3/10Shelley S. Boone Middle SchoolGrades: 6-8Distance: 9.2 mi
- 3/10Davenport High SchoolGrades: 9-12Distance: 1 mi
- $388,7005 bd4 ba2.2k sqft128 Miro Dr, Davenport, FL 33837Off Market
- $434,3005 bd4 ba2.9k sqft108 Miro Dr, Davenport, FL 33837Off Market
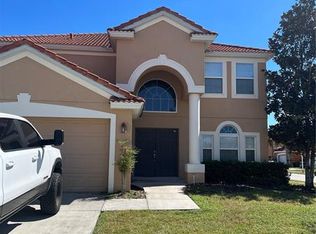
- $390,0005 bd4 ba2.6k sqft138 Miro Dr, Davenport, FL 33837Sold
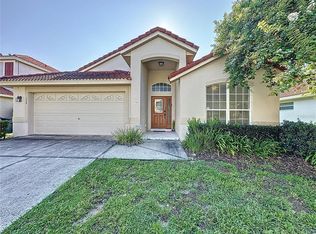
- $414,1006 bd6 ba2.7k sqft131 Stella Pass, Davenport, FL 33837Off Market
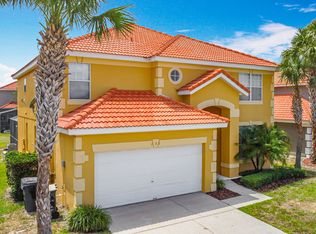
- $392,9005 bd4 ba2.2k sqft121 Stella Pass, Davenport, FL 33837Off Market
- $398,8005 bd4 ba2.2k sqft141 Stella Pass, Davenport, FL 33837Off Market
- $427,9385 bd5 ba3k sqft119 Miro Dr, Davenport, FL 33837Sold
- $359,0004 bd3 ba1.9k sqft111 Stella Pass, Davenport, FL 33837Off Market
A local agent can set up tours, give advice and negotiate with sellers.
Similar homes
- $435,0005 bd5 ba2.6k sqft113 TIGER LILY COURT, DAVENPORT, FL 33837For Sale
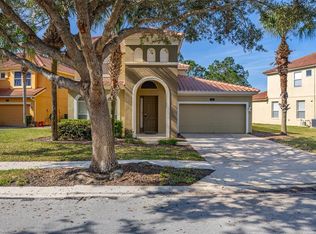
 MLS ID #S5148868, Kylie Palazzo, HOMES OF AMERICA REALTY GROUP,. Stellar MLS
 - $499,9904 bd3 ba2.9k sqft276 DRAYTON AVENUE, DAVENPORT, FL 33837For Sale
 MLS ID #O6419460, Carlos Nieves, RE/MAX PRIME PROPERTIES. Stellar MLS
 - $522,5006 bd6 ba3.2k sqft5207 WILDWOOD WAY, DAVENPORT, FL 33837For Sale
 MLS ID #O6429926, Brad Young, HOMEVEST REALTY. Stellar MLS
 - $384,0004 bd3 ba2.5k sqft3560 CORTLAND DRIVE, DAVENPORT, FL 33837For Sale
 MLS ID #O6356156, Lisette Maestre, ERA GRIZZARD REAL ESTATE. Stellar MLS
 - $350,0004 bd3 ba2.1k sqft922 ANNA PLACE, DAVENPORT, FL 33837For SaleMLS ID #O6426667, Ken Pozek, REAL BROKER, LLC. Stellar MLS
- $449,0004 bd4 ba2.6k sqft213 WILLOW VIEW DRIVE, DAVENPORT, FL 33896For SaleMLS ID #O6400714, Jason Asa, LPT REALTY, LLC. Stellar MLS
- $399,0004 bd3 ba2.8k sqft2366 SEQUOIA WAY, DAVENPORT, FL 33896For SaleMLS ID #O6417095, Gissel Ortega, LPT REALTY, LLC. Stellar MLS
- $449,0004 bd3 ba2.3k sqft2529 JASMINE TRACE DRIVE, KISSIMMEE, FL 34758For SaleMLS ID #S5155165, Marie Colon, LPT REALTY, LLC. Stellar MLS
- $465,0007 bd5 ba3.1k sqft283 WILLOW VIEW DRIVE, DAVENPORT, FL 33896For SaleMLS ID #S5123398, James Donovan, TEAM DONOVAN. Stellar MLS
- $508,0005 bd5 ba2.5k sqft1355 YORKSHIRE COURT, DAVENPORT, FL 33896For SaleMLS ID #O6418054, Vinny Machado Da Silva, ONLI REALTY GROUP LLC. Stellar MLS
- $429,9004 bd3 ba1.9k sqft1338 YORKSHIRE COURT, DAVENPORT, FL 33896For SaleMLS ID #O6418481, Joshua Owen, NOBLEGATE REALTY. Stellar MLS
- $485,0006 bd6 ba2.7k sqft134 SEVILLA AVENUE, DAVENPORT, FL 33897For SaleMLS ID #O6427610, Melinda Maharaj, LPT REALTY, LLC. Stellar MLS
- $489,0004 bd3 ba2.2k sqft1361 OLYMPIC CLUB BOULEVARD, CHAMPIONS GATE, FL 33896For SaleMLS ID #S5149699, Anne Day, PREMIER AGENT NETWORK. Stellar MLS
- $440,0004 bd3 ba2k sqft1401 CLUBMAN DRIVE, DAVENPORT, FL 33896For SaleMLS ID #O6412299, Tony Daddio, FLORIDA REALTY MARKETPLACE. Stellar MLS
- $403,9003 bd2 ba1.5k sqft212 GRANADA LANE, DAVENPORT, FL 33837For SaleMLS ID #O6413709, Elenice Pereira, WRA BUSINESS & REAL ESTATE. Stellar MLS
- $454,9004 bd3 ba2.4k sqft3524 SHOREWOOD DRIVE, KISSIMMEE, FL 34746For SaleMLS ID #S5151829, George Almodovar, REMAX PREMIER PROPERTIES. Stellar MLS
- $469,9994 bd4 ba3k sqft420 BLAKE AVENUE, DAVENPORT, FL 33897For SaleMLS ID #O6350901, Nader Alhawamdeh, TURBO REAL ESTATE GROUP LLC. Stellar MLS
- $558,0005 bd4 ba3.2k sqft125 NORFOLK DRIVE, DAVENPORT, FL 33896For SaleMLS ID #G5114040, Dyanna Alley-Wilson, IAD REAL ESTATE. Stellar MLS
- $459,9905 bd5 ba3k sqft8960 BISMARCK PALM RD, KISSIMMEE, FL 34747For SaleMLS ID #S5143167, Carla Braga, LA ROSA REALTY LLC. Stellar MLS
- $525,0004 bd3 ba2.5k sqft1353 PALMETTO DUNES ST, DAVENPORT, FL 33896For SaleMLS ID #S5152300, Matthew Link, CHAMPIONSGATE REALTY. Stellar MLS
